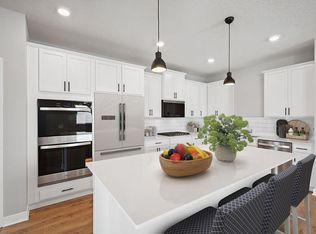
Custom New Construction by Johnson-Reiland Builders in Ensconced Woods. Rare opportunity to buy a fully custom home in one of Chaska’s premier neighborhoods. This 4-bedroom, 4-bath design features an open-concept main level with a chef’s kitchen, quartz countertops, custom cabinetry, and oversized island perfect for entertaining. Expansive windows and designer finishes create bright, inviting living spaces throughout. Upper level includes four bedrooms plus a loft space. Oversized 3-car garage with extra-tall ceilings for storage or sport setup. Located in the highly regarded Eastern Carver County School District (#112) with easy access to parks, trails, and lakes. Limited lots remain in Ensconced Woods and Carlson Bluffs. Build this plan, modify it, or design a fully custom home on your lot or ours.
Active
$1,399,000
3760 Brookside Dr, Chaska, MN 55318
4beds
3,587sqft
Single Family
Built in 2027
0.42 Acres Lot
$1,378,600 Zestimate®
$390/sqft
$-- HOA
What's special
Designer finishesOpen-concept main levelBright inviting living spacesExpansive windowsCustom cabinetryQuartz countertops
- 27 days
- 308
- 13
Zillow last checked:
Listing updated:
Listed by:
Ryan S. Johnson 612-816-5764,
Pemberton RE,
Jared Stoneman 952-406-1242
Source: NorthstarMLS as distributed by MLS GRID,MLS#: 7141965
Facts & features
Interior
Bedrooms & bathrooms
- Bedrooms: 4
- Bathrooms: 4
- Full bathrooms: 1
- 3/4 bathrooms: 2
- 1/2 bathrooms: 1
Bedroom
- Level: Upper
- Area: 266 Square Feet
- Dimensions: 19x14
Bedroom 2
- Level: Upper
- Area: 156 Square Feet
- Dimensions: 12x13
Bedroom 3
- Level: Upper
- Area: 132 Square Feet
- Dimensions: 12x11
Bedroom 4
- Level: Upper
- Area: 168 Square Feet
- Dimensions: 12x14
Dining room
- Level: Main
- Area: 180 Square Feet
- Dimensions: 12x15
Great room
- Level: Main
- Area: 380 Square Feet
- Dimensions: 19x20
Kitchen
- Level: Main
- Area: 225 Square Feet
- Dimensions: 15x15
Laundry
- Level: Upper
- Area: 65 Square Feet
- Dimensions: 6.5x10
Loft
- Level: Upper
- Area: 165 Square Feet
- Dimensions: 11x15
Sun room
- Level: Main
- Area: 169 Square Feet
- Dimensions: 13x13
Heating
- Forced Air
Cooling
- Central Air
Appliances
- Included: Air-To-Air Exchanger, Cooktop, Dishwasher, Disposal, Double Oven, Dryer, Exhaust Fan, Refrigerator, Stainless Steel Appliance(s), Wall Oven
- Laundry: Sink, Upper Level
Features
- Basement: Egress Window(s),Full
- Number of fireplaces: 1
- Fireplace features: Gas
Interior area
- Total structure area: 4,990
- Total interior livable area: 3,587 sqft
- Finished area above ground: 3,587
- Finished area below ground: 0
Property
Parking
- Total spaces: 3
- Parking features: Attached
- Attached garage spaces: 3
- Details: Garage Dimensions (37x23), Garage Door Height (8), Garage Door Width (18)
Accessibility
- Accessibility features: None
Features
- Levels: Two
- Stories: 2
Lot
- Size: 0.42 Acres
- Dimensions: 200 x 64 x 153 x 208
- Features: Tree Coverage - Light
Details
- Foundation area: 1446
- Parcel number: 300470030
- Zoning description: Residential-Single Family
Construction
Type & style
- Home type: SingleFamily
- Property subtype: Single Family
Materials
- Concrete, Frame
- Roof: Age 8 Years or Less,Asphalt
Condition
- New construction: No
- Year built: 2027
Details
- Builder name: JOHNSON REILAND BUILDERS & REMODELERS INC
Utilities & green energy
- Electric: 200+ Amp Service
- Gas: Natural Gas
- Sewer: City Sewer/Connected
- Water: City Water/Connected
Community & HOA
Community
- Subdivision: Carlson Bluffs
HOA
- Has HOA: No
Location
- Region: Chaska
Financial & listing details
- Price per square foot: $390/sqft
- Tax assessed value: $125,000
- Annual tax amount: $2,658
- Date on market: 9/21/2026
Estimated market value
$1,378,600
$1.31M - $1.45M
$4,586/mo
Price history
| Date | Event | Price |
|---|---|---|
| 9/21/2026 | Listed for sale | $1,399,000+24.4%$390/sqft |
Source:  NorthstarMLS as distributed by MLS GRID #7141965 Report a problem NorthstarMLS as distributed by MLS GRID #7141965 Report a problem | ||
| 5/2/2025 | Listing removed | $1,125,000$314/sqft |
Source: NorthstarMLS as distributed by MLS GRID #6626483 Report a problem | ||
| 11/13/2024 | Listed for sale | $1,125,000$314/sqft |
Source: NorthstarMLS as distributed by MLS GRID #6626483 Report a problem | ||
Public tax history
| Year | Property taxes | Tax assessment |
|---|---|---|
| 2025 | $442 | $125,000 |
Find assessor info on the county website
Monthly payment
Est. payment
Payment breakdown
Explore the cost of this home by adjusting the details. Changes won't be saved.Climate risks
Neighborhood: 55318
Similar homes
- $1,399,9005 bd3 ba3.3k sqft719 Ensconced Way, Chaska, MN 55318New Construction

 MLS ID #7136388, Ryan S. Johnson, Pemberton RE. NorthstarMLS as distributed by MLS GRID
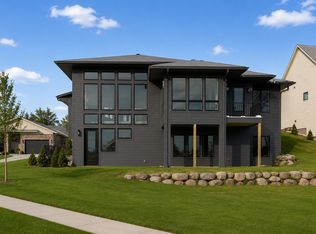
 - $1,499,0004 bd3 ba4k sqft3771 Brookside Dr, Chaska, MN 55318For Sale
 MLS ID #7141988, Ryan S. Johnson, Pemberton RE. NorthstarMLS as distributed by MLS GRID
 - $1,349,7214 bd3 ba4.2k sqft730 Ensconced Way, Chaska, MN 55318New Construction
 NorthstarMLS as distributed by MLS GRID
 - $1,249,8673 bd3 ba3.8k sqft713 Ensconced Way, Chaska, MN 55318For Sale
 MLS ID #7154798, Gregory J Hammer, Compass. NorthstarMLS as distributed by MLS GRID
 - $1,124,7843 bd3 ba2.8k sqft3772 Brookside Dr, Chaska, MN 55318New ConstructionNorthstarMLS as distributed by MLS GRID
- $1,549,0005 bd5 ba4.8k sqft749 Ensconced Way, Chaska, MN 55318New ConstructionMLS ID #7136465, Ryan S. Johnson, Pemberton RE. NorthstarMLS as distributed by MLS GRID
- $1,495,9005 bd5 ba5.1k sqft705 Ensconced Way, Chaska, MN 55318New ConstructionMLS ID #7129923, Gregory J Hammer, Compass. NorthstarMLS as distributed by MLS GRID
- $1,210,0005 bd5 ba4.3k sqft2901 Fairway Dr, Chaska, MN 55318For SaleMLS ID #7144762, Brian Gute, RE/MAX Advantage Plus. NorthstarMLS as distributed by MLS GRID
- $975,0005 bd5 ba4.8k sqft4391 Millstone Dr, Chaska, MN 55318For SaleMLS ID #7117569, Sharla K Stafford, Coldwell Banker Realty. NorthstarMLS as distributed by MLS GRID
- $719,0004 bd3 ba3.1k sqft3936 Painted Sky Trl, Chaska, MN 55318For SaleMLS ID #7138076, The Herrmann Team, Home Avenue Flat Fee Realty. NorthstarMLS as distributed by MLS GRID
