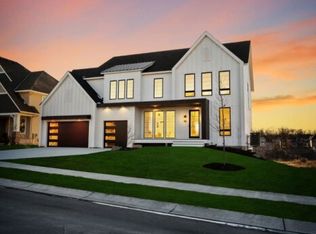
One Level Living at its finest. Custom Luxury Home with proven age-in-place features including a wheelchair-friendly layout, zero-entry living, roll-in shower, wide hallways, and 3-foot doors are complemented by vaulted ceilings, distinctive rooflines, and quality wood finishes. A four-season porch, 8-foot doors, and an oversized 3-car garage provide the perfect blend of comfort, style, and practicality. Other features include Marvin Elevate windows, custom cabinetry, and a sun-filled great room that flows into a beautiful four-season sunroom. The luxurious owner’s retreat includes a box-vault ceiling, soaking tub, walk-in shower, and spacious closet. Lower level adds two bedrooms, a 3/4 bath, huge family room and Golf Simulator/Flex Sport Space. Built with premium materials and an oversized heated garage with epoxy floor. Limited lots remain in Ensconced Woods and Carlson Bluffs. Build this plan, modify it, or design a fully custom home on your lot or ours.
Active
$1,499,000
3771 Brookside Dr, Chaska, MN 55318
4beds
4,010sqft
Single Family
Built in 2026
0.33 Acres Lot
$1,474,200 Zestimate®
$374/sqft
$-- HOA
What's special
Quality wood finishesDistinctive rooflinesBeautiful four-season sunroomVaulted ceilingsZero-entry livingBox-vault ceilingSun-filled great room
- 19 days
- 294
- 10
Zillow last checked:
Listing updated:
Listed by:
Ryan S. Johnson 612-816-5764,
Pemberton RE,
Jared Stoneman 952-406-1242
Source: NorthstarMLS as distributed by MLS GRID,MLS#: 7141988
Facts & features
Interior
Bedrooms & bathrooms
- Bedrooms: 4
- Bathrooms: 3
- Full bathrooms: 1
- 3/4 bathrooms: 2
Bedroom
- Level: Main
- Area: 168 Square Feet
- Dimensions: 12x14
Bedroom 2
- Level: Main
- Area: 143 Square Feet
- Dimensions: 11x13
Bedroom 3
- Level: Lower
- Area: 143 Square Feet
- Dimensions: 11x13
Bedroom 4
- Level: Lower
- Area: 132 Square Feet
- Dimensions: 11x12
Dining room
- Level: Main
- Area: 187 Square Feet
- Dimensions: 17x11
Family room
- Level: Lower
- Area: 770 Square Feet
- Dimensions: 35x22
Kitchen
- Level: Main
- Area: 234 Square Feet
- Dimensions: 13x18
Living room
- Level: Main
- Area: 420 Square Feet
- Dimensions: 20x21
Office
- Level: Main
- Area: 132 Square Feet
- Dimensions: 12x11
Sun room
- Level: Main
- Area: 130 Square Feet
- Dimensions: 13x10
Heating
- Forced Air
Cooling
- Central Air
Appliances
- Included: Air-To-Air Exchanger, Cooktop, Dishwasher, Exhaust Fan, Microwave, Range, Refrigerator
- Laundry: Main Level
Features
- Basement: Finished,Walk-Out Access
- Number of fireplaces: 2
- Fireplace features: Electric, Family Room
Interior area
- Total structure area: 4,378
- Total interior livable area: 4,010 sqft
- Finished area above ground: 2,287
- Finished area below ground: 1,723
Property
Parking
- Total spaces: 3
- Parking features: Attached, Insulated Garage
- Attached garage spaces: 3
- Details: Garage Dimensions (36x25), Garage Door Height (8), Garage Door Width (18)
Accessibility
- Accessibility features: Doors 36"+
Features
- Levels: One
- Stories: 1
Lot
- Size: 0.33 Acres
- Dimensions: 74 x 122
Details
- Foundation area: 2091
- Parcel number: 300470040
- Zoning description: Residential-Single Family
Construction
Type & style
- Home type: SingleFamily
- Property subtype: Single Family
Materials
- Concrete, Frame
- Roof: Age 8 Years or Less
Condition
- New construction: No
- Year built: 2026
Details
- Builder name: JOHNSON REILAND BUILDERS & REMODELERS INC
Utilities & green energy
- Electric: 200+ Amp Service
- Gas: Natural Gas
- Sewer: City Sewer/Connected
- Water: City Water/Connected
Community & HOA
Community
- Subdivision: Carlson Bluffs
HOA
- Has HOA: No
Location
- Region: Chaska
Financial & listing details
- Price per square foot: $374/sqft
- Annual tax amount: $2,500
- Date on market: 9/21/2026
- Cumulative days on market: 335 days
Estimated market value
$1,474,200
$1.40M - $1.55M
$4,281/mo
Price history
| Date | Event | Price |
|---|---|---|
| 9/21/2026 | Listed for sale | $1,499,000-11.8%$374/sqft |
Source:  NorthstarMLS as distributed by MLS GRID #7141988 Report a problem NorthstarMLS as distributed by MLS GRID #7141988 Report a problem | ||
| 8/7/2026 | Listing removed | $1,699,000$424/sqft |
Source: NorthstarMLS as distributed by MLS GRID #6786520 Report a problem | ||
| 9/12/2025 | Listed for sale | $1,699,000$424/sqft |
Source: NorthstarMLS as distributed by MLS GRID #6786520 Report a problem | ||
Public tax history
Tax history is unavailable.
Monthly payment
Est. payment
Payment breakdown
Explore the cost of this home by adjusting the details. Changes won't be saved.Climate risks
Neighborhood: 55318

Similar homes
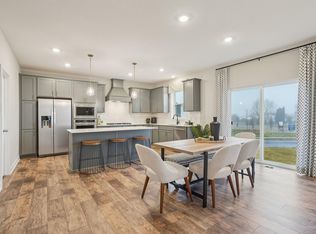
- from $1,108,8004 bd3 ba3.7k sqftBirch Plan, Ensconced Woods, Chaska, MN 55318New Construction
 McDonald Construction Partners
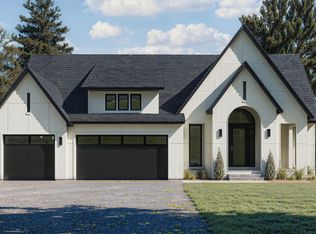
 - from $1,337,8006 bd6 ba5.3k sqftMagnolia Sport Plan, Ensconced Woods, Chaska, MN 55318New Construction
 McDonald Construction Partners
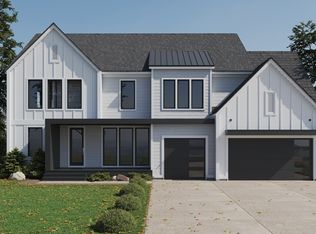
 - from $1,212,8004 bd4 ba4.7k sqftMagnolia Plan, Ensconced Woods, Chaska, MN 55318New Construction
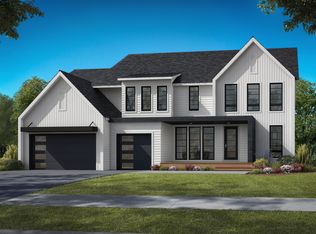 McDonald Construction Partners
 - from $1,139,8005 bd5 ba4.1k sqftAspen Plan, Carlson Bluffs, Chaska, MN 55318New Construction
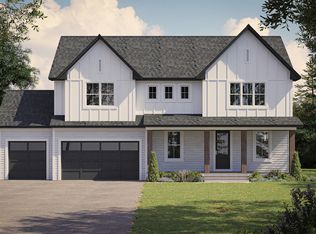 McDonald Construction Partners
 - $780,0005 bd4 ba3.6k sqft6432 Red Cedar Dr, Chaska, MN 55318For Sale
 MLS ID #7091821, Nathan F Turk, Stone Path Realty, LLC. NorthstarMLS as distributed by MLS GRID
 - $1,974,9005 bd5 ba5k sqft10380 Mallard Dr, Chaska, MN 55318New ConstructionMLS ID #7149674, Jeff Martineau, Coldwell Banker Realty. NorthstarMLS as distributed by MLS GRID
- $925,0005 bd5 ba4.5k sqft5392 Rolling Hills Pkwy, Chaska, MN 55318For SaleMLS ID #7152714, Reid Pettersen, Pemberton RE. NorthstarMLS as distributed by MLS GRID
- $999,9995 bd4 ba4.1k sqft2444 Woods Dr, Victoria, MN 55386For SaleMLS ID #7156159, Sally B Scrimgeour, eXp Realty. NorthstarMLS as distributed by MLS GRID
- $2,034,9005 bd5 ba5.3k sqft10377 Mallard Dr, Victoria, MN 55318New ConstructionMLS ID #7149599, Jeff Martineau, Coldwell Banker Realty. NorthstarMLS as distributed by MLS GRID
- $1,595,0004 bd4 ba4.2k sqft9763 Frontier Ln, Lakeville, MN 55044For SaleMLS ID #7145056, Irina Sizonenko, Bridge Realty, LLC. NorthstarMLS as distributed by MLS GRID
- $1,599,9005 bd5 ba4.5k sqft5815 Echo Rd, Shorewood, MN 55331New ConstructionMLS ID #7044707, Ryan Fischer, RE/MAX Results. NorthstarMLS as distributed by MLS GRID
