
HOME SCHEDULED TO BE COMPLETED IN AUGUST! Stonegate Builders is proud to introduce this exciting Nokomis model in the premier Creekside at Huntersbrook neighborhood featuring 10 custom, approx. 1-acre homesites. Surrounded by natural wetlands and woods, open green spaces, and outstanding amenities including a private community clubhouse and swimming pool, and miles of walking trails within the neighborhood. This fabulous home features soaring ceilings, 5 bedrooms, 5 baths and a 4-car garage. The main level has an open floor plan, center-island gourmet kitchen, prep area, great room with fireplace, formal and informal dining, flex room, sunroom, deck and much more! The upper level features a primary suite with luxurious bath and walk-in closet; three additional bedrooms, two additional baths, a loft and a second-floor laundry. The lower level has an additional bedroom, bath, family room, game room, wet bar, exercise room and athletic court. Meticulous attention to detail in the fit and finishes. Option to add a detached garage/pool house designed to complement the exterior elevation of your new home. The possibilities are endless.
Active
$1,974,900
10380 Mallard Dr, Chaska, MN 55318
5beds
5,098sqft
:
Get pre-qualified$12,076/mo
Single Family
Built in 2026
1.04 Acres Lot
$-- Zestimate®
$387/sqft
$-- HOA
What's special
Prep areaCenter-island gourmet kitchenAthletic courtOpen green spacesSoaring ceilingsOpen floor planGreat room with fireplace
- 102 days |
- 131 |
- 4 |
Zillow last checked:
Listing updated:
Listed by:
Jeff Martineau 952-210-2626,
Coldwell Banker Realty
Source: NorthstarMLS as distributed by MLS GRID,MLS#: 7054821
Facts & features
Interior
Bedrooms & bathrooms
- Bedrooms: 5
- Bathrooms: 5
- Full bathrooms: 2
- 3/4 bathrooms: 2
- 1/2 bathrooms: 1
Bedroom
- Level: Upper
- Area: 240 Square Feet
- Dimensions: 16 x 15
Bedroom 2
- Level: Upper
- Area: 132 Square Feet
- Dimensions: 12 x 11
Bedroom 3
- Level: Upper
- Area: 144 Square Feet
- Dimensions: 12 x 12
Bedroom 4
- Level: Upper
- Area: 144 Square Feet
- Dimensions: 12 x 12
Bedroom 5
- Level: Lower
- Area: 130 Square Feet
- Dimensions: 13 x 10
Other
- Level: Lower
- Area: 374 Square Feet
- Dimensions: 22 x 17
Other
- Level: Lower
- Area: 80 Square Feet
- Dimensions: 10 x 8
Dining room
- Level: Main
- Area: 130 Square Feet
- Dimensions: 13 x 10
Exercise room
- Level: Lower
- Area: 210 Square Feet
- Dimensions: 15 x 14
Family room
- Level: Lower
- Area: 221 Square Feet
- Dimensions: 17 x 13
Flex room
- Level: Main
- Area: 140 Square Feet
- Dimensions: 14 x 10
Game room
- Level: Lower
- Area: 264 Square Feet
- Dimensions: 22 x 12
Great room
- Level: Main
- Area: 255 Square Feet
- Dimensions: 17 x 15
Informal dining room
- Level: Main
- Area: 156 Square Feet
- Dimensions: 13 x 12
Kitchen
- Level: Main
- Area: 255 Square Feet
- Dimensions: 17 x 15
Loft
- Level: Upper
- Area: 169 Square Feet
- Dimensions: 13 x 13
Sun room
- Level: Main
- Area: 169 Square Feet
- Dimensions: 13 x 13
Heating
- Forced Air
Cooling
- Central Air
Appliances
- Included: Air-To-Air Exchanger, Cooktop, Dishwasher, Disposal, Microwave, Refrigerator, Stainless Steel Appliance(s), Wall Oven
- Laundry: Laundry Room, Upper Level
Features
- Basement: Daylight,Egress Window(s),Finished,Full,Concrete,Walk-Out Access
- Number of fireplaces: 2
- Fireplace features: Amusement Room, Family Room, Gas
Interior area
- Total structure area: 5,294
- Total interior livable area: 5,098 sqft
- Finished area above ground: 3,396
- Finished area below ground: 1,702
Property
Parking
- Total spaces: 4
- Parking features: Attached, Garage, Heated Garage, Insulated Garage
- Attached garage spaces: 4
Accessibility
- Accessibility features: None
Features
- Levels: Two
- Stories: 2
- Patio & porch: Deck
Lot
- Size: 1.04 Acres
Details
- Foundation area: 1898
- Parcel number: 655740100
- Zoning description: Residential-Single Family
Construction
Type & style
- Home type: SingleFamily
- Property subtype: Single Family
Condition
- New construction: Yes
- Year built: 2026
Details
- Builder name: GONYEA HOMES AND REMODELING & STONEGATE BUILDERS
Utilities & green energy
- Gas: Natural Gas
- Sewer: City Sewer/Connected
- Water: City Water/Connected
Community & HOA
Community
- Subdivision: Huntersbrook Creekside Third Add
HOA
- Has HOA: No
- Services included: Professional Mgmt, Recreation Facility
- HOA name: tbd
Location
- Region: Chaska
Financial & listing details
- Price per square foot: $387/sqft
- Annual tax amount: $4,160
- Date on market: 4/14/2026
- Cumulative days on market: 161 days
Estimated market value
Not available
Estimated sales range
Not available
Not available
Price history
| Date | Event | Price |
|---|---|---|
| 4/14/2026 | Listed for sale | $1,974,900+9.8%$387/sqft |
Source:  NorthstarMLS as distributed by MLS GRID #7054821 Report a problem NorthstarMLS as distributed by MLS GRID #7054821 Report a problem | ||
| 2/11/2026 | Listing removed | $1,799,000$353/sqft |
Source: NorthstarMLS as distributed by MLS GRID #6785166 Report a problem | ||
| 9/8/2025 | Listed for sale | $1,799,000$353/sqft |
Source: NorthstarMLS as distributed by MLS GRID #6785166 Report a problem | ||
Public tax history
Tax history is unavailable.
Monthly payment
Est. payment
Payment breakdown
Explore the cost of this home by adjusting the details. Changes won't be saved.Climate risks
Neighborhood: 55318
Nearby schools
GreatSchools rating
- 9/10Victoria Elementary SchoolGrades: K-5Distance: 1.3 mi
- 8/10Chaska Middle School EastGrades: 6-8Distance: 3.2 mi
- 9/10Chanhassen High SchoolGrades: 9-12Distance: 4.6 mi
- $2,034,9005 bd5 ba5.3k sqft10377 Mallard Dr, Victoria, MN 55318New Construction
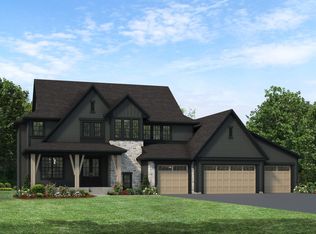
- from $1,332,5085 bd5 ba3.2k sqftNokomis Plan, Creekside at Huntersbrook, Chaska, MN 55318New Construction

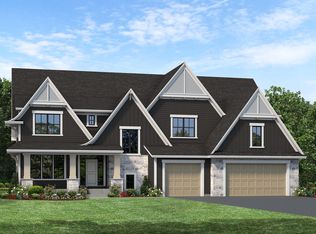
- from $1,587,5385 bd6 ba5.8k sqftSt.Croix Plan, Creekside at Huntersbrook, Chaska, MN 55318New Construction

- from $1,307,2583 bd3 ba1.9k sqftMississippi Plan, Creekside at Huntersbrook, Chaska, MN 55318New Construction
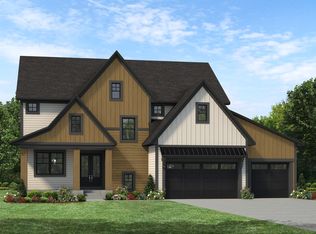
- from $1,352,5005 bd5 ba3k sqftBenton Plan, Creekside at Huntersbrook, Chaska, MN 55318New Construction
- from $1,362,8085 bd5 ba3k sqftItasca Plan, Creekside at Huntersbrook, Chaska, MN 55318New Construction
- from $1,323,4185 bd5 ba3k sqftHarriet Plan, Creekside at Huntersbrook, Chaska, MN 55318New Construction
- from $1,336,5485 bd5 ba3.2k sqftPepin Plan, Creekside at Huntersbrook, Chaska, MN 55318New Construction
A local agent can set up tours, give advice and negotiate with sellers.
Similar homes
- $2,034,9005 bd5 ba5.3k sqft10377 Mallard Dr, Victoria, MN 55318New Construction
 MLS ID #7064344, Jeff Martineau, Coldwell Banker Realty. NorthstarMLS as distributed by MLS GRID
 - from $1,587,5385 bd6 ba5.8k sqftSt.Croix Plan, Creekside at Huntersbrook, Chaska, MN 55318New ConstructionStonegate Builders
- from $1,323,4185 bd5 ba3k sqftHarriet Plan, Creekside at Huntersbrook, Chaska, MN 55318New Construction
 Stonegate Builders
 - from $1,362,8085 bd5 ba3k sqftItasca Plan, Creekside at Huntersbrook, Chaska, MN 55318New Construction
 Stonegate Builders
 - from $1,397,2585 bd5 ba3.3k sqftFremont Plan, Creekside at Huntersbrook, Chaska, MN 55318New ConstructionStonegate Builders
- from $1,352,5005 bd5 ba3k sqftBenton Plan, Creekside at Huntersbrook, Chaska, MN 55318New ConstructionStonegate Builders
- from $1,336,5485 bd5 ba3.2k sqftPepin Plan, Creekside at Huntersbrook, Chaska, MN 55318New ConstructionStonegate Builders
- from $1,332,5085 bd5 ba3.2k sqftNokomis Plan, Creekside at Huntersbrook, Chaska, MN 55318New ConstructionStonegate Builders
- from $1,302,3885 bd6 ba5.8k sqftSt.Croix Plan, Huntersbrook, Chaska, MN 55318New ConstructionStonegate Builders
- from $1,142,1085 bd5 ba5k sqftFremont Plan, Huntersbrook, Chaska, MN 55318New ConstructionStonegate Builders
- $1,525,0005 bd5 ba5.1k sqft705 Ensconced Way, Chaska, MN 55318New ConstructionMLS ID #7067820, Gregory J Hammer, John Thomas Realty. NorthstarMLS as distributed by MLS GRID
- from $1,022,7554 bd4 ba3.9k sqftMadison Plan, Huntersbrook, Snegel Victoria, MN 55318New ConstructionStonegate Builders
- from $1,107,6585 bd5 ba3k sqftItasca Plan, Huntersbrook, Chaska, MN 55318New ConstructionStonegate Builders
- $1,472,0676 bd6 ba5.3k sqft707 Ensconced Way, Chaska, MN 55318New ConstructionNorthstarMLS as distributed by MLS GRID
- from $1,068,2685 bd5 ba3k sqftHarriet Plan, Huntersbrook, Chaska, MN 55318New ConstructionStonegate Builders
- from $1,077,3585 bd5 ba3.2k sqftNokomis Plan, Huntersbrook, Chaska, MN 55318New ConstructionStonegate Builders
- from $1,081,3985 bd5 ba3.2k sqftPepin Plan, Huntersbrook, Chaska, MN 55318New ConstructionStonegate Builders
- from $1,097,3505 bd5 ba3k sqftBenton Plan, Huntersbrook, Chaska, MN 55318New ConstructionStonegate Builders
- $1,525,0004 bd3 ba4.2k sqft3767 Brookside Dr, Chaska, MN 55318For SaleMLS ID #7086395, Ryan S. Johnson, Pemberton RE. NorthstarMLS as distributed by MLS GRID
- $2,295,0005 bd5 ba5.2k sqft3490 William Way, Independence, MN 55359New ConstructionMLS ID #7115101, Matthew C Johnson, Compass. NorthstarMLS as distributed by MLS GRID
