Experience elevated main-level living with The Mulberry, a stunning Mid-Century Modern rambler by Johnson Reiland Builders & Remodelers. Designed for the way you live today, this home blends luxury, functionality, and timeless architecture with thoughtfully curated spaces throughout.
The open-concept main level features soaring vaulted ceilings, expansive windows, a chef-inspired kitchen with oversized island, and a vaulted four-season porch designed to maximize natural light and scenic views. The private owner's suite offers a spa-like retreat with a soaking tub, oversized walk-in shower, spacious walk-in closet, and convenient walk-through laundry access.
A main-floor office or guest bedroom with adjacent ¾ bath provides flexibility for today's lifestyle. The finished walkout lower level is ideal for entertaining, featuring a spacious family room, wet bar, flex room, and three additional bedrooms, each with its own walk-in closet.
Located in Carlson Bluffs, one of Chaska's premier custom home neighborhoods, this homesite offers beautiful views, privacy, and access to highly acclaimed Eastern Carver County Schools (ISD 112). Personalize finishes, tailor the design to your lifestyle, and enjoy the craftsmanship and attention to detail that define every Johnson Reiland home.
Additional lots and custom home opportunities available in Carlson Bluffs and Ensconced Woods.
Active
$1,525,000
3767 Brookside Dr, Chaska, MN 55318
4beds
4,293sqft
Single Family
Built in 2025
0.3 Acres Lot
$1,491,300 Zestimate®
$355/sqft
$-- HOA
What's special
Oversized islandBeautiful viewsOpen-concept main levelElevated main-level livingSoaring vaulted ceilingsSpacious family roomExpansive windows
- 34 days |
- 241 |
- 25 |
Zillow last checked:
Listing updated:
Listed by:
Ryan S. Johnson 612-816-5764,
Pemberton RE,
Jared Stoneman 952-406-1242
Source: NorthstarMLS as distributed by MLS GRID,MLS#: 7086395
Loading...
Facts & features
Interior
Bedrooms & bathrooms
- Bedrooms: 4
- Bathrooms: 3
- Full bathrooms: 2
- 3/4 bathrooms: 1
Bedroom
- Level: Main
- Area: 210 Square Feet
- Dimensions: 14x15
Bedroom 2
- Level: Lower
- Area: 156 Square Feet
- Dimensions: 13x12
Bedroom 3
- Level: Lower
- Area: 156 Square Feet
- Dimensions: 13x12
Bedroom 4
- Level: Lower
- Area: 156 Square Feet
- Dimensions: 13x12
Dining room
- Level: Main
- Area: 176 Square Feet
- Dimensions: 16x11
Exercise room
- Level: Lower
- Area: 288.75 Square Feet
- Dimensions: 27.5x10.5
Family room
- Level: Lower
- Area: 451.5 Square Feet
- Dimensions: 21.5x21
Kitchen
- Level: Main
- Area: 256 Square Feet
- Dimensions: 16x16
Living room
- Level: Main
- Area: 430 Square Feet
- Dimensions: 21.5x20
Office
- Level: Main
- Area: 169 Square Feet
- Dimensions: 13x13
Sun room
- Level: Main
- Area: 202.5 Square Feet
- Dimensions: 15x13.5
Heating
- Forced Air
Cooling
- Central Air
Appliances
- Included: Air-To-Air Exchanger, Cooktop, Dishwasher, Double Oven, Exhaust Fan, Microwave, Refrigerator, Stainless Steel Appliance(s)
- Laundry: Main Level
Features
- Basement: Walk-Out Access
- Number of fireplaces: 1
- Fireplace features: Electric, Family Room
Interior area
- Total structure area: 4,651
- Total interior livable area: 4,293 sqft
- Finished area above ground: 2,427
- Finished area below ground: 1,866
Property
Parking
- Total spaces: 3
- Parking features: Attached, Asphalt, Heated Garage
- Attached garage spaces: 3
- Details: Garage Dimensions (33x27)
Accessibility
- Accessibility features: No Stairs External
Features
- Levels: One
- Stories: 1
- Patio & porch: Patio
Lot
- Size: 0.3 Acres
- Dimensions: 27 x 188 x 149 x 141
Details
- Foundation area: 2224
- Parcel number: 300470050
- Zoning description: Residential-Single Family
Construction
Type & style
- Home type: SingleFamily
- Property subtype: Single Family
Materials
- Concrete, Frame
- Roof: Age 8 Years or Less,Architectural Shingle,Asphalt
Condition
- New construction: No
- Year built: 2025
Details
- Builder name: JOHNSON REILAND BUILDERS & REMODELERS INC
Utilities & green energy
- Electric: 200+ Amp Service
- Gas: Natural Gas
- Sewer: City Sewer/Connected
- Water: City Water/Connected
Community & HOA
Community
- Subdivision: Carlson Bluffs
HOA
- Has HOA: No
Location
- Region: Chaska
Financial & listing details
- Price per square foot: $355/sqft
- Annual tax amount: $443
- Date on market: 6/12/2026
- Cumulative days on market: 248 days
Estimated market value
$1,491,300
$1.42M - $1.57M
$4,523/mo
Price history
| Date | Event | Price |
|---|---|---|
| 6/12/2026 | Listed for sale | $1,525,000$355/sqft |
Source:  NorthstarMLS as distributed by MLS GRID #7086395 Report a problem NorthstarMLS as distributed by MLS GRID #7086395 Report a problem | ||
Public tax history
Tax history is unavailable.
Monthly payment
Est. payment
Payment breakdown
Explore the cost of this home by adjusting the details. Changes won't be saved.Climate risks
Neighborhood: 55318
Nearby schools
GreatSchools rating
- 7/10Carver Elementary SchoolGrades: K-5Distance: 1.6 mi
- 8/10Pioneer Ridge Middle SchoolGrades: 6-8Distance: 3.3 mi
- 9/10Chaska High SchoolGrades: 9-12Distance: 3.1 mi
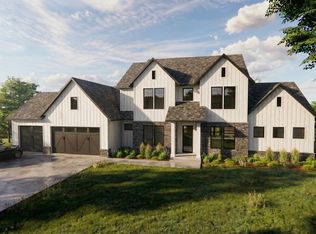
- $1,699,0005 bd5 ba5k sqft3771 Brookside Dr, Chaska, MN 55318For Sale
- $125,000-- bd-- ba-- sqft3767 Brookside Dr, Chaska, MN 55318Off Market
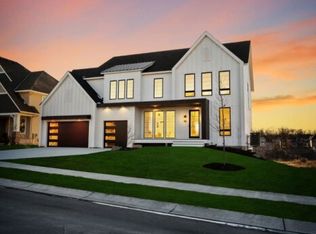
- from $1,192,9000.332 Acres3761 Brookside Dr, Chaska, MN 55318New Construction
- $699,445-- bd-- ba-- sqft3773 Brookside Dr, Chaska, MN 55318Sold
- from $1,143,8003 bd3 ba3.7k sqftBirch Plan, Carlson Bluffs, Chaska, MN 55318New Construction
- from $1,192,9005 bd5 ba4.7k sqftMagnolia Plan, Carlson Bluffs, Chaska, MN 55318New Construction
- from $1,139,8005 bd5 ba4.1k sqftAspen Plan, Carlson Bluffs, Chaska, MN 55318New Construction
- from $1,192,8005 bd5 ba3.9k sqftMilan Plan, Carlson Bluffs, Chaska, MN 55318New Construction
A local agent can set up tours, give advice and negotiate with sellers.
Similar homes
- $1,525,0005 bd5 ba5.1k sqft705 Ensconced Way, Chaska, MN 55318New Construction

 MLS ID #7067820, Gregory J Hammer, John Thomas Realty. NorthstarMLS as distributed by MLS GRID
 - $1,472,0676 bd6 ba5.3k sqft707 Ensconced Way, Chaska, MN 55318New Construction
 NorthstarMLS as distributed by MLS GRID
 - $1,295,0005 bd5 ba4.6k sqft3049 Fairway Dr, Chaska, MN 55318For Sale
 MLS ID #7096668, Sarah E Polovitz, Compass. NorthstarMLS as distributed by MLS GRID
 - from $1,192,9005 bd5 ba4.7k sqftMagnolia Plan, Carlson Bluffs, Chaska, MN 55318New ConstructionMcDonald Construction Partners
- from $1,219,8005 bd5 ba4.8k sqftWillow Plan, Ensconced Woods, Chaska, MN 55318New ConstructionMcDonald Construction Partners
- from $1,139,8005 bd5 ba4.1k sqftAspen Plan, Carlson Bluffs, Chaska, MN 55318New ConstructionMcDonald Construction Partners
- from $1,362,8085 bd5 ba3k sqftItasca Plan, Creekside at Huntersbrook, Chaska, MN 55318New ConstructionStonegate Builders
- $1,124,0005 bd3 ba3.3k sqft504 N Maple St, Chaska, MN 55318New ConstructionMLS ID #6812546, Moe Mossa, Savvy Avenue, LLC. NorthstarMLS as distributed by MLS GRID
- $1,599,2024 bd3 ba4k sqft9602 Crestwood Ter, Eden Prairie, MN 55437For SaleMLS ID #7092758, Gregory J Hammer, John Thomas Realty. NorthstarMLS as distributed by MLS GRID
- from $1,092,1083 bd3 ba2.2k sqftVermillion Plan, Huntersbrook, Chaska, MN 55318New ConstructionStonegate Builders
- from $1,397,2585 bd5 ba3.3k sqftFremont Plan, Creekside at Huntersbrook, Chaska, MN 55318New ConstructionStonegate Builders
- $1,974,9005 bd5 ba5k sqft10380 Mallard Dr, Chaska, MN 55318New ConstructionMLS ID #7054821, Jeff Martineau, Coldwell Banker Realty. NorthstarMLS as distributed by MLS GRID
- from $1,107,6585 bd5 ba3k sqftItasca Plan, Huntersbrook, Chaska, MN 55318New ConstructionStonegate Builders
- $1,750,0004 bd4 ba5k sqft9810 Sky Ln, Eden Prairie, MN 55347For SaleMLS ID #7094555, Gina Serra, Edina Realty, Inc.. NorthstarMLS as distributed by MLS GRID
- $1,495,0005 bd4 ba4.8k sqft11626 Cedar Pass, Minnetonka, MN 55305For SaleMLS ID #7075061, Tracy D Gazett, Edina Realty, Inc.. NorthstarMLS as distributed by MLS GRID
- $1,700,0003 bd3 ba3.6k sqft3961 White Oak Ln, Excelsior, MN 55331For SaleMLS ID #7103397, Sharla K Stafford, Coldwell Banker Realty. NorthstarMLS as distributed by MLS GRID
- $2,034,9005 bd5 ba5.3k sqft10377 Mallard Dr, Victoria, MN 55318New ConstructionMLS ID #7064344, Jeff Martineau, Coldwell Banker Realty. NorthstarMLS as distributed by MLS GRID
- $1,699,0003 bd3 ba3.8k sqft7947 207th St E, Prior Lake, MN 55372New ConstructionMLS ID #7109232, Craig Kanis, Prandium Group Real Estate. NorthstarMLS as distributed by MLS GRID
- from $1,332,5085 bd5 ba3.2k sqftNokomis Plan, Creekside at Huntersbrook, Chaska, MN 55318New ConstructionStonegate Builders
- from $1,352,5005 bd5 ba3k sqftBenton Plan, Creekside at Huntersbrook, Chaska, MN 55318New ConstructionStonegate Builders
