This beautifully designed luxury home blends modern French country charm with refined, contemporary finishes. The thoughtfully planned rambler layout offers easy main-level living with soaring vaulted ceilings and warm white oak flooring throughout. The private owner’s suite features a spa-like bath, expansive walk-through closet, and convenient access to laundry. The gourmet kitchen is a standout, complete with Thermador appliances, double wall ovens, dual center islands with Cambria countertops, plus a built-in coffee station and wine cooler. The light-filled family room centers around a cozy fireplace and large windows. The walkout lower level adds extra bedrooms, a fitness area, and a sunken media room. Outside, enjoy a fenced backyard overlooking peaceful Riley Creek—your own private retreat.
Active
$1,750,000
9810 Sky Ln, Eden Prairie, MN 55347
4beds
5,053sqft
Single Family
Built in 2018
0.67 Acres Lot
$-- Zestimate®
$346/sqft
$-- HOA
What's special
- 113 days
- 511
- 12
Likely to sell faster than
Zillow last checked:
Listing updated:
Listed by:
Gina Serra 612-282-9537,
Edina Realty, Inc.
Source: NorthstarMLS as distributed by MLS GRID,MLS#: 7094555
Facts & features
Interior
Bedrooms & bathrooms
- Bedrooms: 4
- Bathrooms: 4
- Full bathrooms: 2
- 3/4 bathrooms: 1
- 1/2 bathrooms: 1
Bedroom
- Level: Main
- Area: 285 Square Feet
- Dimensions: 19x15
Bedroom 2
- Level: Lower
- Area: 247 Square Feet
- Dimensions: 19x13
Bedroom 3
- Level: Lower
- Area: 228 Square Feet
- Dimensions: 19x12
Bedroom 4
- Level: Lower
- Area: 224 Square Feet
- Dimensions: 16x14
Primary bathroom
- Level: Main
- Area: 140 Square Feet
- Dimensions: 14x10
Dining room
- Level: Main
- Area: 240 Square Feet
- Dimensions: 20x12
Family room
- Level: Lower
- Area: 575 Square Feet
- Dimensions: 25x23
Flex room
- Level: Lower
- Area: 400 Square Feet
- Dimensions: 20x20
Foyer
- Level: Main
Kitchen
- Level: Main
- Area: 405 Square Feet
- Dimensions: 27x15
Laundry
- Level: Main
- Area: 80 Square Feet
- Dimensions: 10x8
Living room
- Level: Main
- Area: 440 Square Feet
- Dimensions: 22x20
Sitting room
- Level: Main
- Area: 195 Square Feet
- Dimensions: 15x13
Walk in closet
- Level: Main
- Area: 266 Square Feet
- Dimensions: 19x14
Heating
- Forced Air
Cooling
- Central Air
Appliances
- Included: Air-To-Air Exchanger, Central Vacuum, Chandelier, Cooktop, Dishwasher, Disposal, Dryer, Exhaust Fan, Humidifier, Gas Water Heater, Microwave, Refrigerator, Stainless Steel Appliance(s), Wall Oven, Washer, Water Softener Owned, Wine Cooler
- Laundry: Main Level
Features
- Central Vacuum
- Basement: Drain Tiled,Egress Window(s),Finished,Full,Storage Space,Sump Pump,Walk-Out Access
- Number of fireplaces: 2
- Fireplace features: Double Sided, Amusement Room, Family Room, Gas, Living Room
Interior area
- Total structure area: 5,053
- Total interior livable area: 5,053 sqft
- Finished area above ground: 2,668
- Finished area below ground: 2,385
Property
Parking
- Total spaces: 3
- Parking features: Attached, Concrete, Floor Drain, Garage Door Opener, Heated Garage
- Attached garage spaces: 3
- Has uncovered spaces: Yes
Accessibility
- Accessibility features: None
Features
- Levels: One
- Stories: 1
- Patio & porch: Covered, Deck, Front Porch
- Fencing: Chain Link
Lot
- Size: 0.67 Acres
- Dimensions: 291 x 87 x 285 x 120
Details
- Foundation area: 2572
- Parcel number: 2911622310015
- Zoning description: Residential-Single Family
Construction
Type & style
- Home type: SingleFamily
- Property subtype: Single Family
Materials
- Roof: Age 8 Years or Less
Condition
- New construction: No
- Year built: 2018
Utilities & green energy
- Electric: Circuit Breakers, 200+ Amp Service, Power Company: Xcel Energy
- Gas: Natural Gas
- Sewer: City Sewer/Connected
- Water: City Water/Connected
Community & HOA
Community
- Subdivision: The Ridge At Riley Creek 2nd Add
HOA
- Has HOA: No
Location
- Region: Eden Prairie
Financial & listing details
- Price per square foot: $346/sqft
- Tax assessed value: $1,716,000
- Annual tax amount: $22,810
- Date on market: 6/17/2026
Estimated market value
Not available
Estimated sales range
Not available
Not available
Price history
| Date | Event | Price |
|---|---|---|
| 6/18/2026 | Listed for sale | $1,750,000+4.5%$346/sqft |
Source:  NorthstarMLS as distributed by MLS GRID #7094555 Report a problem NorthstarMLS as distributed by MLS GRID #7094555 Report a problem | ||
| 3/31/2025 | Sold | $1,675,000-1.5%$331/sqft |
Source: NorthstarMLS as distributed by MLS GRID #6624193 Report a problem | ||
| 2/4/2025 | Pending sale | $1,700,000$336/sqft |
Source: NorthstarMLS as distributed by MLS GRID #6624193 Report a problem | ||
| 10/28/2024 | Listed for sale | $1,700,000-2.9%$336/sqft |
Source: NorthstarMLS as distributed by MLS GRID #6624193 Report a problem | ||
| 10/25/2024 | Listing removed | $1,750,000$346/sqft |
Source: NorthstarMLS as distributed by MLS GRID #6541755 Report a problem | ||
| 7/12/2024 | Listed for sale | $1,750,000+21.6%$346/sqft |
Source: NorthstarMLS as distributed by MLS GRID #6541755 Report a problem | ||
| 2/4/2019 | Sold | $1,439,000+2.1%$285/sqft |
Source: NorthstarMLS as distributed by MLS GRID #5145031 Report a problem | ||
| 8/23/2018 | Price change | $1,409,000+2.2%$279/sqft |
Source: Edina Realty, Inc., a Berkshire Hathaway affiliate #4957466 Report a problem | ||
| 5/23/2018 | Listed for sale | $1,379,000+430.4%$273/sqft |
Source: Edina Realty, Inc., a Berkshire Hathaway affiliate #4957466 Report a problem | ||
| 4/23/2018 | Sold | $260,000-16.1%$51/sqft |
Source: NorthstarMLS as distributed by MLS GRID #4910914 Report a problem | ||
| 2/26/2018 | Price change | $310,000-74.2%$61/sqft |
Source: Lakes Sotheby's International Realty #4837074 Report a problem | ||
| 2/20/2018 | Pending sale | $1,200,000$237/sqft |
Source: Lakes Sotheby's International Realty #4837074 Report a problem | ||
| 6/1/2017 | Listed for sale | $1,200,000$237/sqft |
Source: Lakes Sotheby's International Realty #4837074 Report a problem | ||
Public tax history
| Year | Property taxes | Tax assessment |
|---|---|---|
| 2026 | $22,810 +4.3% | $1,716,000 +7% |
| 2025 | $21,866 +5.9% | $1,603,800 |
| 2024 | $20,644 +16.2% | $1,603,800 |
| 2023 | $17,761 +11.1% | $1,603,800 +16% |
| 2022 | $15,989 +0.7% | $1,382,700 +19% |
| 2021 | $15,878 +24.3% | $1,162,000 |
| 2020 | $12,772 -19.6% | $1,162,000 +25.9% |
| 2019 | $15,878 +24.3% | $923,000 +287.8% |
| 2018 | $12,772 +240.3% | $238,000 |
| 2017 | $3,753 -1.6% | $238,000 |
| 2016 | $3,816 -0.7% | $238,000 |
| 2015 | $3,841 -3.9% | $238,000 +12.4% |
| 2014 | $3,997 +8.6% | $211,700 |
| 2013 | $3,681 +2.7% | $211,700 |
| 2012 | $3,586 +3.8% | $211,700 |
| 2011 | $3,453 +1.7% | $211,700 -6% |
| 2010 | $3,397 -40.7% | $225,200 -43.7% |
| 2009 | $5,732 | $400,000 |
Find assessor info on the county website
Monthly payment
Est. payment
Payment breakdown
Explore the cost of this home by adjusting the details. Changes won't be saved.Climate risks
Neighborhood: 55347
Similar homes
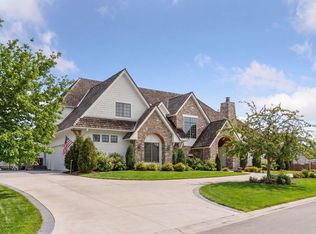
- $1,700,0004 bd5 ba4.3k sqft5541 Conifer Trl, Minnetonka, MN 55345For Sale

 MLS ID #6780665, Janet Boschwitz, Edina Realty, Inc.. NorthstarMLS as distributed by MLS GRID
 - $1,600,0003 bd3 ba3.5k sqft7100 Highland Ct, Eden Prairie, MN 55346For Sale
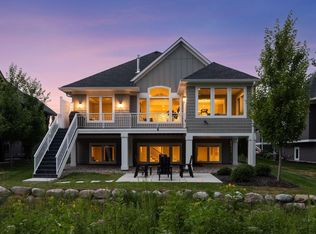 MLS ID #7112361, Holly M Connaker, Compass. NorthstarMLS as distributed by MLS GRID
 - $1,790,0005 bd5 ba5.2k sqft6113 Jeffrey Ln, Edina, MN 55436For Sale
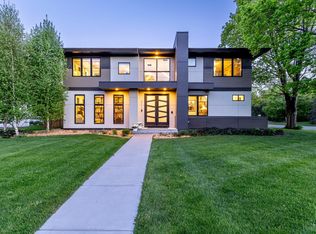 MLS ID #7052470, Shannon Plourde - The Plourde Team, Keller Williams Realty Integrity Lakes. NorthstarMLS as distributed by MLS GRID
 - $1,799,0005 bd5 ba4.7k sqft16845 46th Ave N, Plymouth, MN 55446For Sale
 MLS ID #7146163, Amanda Smock, LPT Realty, LLC. NorthstarMLS as distributed by MLS GRID
 - $1,875,0004 bd5 ba5k sqft710 Shadyview Ln N, Plymouth, MN 55447For SaleMLS ID #7101226, Elizabeth C Ulrich, Compass. NorthstarMLS as distributed by MLS GRID
- $1,150,0003 bd3 ba3.6k sqft9716 Liberty Ct, Eden Prairie, MN 55347For SaleMLS ID #7107371, Gina Ondrusik, Edina Realty, Inc.. NorthstarMLS as distributed by MLS GRID
- $1,699,0005 bd6 ba5.3k sqft16865 46th Ave N, Plymouth, MN 55446For SaleMLS ID #7140322, Timothy Beduhn, Coldwell Banker Realty. NorthstarMLS as distributed by MLS GRID
- $1,825,0004 bd4 ba3.7k sqft238 Broadway Ave N, Wayzata, MN 55391For SaleMLS ID #7146615, Patrick Morgan, Coldwell Banker Realty. NorthstarMLS as distributed by MLS GRID
- $1,850,0003 bd3 ba3.6k sqft15 Queensland Ln N, Plymouth, MN 55447For SaleMLS ID #7109797, Steve M Albers, RE/MAX Results. NorthstarMLS as distributed by MLS GRID
- $1,695,0005 bd5 ba5.4k sqft754 Shawnee Woods Rd, Hamel, MN 55340For SaleMLS ID #7072378, BROWN & Co Residential, eXp Realty. NorthstarMLS as distributed by MLS GRID
- $1,595,0004 bd4 ba4.4k sqft208 Byrondale Ave, Wayzata, MN 55391For SaleMLS ID #7045422, Rick Brama, Keller Williams Premier Realty Lake Minnetonka. NorthstarMLS as distributed by MLS GRID
- $1,899,9005 bd6 ba6.7k sqft5534 Conifer Trl, Minnetonka, MN 55345New ConstructionMLS ID #7099760, David B Hitchcock, Pro Flat Fee Realty LLC. NorthstarMLS as distributed by MLS GRID
- $1,575,0005 bd5 ba5k sqft6783 Broadview Dr, Prior Lake, MN 55372For SaleMLS ID #7108383, Tonia L Kurth, Coldwell Banker Realty - Southwest Regional. NorthstarMLS as distributed by MLS GRID
- $939,0003 bd3 ba3.3k sqft12750 Surrey St, Eden Prairie, MN 55347For SaleMLS ID #7118154, Brienna Dusek, Coldwell Banker Realty - Southwest Regional. NorthstarMLS as distributed by MLS GRID
- $1,349,7214 bd3 ba4.2k sqft730 Ensconced Way, Chaska, MN 55318New ConstructionNorthstarMLS as distributed by MLS GRID
- $1,975,0005 bd5 ba4.3k sqft115 Brunswick Ave N, Golden Valley, MN 55422For SaleMLS ID #7129368, Deborah M Finney, Coldwell Banker Realty - Lakes. NorthstarMLS as distributed by MLS GRID
- $1,895,0005 bd5 ba4.3k sqft633 Park St E, Wayzata, MN 55391For SaleMLS ID #7119431, Stickney Real Estate – David Stickney, Coldwell Banker Realty. NorthstarMLS as distributed by MLS GRID
- $1,875,0005 bd7 ba7.3k sqft2830 Cabaline Trl, Hamel, MN 55340For SaleMLS ID #7077399, Desrochers Realty Group, eXp Realty. NorthstarMLS as distributed by MLS GRID
- $1,499,0005 bd5 ba6k sqft25695 Maple View Ct, Shorewood, MN 55331For SaleMLS ID #7134069, Arthur D Hays, Lakes Sotheby's International Realty. NorthstarMLS as distributed by MLS GRID
- $1,895,0005 bd5 ba5.1k sqft2631 Orchard Ln, Excelsior, MN 55331New ConstructionMLS ID #7130945, Al Richter, LPT Realty, LLC. NorthstarMLS as distributed by MLS GRID
