Don’t miss this incredible JMS custom home in The Woods at Riley Creek. Discover elevated living at 9787 Sky Lane — a showstopping Eden Prairie estate where luxury meets playful comfort. This impeccably maintained 5-bed, 5-bath home offers 7,423 finished sq ft of sophisticated living, a 3-car garage, and a backyard retreat built for entertaining. Step inside to grand, light-filled living spaces with curated finishes throughout. The chef-ready kitchen features high-end appliances, generous island seating, and seamless flow to dining area. Entertain effortlessly in the dramatic great room or move the party downstairs to the expansive walkout lower level: a full theater, custom bar, and lounge area deliver a next-level guest experience. The luxurious primary suite is your private sanctuary — spa-like bath, ample closets, and serene views. Four additional bedrooms and well-appointed baths provide space and privacy for family and visitors. Outside, the resort-style pool and cabana create an everyday vacation: swim, dine, or lounge poolside under the cabana’s shade or next to the firepit. Meticulous landscaping and a smart layout make indoor-outdoor living natural and easy. Laundry on all three levels and too many updates to list. This house has it all! Located in desirable Eden Prairie, this home blends refined style with playful amenities — perfect for families who love to host.
Closed
Zillow last checked:
Listing updated:
Bought with:
Connor Cisewski
Coldwell Banker Realty
Source: NorthstarMLS as distributed by MLS GRID,MLS#: 7078460
Price history
| Date | Event | Price |
|---|---|---|
| 9/15/2026 | Sold | $1,610,000-2.4%$217/sqft |
Source:  NorthstarMLS as distributed by MLS GRID #7078460 Report a problem NorthstarMLS as distributed by MLS GRID #7078460 Report a problem | ||
| 7/17/2026 | Pending sale | $1,649,900$222/sqft |
Source: NorthstarMLS as distributed by MLS GRID #7078460 Report a problem | ||
| 5/21/2026 | Listed for sale | $1,649,900-2.9%$222/sqft |
Source: NorthstarMLS as distributed by MLS GRID #7078460 Report a problem | ||
| 5/20/2026 | Listing removed | $1,699,000$229/sqft |
Source: eXp Realty #7003128 Report a problem | ||
| 2/26/2026 | Price change | $1,699,000-2.9%$229/sqft |
Source: NorthstarMLS as distributed by MLS GRID #7003128 Report a problem | ||
| 1/9/2026 | Listed for sale | $1,749,900-7.9%$236/sqft |
Source: eXp Realty #7003128 Report a problem | ||
| 6/4/2024 | Listing removed | -- |
Source: NorthstarMLS as distributed by MLS GRID #6507293 Report a problem | ||
| 3/29/2024 | Listed for sale | $1,899,900+85.4%$256/sqft |
Source: NorthstarMLS as distributed by MLS GRID #6507293 Report a problem | ||
| 10/30/2020 | Sold | $1,025,000-10.9%$138/sqft |
Source: NorthstarMLS as distributed by MLS GRID #5572753 Report a problem | ||
| 9/8/2020 | Price change | $1,150,000-2.1%$155/sqft |
Source: Wayzata - WEICHERT, REALTORS - Advantage #5572753 Report a problem | ||
| 8/17/2020 | Price change | $1,175,000-2.1%$158/sqft |
Source: Wayzata - WEICHERT, REALTORS - Advantage #5572753 Report a problem | ||
| 7/14/2020 | Price change | $1,200,000-5.9%$162/sqft |
Source: Wayzata - WEICHERT, REALTORS - Advantage #5572753 Report a problem | ||
| 5/27/2020 | Price change | $1,275,000-8.6%$172/sqft |
Source: Wayzata - WEICHERT, REALTORS - Advantage #5572753 Report a problem | ||
| 5/4/2020 | Listed for sale | $1,395,000+8.6%$188/sqft |
Source: Coldwell Banker Realty - Eden Prairie #5559597 Report a problem | ||
| 11/1/2013 | Sold | $1,285,000-12.9%$173/sqft |
Source:  Lake Superior Area Realtors as distributed by MLS GRID #2009973 Report a problem Lake Superior Area Realtors as distributed by MLS GRID #2009973 Report a problem | ||
| 5/16/2013 | Price change | $1,475,000-6.3%$199/sqft |
Source: RE/MAX Results #4342948 Report a problem | ||
| 3/9/2013 | Listed for sale | $1,575,000-9.3%$212/sqft |
Source: RE/MAX Results #4342948 Report a problem | ||
| 7/18/2007 | Sold | $1,736,426$234/sqft |
Source: Public Record Report a problem | ||
Nearby homes
- $1,220,400-- bd-- ba-- sqft16750 Prospect Rd, Eden Prairie, MN 55347Off Market
- $1,144,0005 bd5 ba5.2k sqft9764 Glacier Bay, Eden Prairie, MN 55347Off Market
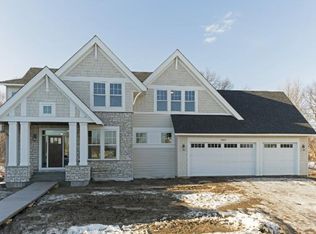
- $1,427,9005 bd5 ba6.1k sqft9767 Sky Ln, Eden Prairie, MN 55347Off Market
- $1,223,1006 bd6 ba4.7k sqft9748 Glacier Bay, Eden Prairie, MN 55347Off Market
Get a cash offer in 3 minutes
Find out how much your home could sell for in as little as 3 minutes with a no-obligation cash offer.
Estimated market value
$1,609,900
