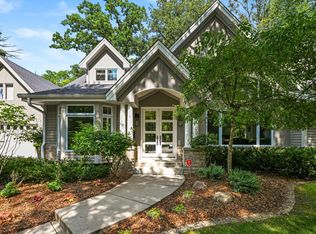
Renovated two-story residence in the Sunnyslope neighborhood. The main level features a primary suite with three additional bedrooms on the upper level. One of these bedrooms is a two-room suite that provides an additional room. The lower level is finished with a wet bar and game room. The entire property is situated on a 0.70-acre lot. Since 2019, the home has undergone significant upgrades and renovations. The main level now features new wide-plank flooring, updated trim, doors, and hardware throughout the house. A custom-built staircase and landing have also been installed. The kitchen has been gutted and rebuilt with custom cabinetry and quartz countertops. A high-end appliance package, including a Sub-zero refrigerator, has been installed. The new tile backsplash, upgraded lighting, and new plumbing have also been added. The bathrooms have been redone with a fully new children’s bath featuring tile, a tub, a vanity, and plumbing fixtures. The primary bath has new cabinets and finishes. The powder room has been fully gutted and redone. The laundry room has been renovated with all new cabinets and storage cubbies, along with plumbing, electrical, a washer and dryer, and a second refrigerator. The list of upgrades and improvements includes new light fixtures and dimmers, a new electrical panel, gas fireplaces, new blinds, shades, and window treatments. A new boiler heating system and new radiators have been installed. A new central air system, radon mitigation, and a new water softener and filtration system have also been added. The roof was replaced in 2022, and all new Marvin windows were installed in 2023. The list of upgrades and improvements continues. Come see for yourself.
Active
Price cut: $100K (10/19)
$2,000,000
4808 Woodhill Way, Edina, MN 55424
4beds
5,037sqft
Single Family
Built in 1949
0.7 Acres Lot
$-- Zestimate®
$397/sqft
$-- HOA
What's special
- 51 days
- 1,192
- 49
Zillow last checked:
Listing updated:
Listed by:
Kary J Marpe 612-325-8787,
Edina Realty, Inc.
Source: NorthstarMLS as distributed by MLS GRID,MLS#: 7119540
Facts & features
Interior
Bedrooms & bathrooms
- Bedrooms: 4
- Bathrooms: 5
- Full bathrooms: 1
- 3/4 bathrooms: 3
- 1/2 bathrooms: 1
Bedroom
- Area: 234 Square Feet
- Dimensions: 18x13
Bedroom 2
- Area: 180 Square Feet
- Dimensions: 15x12
Bedroom 3
- Area: 180 Square Feet
- Dimensions: 15x12
Bedroom 4
- Area: 192 Square Feet
- Dimensions: 16x12
Other
- Area: 192 Square Feet
- Dimensions: 16x12
Dining room
- Area: 195 Square Feet
- Dimensions: 15x13
Family room
- Area: 525 Square Feet
- Dimensions: 35x15
Kitchen
- Area: 209 Square Feet
- Dimensions: 19x11
Laundry
- Area: 234 Square Feet
- Dimensions: 18x13
Living room
- Area: 384 Square Feet
- Dimensions: 24x16
Mud room
- Area: 180 Square Feet
- Dimensions: 20x9
Porch
- Area: 216 Square Feet
- Dimensions: 18x12
Storage
- Area: 180 Square Feet
- Dimensions: 15x12
Utility room
- Area: 560 Square Feet
- Dimensions: 40x14
Heating
- Radiant
Cooling
- Central Air
Appliances
- Included: Air-To-Air Exchanger, Chandelier, Cooktop, Dishwasher, Disposal, Dryer, ENERGY STAR Qualified Appliances, Gas Water Heater, Water Filtration System, Water Osmosis System, Microwave, Refrigerator, Stainless Steel Appliance(s), Washer, Water Softener Owned, Wine Cooler
- Laundry: Gas Dryer Hookup, Lower Level, Laundry Room, Main Level, Sink, Washer Hookup
Features
- Basement: Block,Finished,Full,Storage Space,Tile Shower
- Number of fireplaces: 3
- Fireplace features: Amusement Room, Brick, Family Room, Gas, Living Room
Interior area
- Total structure area: 5,993
- Total interior livable area: 5,037 sqft
- Finished area above ground: 3,886
- Finished area below ground: 1,151
Video & virtual tour
Property
Parking
- Total spaces: 2
- Parking features: Attached, Driveway - Other Surface, Garage Door Opener, Heated Garage, Insulated Garage
- Attached garage spaces: 2
- Has uncovered spaces: Yes
- Details: Garage Dimensions (22x24), Garage Door Height (7), Garage Door Width (16)
Accessibility
- Accessibility features: None
Features
- Levels: Two
- Stories: 2
- Patio & porch: Patio
- Pool features: None
- Fencing: None
Lot
- Size: 0.7 Acres
- Dimensions: 124 x 184 x 226 x 179
- Features: Near Public Transit, Tree Coverage - Medium
Details
- Additional structures: Storage Shed
- Foundation area: 2107
- Parcel number: 1802824230005
- Zoning description: Residential-Single Family
Construction
Type & style
- Home type: SingleFamily
- Property subtype: Single Family
Materials
- Block, Frame
- Roof: Age 8 Years or Less,Architectural Shingle
Condition
- New construction: No
- Year built: 1949
Utilities & green energy
- Electric: 200+ Amp Service
- Gas: Natural Gas
- Sewer: City Sewer/Connected
- Water: City Water/Connected
Community & HOA
Community
- Subdivision: Sunnyslope
HOA
- Has HOA: No
Location
- Region: Edina
Financial & listing details
- Price per square foot: $397/sqft
- Tax assessed value: $1,459,600
- Annual tax amount: $21,711
- Date on market: 9/1/2026
- Road surface type: Paved
Estimated market value
Not available
Estimated sales range
Not available
Not available
Price history
| Date | Event | Price |
|---|---|---|
| 10/19/2026 | Price change | $2,000,000-4.8%$397/sqft |
Source:  NorthstarMLS as distributed by MLS GRID #7119540 Report a problem | ||
| 9/8/2026 | Listed for sale | $2,100,000+100%$417/sqft |
Source: NorthstarMLS as distributed by MLS GRID #7119540 Report a problem | ||
| 2/16/2018 | Sold | $1,050,000-12.1%$208/sqft |
Source: NorthstarMLS as distributed by MLS GRID #4832247 Report a problem | ||
| 1/16/2018 | Pending sale | $1,195,000$237/sqft |
Source: Coldwell Banker Burnet - Wayzata #4832247 Report a problem | ||
| 8/18/2017 | Price change | $1,195,000-7.7%$237/sqft |
Source: Coldwell Banker Burnet - Wayzata #4832247 Report a problem | ||
| 5/19/2017 | Listed for sale | $1,295,000+418%$257/sqft |
Source: Coldwell Banker Burnet - Wayzata #4832247 Report a problem | ||
| 11/13/1996 | Sold | $250,000$50/sqft |
Source: Public Record Report a problem | ||
Public tax history
| Year | Property taxes | Tax assessment |
|---|---|---|
| 2026 | $21,712 +3.8% | $1,459,600 -0.2% |
| 2025 | $20,920 +19.4% | $1,463,100 -0.2% |
| 2024 | $17,523 +7.8% | $1,466,600 +13.1% |
| 2023 | $16,248 +8.7% | $1,296,800 +8.2% |
| 2022 | $14,945 0% | $1,198,400 +14.4% |
| 2021 | $14,950 -2.1% | $1,047,500 +0.2% |
| 2020 | $15,267 +2.1% | $1,045,300 -0.3% |
| 2019 | $14,950 -2.1% | $1,048,000 +2% |
| 2018 | $15,267 +3% | $1,027,900 +4.9% |
| 2017 | $14,819 -0.1% | $979,900 +8.4% |
| 2016 | $14,840 +0.2% | $903,900 |
| 2015 | $14,809 +3.4% | $903,900 +6.2% |
| 2014 | $14,318 +2.3% | $850,900 |
| 2013 | $14,002 -8.3% | $850,900 -9.7% |
| 2012 | $15,266 +8.5% | $942,800 |
| 2011 | $14,064 +7.1% | $942,800 |
| 2010 | $13,136 +3.5% | $942,800 |
| 2009 | $12,695 +12.3% | $942,800 -0.4% |
| 2006 | $11,304 +9.7% | $946,900 +15% |
| 2005 | $10,303 +3.4% | $823,400 +9.9% |
| 2004 | $9,966 +6.9% | $749,000 +12% |
| 2002 | $9,326 -31.8% | $668,800 |
| 2001 | $13,679 | -- |
Find assessor info on the county website
Monthly payment
Est. payment
Payment breakdown
Explore the cost of this home by adjusting the details. Changes won't be saved.Climate risks
Neighborhood: Sunny Slope

Similar homes
- $1,998,0006 bd5 ba4.4k sqft4519 W 56th St, Edina, MN 55424For Sale

 MLS ID #7155550, Jill L Gordon, Lakes Sotheby's International Realty. NorthstarMLS as distributed by MLS GRID
- $2,875,0005 bd5 ba5.3k sqft4541 Meadow Rd, Edina, MN 55424For Sale
 MLS ID #7163974, Cameron C McCambridge, Edina Realty, Inc.. NorthstarMLS as distributed by MLS GRID
- $1,495,0005 bd5 ba3.1k sqft4517 Wooddale Ave, Edina, MN 55424For Sale
 MLS ID #7129321, Megan Q Brinkman, Edina Realty, Inc.. NorthstarMLS as distributed by MLS GRID
- $1,495,0005 bd5 ba4k sqft4530 Bruce Ave, Edina, MN 55424For Sale
 MLS ID #7139874, John C Everett, Edina Realty, Inc.. NorthstarMLS as distributed by MLS GRID
- $2,199,9005 bd5 ba4.8k sqft6013 Concord Ave, Edina, MN 55424New ConstructionMLS ID #7155271, Jonathan Halvin, Bridge Realty, LLC. NorthstarMLS as distributed by MLS GRID
- $2,149,9005 bd5 ba4.4k sqft5805 Kellogg Ave, Edina, MN 55424New ConstructionMLS ID #7146701, Kaleab Girma, Luke Real Estate. NorthstarMLS as distributed by MLS GRID
- $1,350,0005 bd4 ba4.9k sqft5404 Interlachen Blvd, Edina, MN 55436For SaleMLS ID #7122273, Jacob L Smith, Lakes Sotheby's International Realty. NorthstarMLS as distributed by MLS GRID
- $1,399,9995 bd5 ba4.2k sqft5801 Fairfax Ave, Edina, MN 55424New ConstructionMLS ID #7163412, Jarod Blackowiak, Rize Realty. NorthstarMLS as distributed by MLS GRID
- $1,849,9005 bd5 ba4.3k sqft4509 Oxford Ave, Edina, MN 55436New ConstructionMLS ID #7158849, Jonathan Halvin, Bridge Realty, LLC. NorthstarMLS as distributed by MLS GRID
- $1,790,0005 bd5 ba5.2k sqft6113 Jeffrey Ln, Edina, MN 55436For SaleMLS ID #7052470, Shannon Plourde - The Plourde Team, Keller Williams Realty Integrity Lakes. NorthstarMLS as distributed by MLS GRID
- $2,099,9006 bd5 ba5.1k sqft5925 Chowen Ave S, Edina, MN 55410For SaleMLS ID #7125882, Mitchell Scrimgeour, eXp Realty. NorthstarMLS as distributed by MLS GRID
- $2,495,0005 bd5 ba6.4k sqft4717 Meadow Rd, Edina, MN 55424New ConstructionMLS ID #7135754, Ryan M Platzke, Coldwell Banker Realty - Southwest Regional. NorthstarMLS as distributed by MLS GRID
- $1,850,0005 bd5 ba4.3k sqft115 Brunswick Ave N, Golden Valley, MN 55422For SaleMLS ID #7129368, Deborah M Finney, Coldwell Banker Realty - Lakes. NorthstarMLS as distributed by MLS GRID
- $1,850,0005 bd5 ba4.3k sqft633 Park St E, Wayzata, MN 55391For SaleMLS ID #7163815, Stickney Real Estate – David Stickney, Coldwell Banker Realty. NorthstarMLS as distributed by MLS GRID
- $2,100,0005 bd5 ba5.4k sqft5700 Susan Ave, Edina, MN 55439New ConstructionMLS ID #7140850, Steve Schmitz, Coldwell Banker Realty - Southwest Regional. NorthstarMLS as distributed by MLS GRID
- $1,299,9004 bd4 ba3.7k sqft3808 55th St W, Edina, MN 55410For SaleMLS ID #7139163, John Terrill Wanninger, Lakes Sotheby's International Realty. NorthstarMLS as distributed by MLS GRID
- $1,950,0004 bd4 ba4k sqft2323 Huntington Point Rd W, Wayzata, MN 55391For SaleMLS ID #6787317, Drew Hueler, Coldwell Banker Realty. NorthstarMLS as distributed by MLS GRID
- $1,749,0005 bd4 ba3.6k sqft4420 Brookside Ave, Edina, MN 55436For SaleMLS ID #7038765, Efim Shukalovich, eXp Realty. NorthstarMLS as distributed by MLS GRID
- $1,850,0004 bd4 ba5.8k sqft7381 165th St E, Prior Lake, MN 55372For SaleMLS ID #7126743, Chris P Rooney, RE/MAX Preferred. NorthstarMLS as distributed by MLS GRID
- $1,749,0005 bd5 ba5.1k sqft3945 Hillcrest Way, Deephaven, MN 55391For SaleMLS ID #7117987, Kristi D Weinstock, Coldwell Banker Realty. NorthstarMLS as distributed by MLS GRID
