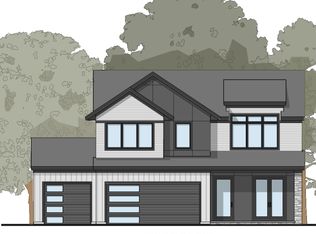
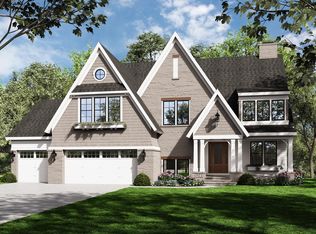
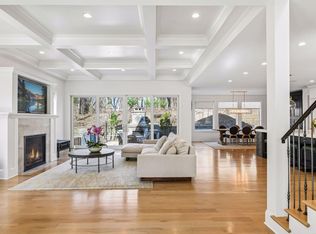
The construction of a Dream Home is underway in the Pamela Park neighborhood by Dream Homes Inc.. Two new homes under construction next to each other to choose from. Open floor plan, attached and heated garage, 10' ceilings on the main floor and 9' ceilings in the basement and 2nd floor, custom cabinetry and tile work with heated floors in the bathrooms, on-site finished hardwood flooring, ceiling beams, custom iron railing - all masterfully and tastefully crafted. No details will be compromised. Commit today for a chance to select all the finishes for Summer 2026 occupancy.
Active
$2,149,900
5805 Kellogg Ave, Edina, MN 55424
5beds
4,448sqft
:
Get pre-qualified$12,685/mo
Single Family
Built in 2026
10,072 Square Feet Lot
$-- Zestimate®
$483/sqft
$-- HOA
What's special
On-site finished hardwood flooringOpen floor planCeiling beamsCustom iron railingCustom cabinetryAttached and heated garage
- 221 days |
- 459 |
- 29 |
Zillow last checked:
Listing updated:
Listed by:
Kaleab Girma 612-203-9084,
Luke Real Estate
Source: NorthstarMLS as distributed by MLS GRID,MLS#: 7002749
Facts & features
Interior
Bedrooms & bathrooms
- Bedrooms: 5
- Bathrooms: 5
- Full bathrooms: 2
- 3/4 bathrooms: 2
- 1/2 bathrooms: 1
Bedroom
- Level: Upper
- Area: 256 Square Feet
- Dimensions: 16X16
Bedroom 2
- Level: Upper
- Area: 180 Square Feet
- Dimensions: 15X12
Bedroom 3
- Level: Upper
- Area: 180 Square Feet
- Dimensions: 15X12
Bedroom 4
- Level: Upper
- Area: 160 Square Feet
- Dimensions: 16X10
Bedroom 5
- Level: Lower
- Area: 168 Square Feet
- Dimensions: 14X12
Dining room
- Level: Main
- Area: 156 Square Feet
- Dimensions: 13X12
Family room
- Level: Lower
- Area: 399 Square Feet
- Dimensions: 21x19
Flex room
- Level: Lower
- Area: 156 Square Feet
- Dimensions: 13X12
Kitchen
- Level: Main
- Area: 234 Square Feet
- Dimensions: 18X13
Laundry
- Level: Upper
- Area: 90 Square Feet
- Dimensions: 10X9
Living room
- Level: Main
- Area: 340 Square Feet
- Dimensions: 20X17
Other
- Level: Main
- Area: 126 Square Feet
- Dimensions: 18X7
Screened porch
- Level: Main
- Area: 204 Square Feet
- Dimensions: 17X12
Study
- Level: Main
- Area: 120 Square Feet
- Dimensions: 12X10
Heating
- Forced Air, Fireplace(s), Humidifier, In-Floor Heating, Zoned
Cooling
- Central Air, Zoned
Appliances
- Included: Air-To-Air Exchanger, Chandelier, Dishwasher, Disposal, Dryer, ENERGY STAR Qualified Appliances, Exhaust Fan, Freezer, Humidifier, Gas Water Heater, Water Osmosis System, Microwave, Range, Refrigerator, Stainless Steel Appliance(s), Washer, Water Softener Owned, Wine Cooler
- Laundry: Laundry Room, Sink
Features
- Basement: Drain Tiled,Drainage System,Egress Window(s),Finished,Full,Concrete,Sump Basket,Sump Pump,Tile Shower,Tray Ceiling(s)
- Number of fireplaces: 3
- Fireplace features: Circulating, Family Room, Gas, Living Room
Interior area
- Total structure area: 5,736
- Total interior livable area: 4,448 sqft
- Finished area above ground: 3,353
- Finished area below ground: 1,095
Property
Parking
- Total spaces: 3
- Parking features: Attached, Concrete, Electric, Electric Vehicle Charging Station(s), Floor Drain, Garage, Garage Door Opener, Heated Garage, Insulated Garage
- Attached garage spaces: 3
- Has uncovered spaces: Yes
Accessibility
- Accessibility features: Door Lever Handles
Features
- Levels: Two
- Stories: 2
- Patio & porch: Enclosed, Front Porch, Patio, Porch, Rear Porch, Screened
- Pool features: None
- Fencing: None
Lot
- Size: 10,072 Square Feet
- Dimensions: 75 x 134
Details
- Foundation area: 2517
- Parcel number: 1902824420050
- Zoning description: Residential-Single Family
Construction
Type & style
- Home type: SingleFamily
- Property subtype: Single Family
Materials
- Post and Beam, Concrete, Frame
- Roof: Age 8 Years or Less,Asphalt,Pitched
Condition
- New construction: Yes
- Year built: 2026
Details
- Builder name: DREAM HOMES INC
Utilities & green energy
- Electric: Circuit Breakers, 200+ Amp Service, Power Company: Xcel Energy
- Gas: Natural Gas
- Sewer: City Sewer/Connected
- Water: City Water/Connected
Community & HOA
Community
- Subdivision: Fairfax
HOA
- Has HOA: No
Location
- Region: Edina
Financial & listing details
- Price per square foot: $483/sqft
- Tax assessed value: $574,600
- Annual tax amount: $7,622
- Date on market: 12/27/2025
Estimated market value
Not available
Estimated sales range
Not available
Not available
Price history
| Date | Event | Price |
|---|---|---|
| 12/27/2025 | Listed for sale | $2,149,900+330%$483/sqft |
Source:  NorthstarMLS as distributed by MLS GRID #7002749 Report a problem NorthstarMLS as distributed by MLS GRID #7002749 Report a problem | ||
| 2/3/2025 | Sold | $500,000+164.6%$112/sqft |
Source: Public Record Report a problem | ||
| 12/18/1997 | Sold | $189,000$42/sqft |
Source: Public Record Report a problem | ||
Public tax history
| Year | Property taxes | Tax assessment |
|---|---|---|
| 2025 | $7,450 +2.5% | $574,600 -4.3% |
| 2024 | $7,268 +3.3% | $600,700 +0.2% |
| 2023 | $7,036 +12.8% | $599,400 +3.6% |
| 2022 | $6,237 +3.3% | $578,400 +16.1% |
| 2021 | $6,040 -2% | $498,300 +3.4% |
| 2020 | $6,166 +2.1% | $482,100 -0.2% |
| 2019 | $6,040 -2% | $483,100 +8% |
| 2018 | $6,166 +20% | $447,300 +19.3% |
| 2017 | $5,140 +4.7% | $375,000 -5.9% |
| 2016 | $4,907 -8.2% | $398,700 +3.2% |
| 2015 | $5,345 +11.8% | $386,300 +6.5% |
| 2014 | $4,780 | $362,600 |
Find assessor info on the county website
Monthly payment
Est. payment
Payment breakdown
Explore the cost of this home by adjusting the details. Changes won't be saved.Climate risks
Neighborhood: Pamela Park
Nearby schools
GreatSchools rating
- 9/10Concord Elementary SchoolGrades: K-5Distance: 0.4 mi
- 9/10South View Middle SchoolGrades: 6-8Distance: 0.4 mi
- 10/10Edina Senior High SchoolGrades: 9-12Distance: 2.2 mi
- $1,046,9003 bd1 ba1.1k sqft5801 Kellogg Ave, Edina, MN 55424Off Market
- $2,175,0005 bd5 ba4.8k sqft5809 Kellogg Ave, Edina, MN 55424Pending
- $505,5003 bd2 ba1.2k sqft5804 Oaklawn Ave, Edina, MN 55424Off Market
- $1,149,5004 bd4 ba3k sqft5808 Oaklawn Ave, Edina, MN 55424Sold
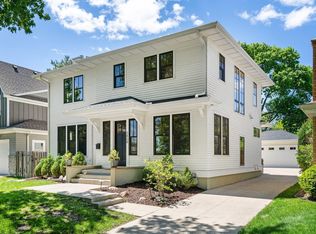
- $871,6004 bd3 ba2.9k sqft5800 Oaklawn Ave, Edina, MN 55424Off Market
- $1,625,0005 bd5 ba4.3k sqft5812 Oaklawn Ave, Edina, MN 55424Sold
- $826,0003 bd3 ba1.8k sqft5817 Kellogg Ave, Edina, MN 55424Off Market
- $933,1004 bd2 ba2.1k sqft5800 Kellogg Ave, Edina, MN 55424Off Market
A local agent can set up tours, give advice and negotiate with sellers.
Similar homes
- $2,495,0004 bd5 ba3.9k sqft5945 Saint Johns Ave, Edina, MN 55424For Sale
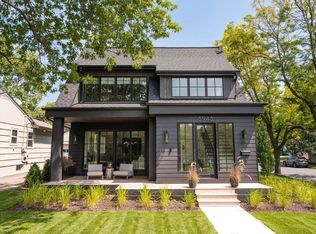
 MLS ID #7118084, Arthur D Hays, Lakes Sotheby's International Realty. NorthstarMLS as distributed by MLS GRID
 - $2,199,9006 bd5 ba5.1k sqft5925 Chowen Ave S, Edina, MN 55410For Sale
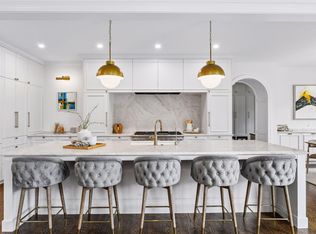 MLS ID #7058385, Mitchell Scrimgeour, eXp Realty. NorthstarMLS as distributed by MLS GRID
 - $2,275,0005 bd5 ba4.5k sqft5241 Danens Dr, Edina, MN 55439For Sale
 MLS ID #6816872, Tim Murphy, RE/MAX Results. NorthstarMLS as distributed by MLS GRID
 - $2,275,0005 bd5 ba5.6k sqft6604 Mohawk Trl, Edina, MN 55439For Sale
 MLS ID #7048542, John M MacKany, Edina Realty, Inc.. NorthstarMLS as distributed by MLS GRID
 - $1,890,0005 bd5 ba5.2k sqft6113 Jeffrey Ln, Edina, MN 55436For SaleMLS ID #7052470, Shannon Plourde - The Plourde Team, Keller Williams Realty Integrity Lakes. NorthstarMLS as distributed by MLS GRID
- $1,625,0004 bd4 ba3k sqft6136 Oaklawn Ave, Edina, MN 55424For SaleMLS ID #7094139, Jacqueline Day & Partners Sara Kranz 612-968-8808, Edina Realty, Inc.. NorthstarMLS as distributed by MLS GRID
- $3,195,0005 bd6 ba4.9k sqft5341 Kellogg Ave, Edina, MN 55424New ConstructionMLS ID #7081175, The Monson and Larson Group, RE/MAX Results. NorthstarMLS as distributed by MLS GRID
- $2,149,9005 bd5 ba4.2k sqft4132 Drew Ave S, Minneapolis, MN 55410New ConstructionMLS ID #7002731, Kaleab Girma, Luke Real Estate. NorthstarMLS as distributed by MLS GRID
- $1,649,0004 bd4 ba4.4k sqft5804 Schaefer Rd, Edina, MN 55436For SaleMLS ID #7118962, Thomas B Meckey, MOVE. NorthstarMLS as distributed by MLS GRID
- $1,749,9005 bd5 ba4.1k sqft5825 Zenith Ave S, Edina, MN 55410New ConstructionMLS ID #7096486, Kaleab Girma, Luke Real Estate. NorthstarMLS as distributed by MLS GRID
- $1,995,0005 bd5 ba4.3k sqft633 Park St E, Wayzata, MN 55391For SaleMLS ID #7119431, Stickney Real Estate – David Stickney, Coldwell Banker Realty. NorthstarMLS as distributed by MLS GRID
- $2,195,0005 bd6 ba4.5k sqft1774 Girard Ave S, Minneapolis, MN 55403For SaleMLS ID #7026023, David K Wells III, Coldwell Banker Realty - Lakes. NorthstarMLS as distributed by MLS GRID
- $2,099,0005 bd4 ba3.7k sqft17164 Sunset Trl SW, Prior Lake, MN 55372New ConstructionMLS ID #7029767, Rodney Just, PFH Real Estate Group. NorthstarMLS as distributed by MLS GRID
- $2,099,9005 bd5 ba4.1k sqft1967 Sheridan Ave S, Minneapolis, MN 55405New ConstructionMLS ID #7010605, Kaleab Girma, Luke Real Estate. NorthstarMLS as distributed by MLS GRID
- $1,749,0005 bd4 ba3.6k sqft4420 Brookside Ave, Edina, MN 55436For SaleMLS ID #7038765, Efim Shukalovich, eXp Realty. NorthstarMLS as distributed by MLS GRID
- $1,995,0005 bd3 ba5.1k sqft5140 Greenwood Cir, Greenwood, MN 55331For SaleMLS ID #7113886, Sarah E Polovitz, Compass. NorthstarMLS as distributed by MLS GRID
- $2,095,0004 bd5 ba4.8k sqft619 Gardner St, Wayzata, MN 55391For SaleMLS ID #7117981, K C Chermak, RE/MAX Results. NorthstarMLS as distributed by MLS GRID
- $1,500,0004 bd4 ba4.2k sqft4512 Beard Ave S, Minneapolis, MN 55410For SaleMLS ID #7104793, Sarah Anne Graff, Fazendin REALTORS. NorthstarMLS as distributed by MLS GRID
- $2,250,0005 bd5 ba6k sqft746 Peninsula Point Rd, Shakopee, MN 55379For SaleMLS ID #7103246, Zach Skattum, RE/MAX Advantage Plus. NorthstarMLS as distributed by MLS GRID
- $2,750,0005 bd4 ba6.6k sqft373 Park St E, Wayzata, MN 55391For SaleMLS ID #7120038, Marie Suchy, Compass. NorthstarMLS as distributed by MLS GRID
