Introducing 5140 Greenwood Circle in Greenwood, Minnesota. Exceptional craftsmanship and timeless renovations define this remarkable lake community residence overlooking the tranquil waters of Saint Albans Bay on Lake Minnetonka. Featuring five bedrooms and three bathrooms, this home showcases soaring vaulted ceilings, striking timber-frame architecture, and thoughtfully designed living spaces that seamlessly blend elegance with comfort. The newly remodeled kitchen is a chef's dream, complete with Thermador appliances, Cambria countertops, and custom cabinetry. Adjacent to the kitchen is the inviting hearth room with gas fireplace, providing the perfect place to unwind, while the sunroom captures panoramic lake views in every season. The luxurious main-level primary bedroom suite serves as a private retreat, offering a spa-inspired bathroom with a new bathtub, heated floors, expansive dressing room, and direct access to the spacious hardwood deck. Accessible from the living room, sunroom, and primary suite, the deck overlooks the sparkling waters of Saint Albans Bay, creating an idyllic setting for sunset gatherings. The newly added screened-in porch is the perfect backyard retreat. Two additional bedrooms complete the main floor. The walkout lower level features a generous family room with a gas fireplace, wet bar, and two additional bedrooms for hosting family and friends. Outside, manicured grounds surround the 0.34-acre lot. Rich in history, the property occupies the former grounds of the historic Greenwood Hotel, with the original stone retaining wall still intact. Perfectly positioned to offer peaceful views while remaining just minutes from the charming shops, restaurants, and amenities of downtown Excelsior, this exceptional property delivers an unparalleled Lake Minnetonka lifestyle. An extensive list of home improvements is available upon request.
Active
$1,995,000
5140 Greenwood Cir, Greenwood, MN 55331
5beds
5,120sqft
Single Family
Built in 2004
0.34 Acres Lot
$-- Zestimate®
$390/sqft
$-- HOA
What's special
Thoughtfully designed living spacesNewly added screened-in porchHeated floorsPeaceful viewsStriking timber-frame architectureSoaring vaulted ceilingsThree bathrooms
- 21 days |
- 3,048 |
- 178 |
Likely to sell faster than
Zillow last checked:
Listing updated:
Listed by:
Sarah E Polovitz 612-743-6801,
Compass,
Al Anderson 651-802-0271
Source: NorthstarMLS as distributed by MLS GRID,MLS#: 7113886
Facts & features
Interior
Bedrooms & bathrooms
- Bedrooms: 5
- Bathrooms: 3
- Full bathrooms: 3
Bedroom
- Level: Main
- Area: 346.5 Square Feet
- Dimensions: 21x16.5
Bedroom 2
- Level: Main
- Area: 143.75 Square Feet
- Dimensions: 12.5x11.5
Bedroom 3
- Level: Main
- Area: 143.75 Square Feet
- Dimensions: 12.5x11.5
Bedroom 4
- Level: Lower
- Area: 168 Square Feet
- Dimensions: 14x12
Bedroom 5
- Level: Lower
- Area: 149.5 Square Feet
- Dimensions: 13x11.5
Primary bathroom
- Level: Main
- Area: 239.25 Square Feet
- Dimensions: 16.5x14.5
Deck
- Area: 630 Square Feet
- Dimensions: 45x14
Dining room
- Level: Main
- Area: 289 Square Feet
- Dimensions: 17x17
Family room
- Level: Lower
- Area: 290.25 Square Feet
- Dimensions: 21.5x13.5
Game room
- Level: Lower
- Area: 253.75 Square Feet
- Dimensions: 17.5x14.5
Great room
- Level: Main
- Area: 367.5 Square Feet
- Dimensions: 21x17.5
Kitchen
- Level: Main
- Area: 225 Square Feet
- Dimensions: 18x12.5
Living room
- Level: Main
- Area: 253.5 Square Feet
- Dimensions: 19.5x13
Patio
- Area: 238 Square Feet
- Dimensions: 17x14
Screened porch
- Level: Main
- Area: 216 Square Feet
- Dimensions: 18x12
Sun room
- Level: Main
- Area: 175 Square Feet
- Dimensions: 14x12.5
Heating
- Forced Air
Cooling
- Central Air
Appliances
- Included: Air-To-Air Exchanger, Chandelier, Dishwasher, Disposal, Double Oven, Dryer, Exhaust Fan, Freezer, Microwave, Other, Range, Refrigerator, Stainless Steel Appliance(s), Washer, Water Softener Owned
- Laundry: Lower Level, Main Level
Features
- Basement: Finished,Walk-Out Access
- Number of fireplaces: 3
- Fireplace features: Electric, Family Room, Gas, Living Room, Stone
Interior area
- Total structure area: 5,204
- Total interior livable area: 5,120 sqft
- Finished area above ground: 2,980
- Finished area below ground: 2,140
Video & virtual tour
Property
Parking
- Total spaces: 3
- Parking features: Attached, Tandem Garage
- Attached garage spaces: 3
- Details: Garage Dimensions (42x28)
Accessibility
- Accessibility features: None
Features
- Levels: One
- Stories: 1
- Patio & porch: Covered, Deck, Enclosed, Front Porch, Patio, Porch, Rear Porch, Screened, Terrace
- Has view: Yes
- View description: Bay, Lake, Panoramic, South
- Has water view: Yes
- Water view: Bay,Lake
- Waterfront features: Lake View
Lot
- Size: 0.34 Acres
- Dimensions: 93 x 170 x 90 x 155
- Features: Tree Coverage - Light
Details
- Foundation area: 3112
- Parcel number: 2611723420081
- Zoning description: Residential-Single Family
Construction
Type & style
- Home type: SingleFamily
- Property subtype: Single Family
Materials
- Roof: Age Over 8 Years,Asphalt
Condition
- New construction: No
- Year built: 2004
Utilities & green energy
- Gas: Natural Gas
- Sewer: City Sewer/Connected
- Water: Private, Well
Community & HOA
Community
- Subdivision: Registered Land Surv 1720 Tr
HOA
- Has HOA: No
Location
- Region: Greenwood
Financial & listing details
- Price per square foot: $390/sqft
- Tax assessed value: $1,637,500
- Annual tax amount: $19,903
- Date on market: 7/24/2026
Estimated market value
Not available
Estimated sales range
Not available
Not available
Price history
| Date | Event | Price |
|---|---|---|
| 7/24/2026 | Listed for sale | $1,995,000+37.6%$390/sqft |
Source:  NorthstarMLS as distributed by MLS GRID #7113886 Report a problem NorthstarMLS as distributed by MLS GRID #7113886 Report a problem | ||
| 3/15/2024 | Sold | $1,450,000$283/sqft |
Source: NorthstarMLS as distributed by MLS GRID #6469214 Report a problem | ||
| 1/22/2024 | Pending sale | $1,450,000$283/sqft |
Source: NorthstarMLS as distributed by MLS GRID #6469214 Report a problem | ||
| 1/9/2024 | Listed for sale | $1,450,000$283/sqft |
Source: NorthstarMLS as distributed by MLS GRID #6469214 Report a problem | ||
| 12/21/2023 | Listing removed | -- |
Source: NorthstarMLS as distributed by MLS GRID #6469214 Report a problem | ||
| 12/15/2023 | Listed for sale | $1,450,000-3.3%$283/sqft |
Source: NorthstarMLS as distributed by MLS GRID #6469214 Report a problem | ||
| 12/15/2023 | Listing removed | -- |
Source: NorthstarMLS as distributed by MLS GRID #6447975 Report a problem | ||
| 10/13/2023 | Listed for sale | $1,500,000+130.4%$293/sqft |
Source: NorthstarMLS as distributed by MLS GRID #6447975 Report a problem | ||
| 3/10/2010 | Sold | $651,000-18.5%$127/sqft |
Source:  Lake Superior Area Realtors as distributed by MLS GRID #1580231 Report a problem Lake Superior Area Realtors as distributed by MLS GRID #1580231 Report a problem | ||
| 10/30/2009 | Listing removed | $799,000$156/sqft |
Source: NRT Minneapolis #3835740 Report a problem | ||
| 10/4/2009 | Price change | $799,000-4.8%$156/sqft |
Source: NRT Minneapolis #3835740 Report a problem | ||
| 9/18/2009 | Price change | $839,000-16%$164/sqft |
Source: NRT Minneapolis #3835740 Report a problem | ||
| 7/19/2009 | Price change | $999,000-16.8%$195/sqft |
Source: NRT Minneapolis #3639535 Report a problem | ||
| 3/21/2009 | Price change | $1,200,000-7.3%$234/sqft |
Source: NRT Minneapolis #3639535 Report a problem | ||
| 1/27/2009 | Listed for sale | $1,295,000-23.8%$253/sqft |
Source: NRT Minneapolis #3639535 Report a problem | ||
| 11/30/2007 | Listing removed | $1,699,900$332/sqft |
Source: Obeo #3446131 Report a problem | ||
| 11/14/2007 | Listed for sale | $1,699,900$332/sqft |
Source: Obeo #3446131 Report a problem | ||
Public tax history
| Year | Property taxes | Tax assessment |
|---|---|---|
| 2025 | $15,966 +10.2% | $1,637,500 +20.9% |
| 2024 | $14,486 +6.7% | $1,354,400 +3.4% |
| 2023 | $13,572 +1% | $1,310,100 +8% |
| 2022 | $13,442 -1% | $1,213,000 +11.4% |
| 2021 | $13,579 +9.2% | $1,089,000 +0.6% |
| 2020 | $12,431 -8.5% | $1,082,000 +13.5% |
| 2019 | $13,579 +9.2% | $953,000 +12.2% |
| 2018 | $12,431 +16.7% | $849,000 +5.5% |
| 2017 | $10,654 -1.2% | $805,000 +13.9% |
| 2016 | $10,780 +12.3% | $707,000 |
| 2015 | $9,597 -0.8% | $707,000 +10% |
| 2014 | $9,673 +6.4% | $643,000 -2.6% |
| 2013 | $9,093 +4.2% | $660,000 -0.5% |
| 2012 | $8,728 +2.7% | $663,000 -1.8% |
| 2011 | $8,495 -12.3% | $675,000 -17.9% |
| 2010 | $9,685 -22.4% | $822,000 -22.7% |
| 2009 | $12,480 +28.5% | $1,063,000 +33.1% |
| 2006 | $9,709 +547.2% | $798,800 +521.2% |
| 2005 | $1,500 +25.1% | $128,600 +36.1% |
| 2004 | $1,199 -54.7% | $94,500 +12% |
| 2002 | $2,648 | $84,400 |
Find assessor info on the county website
Monthly payment
Est. payment
Payment breakdown
Explore the cost of this home by adjusting the details. Changes won't be saved.Climate risks
Neighborhood: 55331
Nearby schools
GreatSchools rating
- 10/10Excelsior Elementary SchoolGrades: K-5Distance: 1.2 mi
- 9/10Minnetonka West Middle SchoolGrades: 6-8Distance: 2.3 mi
- 10/10Minnetonka Senior High SchoolGrades: 9-12Distance: 2 mi
- $1,857,7004 bd5 ba5k sqft5160 Greenwood Cir, Greenwood, MN 55331Off Market
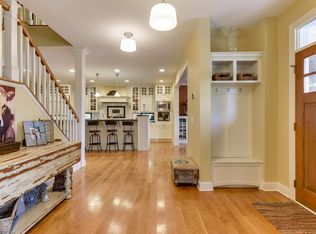
- $2,035,1005 bd5 ba5.8k sqft5130 Greenwood Cir, Greenwood, MN 55331Off Market
- $1,669,1001 bd2 ba2.3k sqft5095 Highview Pl, Greenwood, MN 55331Off Market
- $2,091,4003 bd2 ba1.9k sqft5155 Greenwood Cir, Greenwood, MN 55331Off Market
- $1,561,4002 bd2 ba2k sqft5145 Greenwood Cir, Greenwood, MN 55331Off Market
- $1,781,5003 bd2 ba2.8k sqft5165 Greenwood Cir, Greenwood, MN 55331Off Market
- $682,8003 bd3 ba2.1k sqft5170 Greenwood Cir, Greenwood, MN 55331Off Market
- $1,425,7001 bd2 ba1.1k sqft5135 Greenwood Cir, Greenwood, MN 55331Off Market
A local agent can set up tours, give advice and negotiate with sellers.
Similar homes
- $1,899,0004 bd3 ba4.2k sqft2699 Kelly Ave, Orono, MN 55331For Sale

 MLS ID #7123722, Gregg J Larsen, Coldwell Banker Realty. NorthstarMLS as distributed by MLS GRID
 - $2,300,0006 bd7 ba5.3k sqft20895 Spencer Ln, Shorewood, MN 55331For Sale
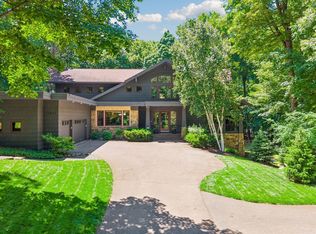 MLS ID #7009508, Kristi D Weinstock, Coldwell Banker Realty. NorthstarMLS as distributed by MLS GRID
 - $1,749,0005 bd5 ba5.1k sqft3945 Hillcrest Way, Deephaven, MN 55391For Sale
 MLS ID #7117987, Kristi D Weinstock, Coldwell Banker Realty. NorthstarMLS as distributed by MLS GRID
 - $1,995,0005 bd5 ba4.3k sqft633 Park St E, Wayzata, MN 55391For Sale
 MLS ID #7119431, Stickney Real Estate – David Stickney, Coldwell Banker Realty. NorthstarMLS as distributed by MLS GRID
 - $1,599,0006 bd5 ba6k sqft25695 Maple View Ct, Shorewood, MN 55331For SaleMLS ID #7062120, Arthur D Hays, Lakes Sotheby's International Realty. NorthstarMLS as distributed by MLS GRID
- $2,895,0004 bd5 ba6.4k sqft20545 Linden Rd, Excelsior, MN 55331For SaleMLS ID #7070416, Jacqueline Day & Partners Sara Kranz 612-968-8808, Edina Realty, Inc.. NorthstarMLS as distributed by MLS GRID
- $2,050,0005 bd5 ba4.9k sqft5955 Maple Frst, Mound, MN 55364For SaleMLS ID #7099786, Jeffrey J Dewing, Coldwell Banker Realty. NorthstarMLS as distributed by MLS GRID
- $1,945,0004 bd5 ba5k sqft710 Shadyview Ln N, Plymouth, MN 55447For SaleMLS ID #7101226, Elizabeth C Ulrich, Compass. NorthstarMLS as distributed by MLS GRID
- $1,934,6155 bd5 ba4.5k sqft3981 White Oak Ln, Excelsior, MN 55331For SaleMLS ID #6818889, Sharla K Stafford, Coldwell Banker Realty. NorthstarMLS as distributed by MLS GRID
- $1,999,9005 bd6 ba6.7k sqft5534 Conifer Trl, Minnetonka, MN 55345New ConstructionMLS ID #7099760, David B Hitchcock, Pro Flat Fee Realty LLC. NorthstarMLS as distributed by MLS GRID
- $1,849,9005 bd6 ba6.8k sqft730 Lanewood Ln N, Plymouth, MN 55447For SaleMLS ID #7119370, Christopher J Dennis, Compass. NorthstarMLS as distributed by MLS GRID
- $1,450,0005 bd5 ba6.1k sqft2647 Plymouth Rd, Minnetonka, MN 55305For SaleMLS ID #7124496, Holly M Connaker, Compass. NorthstarMLS as distributed by MLS GRID
- $1,900,0004 bd4 ba3.7k sqft238 Broadway Ave N, Wayzata, MN 55391For SaleMLS ID #7083395, Patrick Morgan, Coldwell Banker Realty. NorthstarMLS as distributed by MLS GRID
- $2,145,0004 bd4 ba4.4k sqft1280 Zircon Ln N, Plymouth, MN 55447For SaleMLS ID #7027119, Tracy D Gazett, Edina Realty, Inc.. NorthstarMLS as distributed by MLS GRID
- $2,675,0005 bd4 ba5.4k sqft1155 Heritage Ln, Wayzata, MN 55391For SaleMLS ID #7112427, Debbie McNally, Lakes Sotheby's International. NorthstarMLS as distributed by MLS GRID
- $1,795,0006 bd8 ba7.6k sqft1615 Northridge Dr, Wayzata, MN 55391ActiveMLS ID #12672998, Sarah Polovitz, Compass. MRED as distributed by MLS GRID
- $2,900,0005 bd4 ba5k sqft20555 Linden Rd, Deephaven, MN 55331For SaleMLS ID #6808995, Molly Cardinal, Compass. NorthstarMLS as distributed by MLS GRID
- $1,890,0005 bd5 ba5.2k sqft6113 Jeffrey Ln, Edina, MN 55436For SaleMLS ID #7052470, Shannon Plourde - The Plourde Team, Keller Williams Realty Integrity Lakes. NorthstarMLS as distributed by MLS GRID
- $2,279,0174 bd4 ba5k sqft3941 White Oak Ln, Excelsior, MN 55331For SaleMLS ID #6818893, Sharla K Stafford, Coldwell Banker Realty. NorthstarMLS as distributed by MLS GRID
- $1,649,9005 bd6 ba5.3k sqft6304 Xene Ln N, Maple Grove, MN 55311For SaleMLS ID #7127154, Amber Miller, Dwell Realty Partners, LLC. NorthstarMLS as distributed by MLS GRID
