Presenting Wooddale Builder’s newest development Waterview! Nestled near the shores of Lake Minnewashta and offering five beautiful lots with the opportunity to design the home of your dreams! For over 50 years, Wooddale Builders has been a trusted, leading luxury builder in the Twin Cities. A truly custom experience - With meticulous attention to detail and the highest-quality craftsmanship, Wooddale Builders’ team of dedicated designers and construction experts will partner with you to create a home that reflects your personal style while incorporating today’s newest amenities and innovations in home design. Select a custom design from Wooddale’s collection or bring your own plans to life. The listing photos highlight the expertise and styles expertly refined by the builder in previously constructed homes. Build packages start at $1,750,000. Current models are available to tour around the Twin Cities. This demand location is walkable to trails and nearby Roundhouse Park which features four pickle ball courts, tennis and sport courts, playground, sandy beach and fishing pier on Lake Minnewashta. Perfectly located close to the Minnesota Landscape Arboretum and downtown Excelsior. Enjoy easy access to all of the amenities Chanhassen offers and experience the very best of South Lake Minnetonka living. Served by the Minnetonka School district, residents will send their children to Minnewashta Elementary, MMW, and Minnetonka High School.
Active
$1,934,615
3981 White Oak Ln, Excelsior, MN 55331
5beds
4,549sqft
Single Family
Built in 2024
0.42 Acres Lot
$1,874,600 Zestimate®
$425/sqft
$-- HOA
What's special
- 277 days |
- 107 |
- 2 |
Zillow last checked:
Listing updated:
Listed by:
Sharla K Stafford 612-282-6895,
Coldwell Banker Realty,
Eric D Stafford 952-221-7751
Source: NorthstarMLS as distributed by MLS GRID,MLS#: 6818889
Facts & features
Interior
Bedrooms & bathrooms
- Bedrooms: 5
- Bathrooms: 5
- Full bathrooms: 2
- 3/4 bathrooms: 2
- 1/2 bathrooms: 1
Bedroom
- Level: Upper
- Area: 272 Square Feet
- Dimensions: 17 x 16
Bedroom 2
- Level: Upper
- Area: 169 Square Feet
- Dimensions: 13 x 13
Bedroom 3
- Level: Upper
- Area: 169 Square Feet
- Dimensions: 13 x 13
Bedroom 4
- Level: Upper
- Area: 156 Square Feet
- Dimensions: 13 x 12
Bedroom 5
- Level: Lower
- Area: 169 Square Feet
- Dimensions: 13 x 13
Other
- Level: Lower
- Area: 90 Square Feet
- Dimensions: 10 x 9
Dining room
- Level: Main
- Area: 168 Square Feet
- Dimensions: 14 x 12
Exercise room
- Level: Lower
- Area: 144 Square Feet
- Dimensions: 12 x 12
Family room
- Level: Lower
- Area: 288 Square Feet
- Dimensions: 18 x 16
Game room
- Level: Lower
- Area: 210 Square Feet
- Dimensions: 15 x 14
Great room
- Level: Main
- Area: 288 Square Feet
- Dimensions: 18 x 16
Kitchen
- Level: Main
- Area: 224 Square Feet
- Dimensions: 16 x 14
Office
- Level: Main
- Area: 144 Square Feet
- Dimensions: 12 x 12
Other
- Level: Main
- Area: 224 Square Feet
- Dimensions: 16 x 14
Heating
- Forced Air, Fireplace(s), In-Floor Heating
Cooling
- Central Air
Appliances
- Included: Air-To-Air Exchanger, Dishwasher, Exhaust Fan, Microwave, Range, Refrigerator, Stainless Steel Appliance(s), Wall Oven, Water Softener Owned, Wine Cooler
- Laundry: Electric Dryer Hookup, Laundry Room, Sink, Upper Level, Washer Hookup
Features
- Basement: Drain Tiled,Egress Window(s),Finished,Sump Pump
- Number of fireplaces: 2
- Fireplace features: Family Room, Gas, Other
Interior area
- Total structure area: 4,684
- Total interior livable area: 4,549 sqft
- Finished area above ground: 3,170
- Finished area below ground: 1,379
Property
Parking
- Total spaces: 3
- Parking features: Attached, Concrete, Floor Drain, Garage, Garage Door Opener, Heated Garage, Insulated Garage
- Attached garage spaces: 3
- Has uncovered spaces: Yes
- Details: Garage Dimensions (35 x 26), Garage Door Height (8), Garage Door Width (16)
Accessibility
- Accessibility features: None
Features
- Levels: Two
- Stories: 2
- Patio & porch: Composite Decking, Deck, Front Porch, Patio, Porch, Screened
- Pool features: None
Lot
- Size: 0.42 Acres
- Dimensions: 102 x 177 x 99 x 191
- Features: Tree Coverage - Medium
Details
- Foundation area: 1514
- Parcel number: 259010010
- Zoning description: Residential-Single Family
Construction
Type & style
- Home type: SingleFamily
- Property subtype: Single Family
Materials
- Frame
- Roof: Age 8 Years or Less,Asphalt,Pitched
Condition
- New construction: No
- Year built: 2024
Details
- Builder name: WOODDALE BUILDERS INC
Utilities & green energy
- Electric: 200+ Amp Service
- Gas: Electric, Natural Gas
- Sewer: City Sewer/Connected
- Water: City Water/Connected
Community & HOA
Community
- Subdivision: Waterview
HOA
- Has HOA: No
Location
- Region: Excelsior
Financial & listing details
- Price per square foot: $425/sqft
- Annual tax amount: $2,264
- Date on market: 11/17/2025
- Road surface type: Paved
Estimated market value
$1,874,600
$1.78M - $1.97M
$5,300/mo
Price history
| Date | Event | Price |
|---|---|---|
| 9/5/2024 | Listed for sale | $1,934,615$425/sqft |
Source:  NorthstarMLS as distributed by MLS GRID #6597621 Report a problem NorthstarMLS as distributed by MLS GRID #6597621 Report a problem | ||
Public tax history
Tax history is unavailable.
Monthly payment
Est. payment
Payment breakdown
Explore the cost of this home by adjusting the details. Changes won't be saved.Climate risks
Neighborhood: 55331
Nearby schools
GreatSchools rating
- 9/10Minnewashta Elementary SchoolGrades: K-5Distance: 1.4 mi
- 9/10Minnetonka West Middle SchoolGrades: 6-8Distance: 2.1 mi
- 10/10Minnetonka Senior High SchoolGrades: 9-12Distance: 5.8 mi
- $285,000-- bd-- ba-- sqft3981 White Oak Ln, Excelsior, MN 55331Off Market
- $360,0000.4 acres3961X White Oak Ln, Excelsior, MN 55331Lot/Land
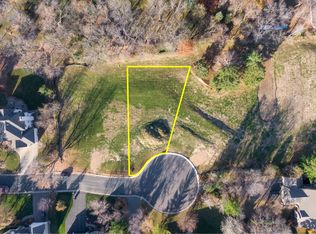
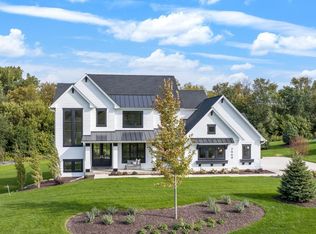
- $2,279,0174 bd4 ba5k sqft3941 White Oak Ln, Excelsior, MN 55331For Sale
- $285,000-- bd-- ba-- sqft3961 White Oak Ln, Excelsior, MN 55331Off Market
- $1,700,0003 bd3 ba3.6k sqft3961 White Oak Ln, Excelsior, MN 55331For Sale
- $450,0000.63 acres3941X White Oak Ln, Excelsior, MN 55331Lot/Land
- $744,8004 bd3 ba2.7k sqft4001 White Oak Ln, Excelsior, MN 55331Off Market
- $1,037,9004 bd4 ba3.6k sqft3980 White Oak Ln, Excelsior, MN 55331Off Market
A local agent can set up tours, give advice and negotiate with sellers.
Similar homes
- $2,279,0174 bd4 ba5k sqft3941 White Oak Ln, Excelsior, MN 55331For Sale
 MLS ID #6818893, Sharla K Stafford, Coldwell Banker Realty. NorthstarMLS as distributed by MLS GRID
 - $1,899,0004 bd3 ba4.2k sqft2699 Kelly Ave, Orono, MN 55331For Sale
 MLS ID #7123722, Gregg J Larsen, Coldwell Banker Realty. NorthstarMLS as distributed by MLS GRID
 - $1,700,0003 bd3 ba3.6k sqft3961 White Oak Ln, Excelsior, MN 55331For Sale
 MLS ID #7103397, Sharla K Stafford, Coldwell Banker Realty. NorthstarMLS as distributed by MLS GRID
 - $2,450,0003 bd3 ba3.7k sqft3921 White Oak Ln, Excelsior, MN 55331For Sale
 MLS ID #6818895, Sharla K Stafford, Coldwell Banker Realty. NorthstarMLS as distributed by MLS GRID
 - $2,900,0005 bd4 ba4k sqft6524 Aster Cir, Excelsior, MN 55331For SaleMLS ID #7118445, Stephanie Checkley, Keller Williams Premier Realty. NorthstarMLS as distributed by MLS GRID
- $1,749,0005 bd5 ba5.1k sqft3945 Hillcrest Way, Deephaven, MN 55391For SaleMLS ID #7117987, Kristi D Weinstock, Coldwell Banker Realty. NorthstarMLS as distributed by MLS GRID
- $1,525,0005 bd5 ba5.1k sqft705 Ensconced Way, Chaska, MN 55318New ConstructionMLS ID #7129923, Gregory J Hammer, Compass. NorthstarMLS as distributed by MLS GRID
- $1,920,0003 bd3 ba3.6k sqft15 Queensland Ln N, Plymouth, MN 55447For SaleMLS ID #7109797, Steve M Albers, RE/MAX Results. NorthstarMLS as distributed by MLS GRID
- $1,945,0004 bd5 ba5k sqft710 Shadyview Ln N, Plymouth, MN 55447For SaleMLS ID #7101226, Elizabeth C Ulrich, Compass. NorthstarMLS as distributed by MLS GRID
- $2,295,0006 bd5 ba6.1k sqft2735 Deer Run Trl E, Long Lake, MN 55356For SaleMLS ID #7125908, Mimi Bendickson, Compass. NorthstarMLS as distributed by MLS GRID
- $1,700,0004 bd5 ba4.3k sqft5541 Conifer Trl, Minnetonka, MN 55345For SaleMLS ID #6780665, Janet Boschwitz, Edina Realty, Inc.. NorthstarMLS as distributed by MLS GRID
- $1,995,0005 bd5 ba4.3k sqft633 Park St E, Wayzata, MN 55391For SaleMLS ID #7119431, Stickney Real Estate – David Stickney, Coldwell Banker Realty. NorthstarMLS as distributed by MLS GRID
- $1,550,0004 bd5 ba5.3k sqft2185 Gallery Ct, Victoria, MN 55386For SaleMLS ID #7120586, Catherine A Seck, Edina Realty, Inc.. NorthstarMLS as distributed by MLS GRID
- $1,750,0004 bd4 ba5k sqft9810 Sky Ln, Eden Prairie, MN 55347For SaleMLS ID #7094555, Gina Serra, Edina Realty, Inc.. NorthstarMLS as distributed by MLS GRID
- $2,495,0005 bd5 ba4.5k sqft138 2nd St, Excelsior, MN 55331For SaleMLS ID #7046880, Eric N Zehnder, RE/MAX Results. NorthstarMLS as distributed by MLS GRID
- $1,900,0004 bd4 ba3.7k sqft238 Broadway Ave N, Wayzata, MN 55391For SaleMLS ID #7083395, Patrick Morgan, Coldwell Banker Realty. NorthstarMLS as distributed by MLS GRID
- $1,225,0005 bd5 ba4.6k sqft3049 Fairway Dr, Chaska, MN 55318For SaleMLS ID #7096668, Sarah E Polovitz, Compass. NorthstarMLS as distributed by MLS GRID
- $1,759,9005 bd6 ba5.3k sqft16865 46th Ave N, Plymouth, MN 55446For SaleMLS ID #7086311, Timothy Beduhn, Coldwell Banker Realty. NorthstarMLS as distributed by MLS GRID
- $995,0004 bd4 ba4.2k sqft8585 Kelzer Pond Dr, Victoria, MN 55386For SaleMLS ID #7114070, Sharla K Stafford, Coldwell Banker Realty. NorthstarMLS as distributed by MLS GRID
- $1,290,0005 bd5 ba5.7k sqft4303 Millstone Dr, Chaska, MN 55318For SaleMLS ID #7111318, Molly Scholle, Coldwell Banker Realty. NorthstarMLS as distributed by MLS GRID
