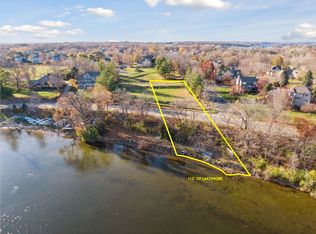
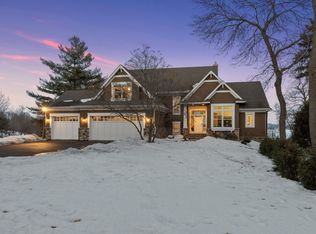
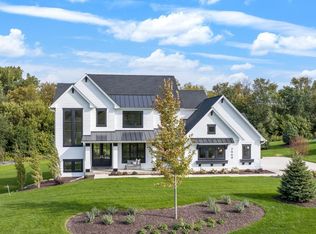
Set along the shores of Lake Minnewashta, this exceptional property invites you to design and build with Wooddale Builders in their newest lakeside neighborhood—Waterview! Positioned on a .75-acre walkout site with 129’ of private shoreline, this is a rare opportunity to create a truly tailored living experience. With more than 50 years as a leading luxury builder in the Twin Cities, Wooddale Builders delivers meticulous craftsmanship, elevated design, and a collaborative, fully custom process. Choose from Wooddale’s curated collection of floorplans or bring your own vision to life. Listing photos highlight the builder’s expertise through examples of recently completed homes, and model properties are available to tour across the metro. This highly sought-after location offers walkability to local trails and Roundhouse Park—home to pickleball courts, tennis and sport courts, a playground, sandy beach, and fishing pier on Lake Minnewashta. Enjoy close proximity to the Minnesota Landscape Arboretum, charming downtown Excelsior, and all that Chanhassen has to offer. Served by the award-winning Minnetonka School District, including Minnewashta Elementary, Minnetonka Middle School West, and Minnetonka High School. Experience the best of South Lake Minnetonka living—where natural beauty, flexibility, and craftsmanship come together.
Active
$2,450,000
3921 White Oak Ln, Excelsior, MN 55331
3beds
3,750sqft
Single Family
Built in 2026
0.75 Acres Lot
$2,390,800 Zestimate®
$653/sqft
$-- HOA
What's special
Recently completed homesElevated designMeticulous craftsmanship
- 276 days |
- 737 |
- 21 |
Zillow last checked:
Listing updated:
Listed by:
Sharla K Stafford 612-282-6895,
Coldwell Banker Realty,
Eric D Stafford 952-221-7751
Source: NorthstarMLS as distributed by MLS GRID,MLS#: 6818895
Facts & features
Interior
Bedrooms & bathrooms
- Bedrooms: 3
- Bathrooms: 3
- Full bathrooms: 1
- 3/4 bathrooms: 1
- 1/2 bathrooms: 1
Bedroom
- Level: Main
- Area: 224 Square Feet
- Dimensions: 16 x 14
Bedroom 2
- Level: Lower
- Area: 240 Square Feet
- Dimensions: 16 x 15
Bedroom 3
- Level: Lower
- Area: 210 Square Feet
- Dimensions: 15 x 14
Other
- Level: Lower
- Area: 140 Square Feet
- Dimensions: 14 x 10
Deck
- Level: Main
- Area: 165 Square Feet
- Dimensions: 15 x 11
Dining room
- Level: Main
- Area: 168 Square Feet
- Dimensions: 14 x 12
Exercise room
- Level: Lower
- Area: 156 Square Feet
- Dimensions: 13 x 12
Family room
- Level: Lower
- Area: 285 Square Feet
- Dimensions: 19 x 15
Other
- Level: Main
- Area: 196 Square Feet
- Dimensions: 14 x 14
Game room
- Level: Lower
- Area: 210 Square Feet
- Dimensions: 15 x 14
Great room
- Level: Main
- Area: 270 Square Feet
- Dimensions: 18 x 15
Kitchen
- Level: Main
- Area: 224 Square Feet
- Dimensions: 16 x 14
Office
- Level: Main
- Area: 196 Square Feet
- Dimensions: 14 x 14
Patio
- Level: Lower
- Area: 150 Square Feet
- Dimensions: 15 x 10
Heating
- Forced Air, In-Floor Heating
Cooling
- Central Air
Appliances
- Included: Air-To-Air Exchanger, Dishwasher, Disposal, Electric Water Heater, Exhaust Fan, Humidifier, Microwave, Range, Refrigerator, Stainless Steel Appliance(s), Wine Cooler
- Laundry: Electric Dryer Hookup, Gas Dryer Hookup, Laundry Room, Main Level, Sink
Features
- Basement: Drain Tiled,Finished,Storage Space,Walk-Out Access
- Number of fireplaces: 1
- Fireplace features: Family Room, Gas
Interior area
- Total structure area: 3,771
- Total interior livable area: 3,750 sqft
- Finished area above ground: 2,090
- Finished area below ground: 1,660
Property
Parking
- Total spaces: 3
- Parking features: Attached, Concrete, Floor Drain, Garage Door Opener, Heated Garage, Insulated Garage
- Attached garage spaces: 3
- Has uncovered spaces: Yes
- Details: Garage Dimensions (36 x 25)
Accessibility
- Accessibility features: None
Features
- Levels: One
- Stories: 1
- Patio & porch: Composite Decking, Deck, Front Porch, Patio
- Has view: Yes
- View description: East, Lake, Panoramic, See Remarks
- Has water view: Yes
- Water view: Lake
- Waterfront features: Lake Front, Lake View, Lake Bottom(Sand, Soft)
- Frontage length: Water Frontage: 129
Lot
- Size: 0.75 Acres
- Features: Accessible Shoreline, Irregular Lot, Sod Included in Price
Details
- Foundation area: 1681
- Additional parcels included: 259010060
- Parcel number: 259010040
- Zoning description: Residential-Single Family
Construction
Type & style
- Home type: SingleFamily
- Property subtype: Single Family
Materials
- Frame
- Roof: Age 8 Years or Less,Architectural Shingle,Pitched
Condition
- New construction: No
- Year built: 2026
Details
- Builder name: WOODDALE BUILDERS INC
Utilities & green energy
- Electric: Circuit Breakers, 200+ Amp Service, Power Company: Xcel Energy
- Gas: Electric, Natural Gas
- Sewer: City Sewer/Connected
- Water: City Water/Connected
- Utilities for property: Underground Utilities
Community & HOA
Community
- Subdivision: Waterview
HOA
- Has HOA: No
Location
- Region: Excelsior
Financial & listing details
- Price per square foot: $653/sqft
- Annual tax amount: $4,876
- Date on market: 11/17/2025
- Road surface type: Paved
Estimated market value
$2,390,800
$2.27M - $2.51M
$3,318/mo
Price history
| Date | Event | Price |
|---|---|---|
| 7/2/2026 | Price change | $2,450,000-8.3%$653/sqft |
Source:  NorthstarMLS as distributed by MLS GRID #6818895 Report a problem NorthstarMLS as distributed by MLS GRID #6818895 Report a problem | ||
| 11/17/2025 | Listed for sale | $2,670,509+8.9%$712/sqft |
Source: NorthstarMLS as distributed by MLS GRID #6818895 Report a problem | ||
| 11/17/2025 | Listing removed | $2,451,503$654/sqft |
Source: NorthstarMLS as distributed by MLS GRID #6651485 Report a problem | ||
| 1/21/2025 | Listed for sale | $2,451,503$654/sqft |
Source: NorthstarMLS as distributed by MLS GRID #6651485 Report a problem | ||
Public tax history
Tax history is unavailable.
Monthly payment
Est. payment
Payment breakdown
Explore the cost of this home by adjusting the details. Changes won't be saved.Climate risks
Neighborhood: 55331
Nearby schools
GreatSchools rating
- 9/10Minnewashta Elementary SchoolGrades: K-5Distance: 1.4 mi
- 9/10Minnetonka West Middle SchoolGrades: 6-8Distance: 2 mi
- 10/10Minnetonka Senior High SchoolGrades: 9-12Distance: 5.7 mi
- $716,300-- bd-- ba-- sqft3921 White Oak Ln, Excelsior, MN 55331Off Market
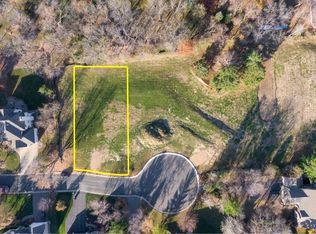
- $960,0000.79 acres3930 Stratford Ln, Excelsior, MN 55331Lot/Land
- $1,599,6005 bd5 ba4.8k sqft3920 White Oak Ln, Excelsior, MN 55331Off Market
- $716,300-- bd-- ba-- sqft3930 Stratford Ln, Excelsior, MN 55331Off Market
- $2,220,0003 bd3 ba2.2k sqft6870 Minnewashta Pkwy, Excelsior, MN 55331Sold
- $450,0000.63 acres3941X White Oak Ln, Excelsior, MN 55331Lot/Land
- $1,398,6005 bd3 ba2.5k sqft6900 Minnewashta Pkwy, Excelsior, MN 55331Off Market
- $760,7004 bd4 ba3.2k sqft3921 Stratford Rdg, Excelsior, MN 55331Off Market
A local agent can set up tours, give advice and negotiate with sellers.
Similar homes
- $2,279,0174 bd4 ba5k sqft3941 White Oak Ln, Excelsior, MN 55331For Sale
 MLS ID #6818893, Sharla K Stafford, Coldwell Banker Realty. NorthstarMLS as distributed by MLS GRID
 - $1,700,0003 bd3 ba3.6k sqft3961 White Oak Ln, Excelsior, MN 55331For Sale
 MLS ID #7103397, Sharla K Stafford, Coldwell Banker Realty. NorthstarMLS as distributed by MLS GRID
 - $1,934,6155 bd5 ba4.5k sqft3981 White Oak Ln, Excelsior, MN 55331For Sale
 MLS ID #6818889, Sharla K Stafford, Coldwell Banker Realty. NorthstarMLS as distributed by MLS GRID
 - $3,200,0005 bd4 ba4k sqft6524 Aster Cir, Excelsior, MN 55331For Sale
 MLS ID #7118445, Stephanie Checkley, Keller Williams Premier Realty. NorthstarMLS as distributed by MLS GRID
 - $2,495,0005 bd5 ba4.5k sqft138 2nd St, Excelsior, MN 55331For SaleMLS ID #7046880, Eric N Zehnder, RE/MAX Results. NorthstarMLS as distributed by MLS GRID
- $2,995,0005 bd6 ba4.2k sqft4215 Halstead Bay Ln, Excelsior, MN 55331For SaleMLS ID #6823616, Shawna Joyce, RE/MAX Results. NorthstarMLS as distributed by MLS GRID
- $3,595,0004 bd5 ba3.4k sqft2 Maclynn Rd, Excelsior, MN 55331For SaleMLS ID #7126683, Dane Jensen, Compass. NorthstarMLS as distributed by MLS GRID
- $3,450,0004 bd5 ba4.8k sqft4770 Manitou Rd, Tonka Bay, MN 55331For SaleMLS ID #7120864, Brette M Hermann, Edina Realty, Inc.. NorthstarMLS as distributed by MLS GRID
- $2,295,0004 bd4 ba2.8k sqft3800 Enchanted Ln, Mound, MN 55364New ConstructionMLS ID #7103593, Margaret Cheney, RE/MAX HomeMasters. NorthstarMLS as distributed by MLS GRID
- $2,675,0005 bd4 ba5.4k sqft1155 Heritage Ln, Wayzata, MN 55391For SaleMLS ID #7112427, Debbie McNally, Lakes Sotheby's International. NorthstarMLS as distributed by MLS GRID
- $2,900,0005 bd4 ba5k sqft20555 Linden Rd, Deephaven, MN 55331For SaleMLS ID #6808995, Molly Cardinal, Compass. NorthstarMLS as distributed by MLS GRID
- $2,495,0003 bd3 ba3.7k sqft270 Wayzata Blvd E, Wayzata, MN 55391New ConstructionMLS ID #7086874, The Holmers Group, Keller Williams Premier Realty Lake Minnetonka. NorthstarMLS as distributed by MLS GRID
- $2,550,0004 bd3 ba4k sqft6695 McKown Ct, Maple Plain, MN 55359For SaleMLS ID #7036191, Janet Otto, Edina Realty, Inc.. NorthstarMLS as distributed by MLS GRID
- $1,700,0004 bd5 ba4.3k sqft5541 Conifer Trl, Minnetonka, MN 55345For SaleMLS ID #6780665, Janet Boschwitz, Edina Realty, Inc.. NorthstarMLS as distributed by MLS GRID
- $1,266,5003 bd3 ba2.7k sqft25370 Park Ln, Shorewood, MN 55331New ConstructionMLS ID #6742778, Timothy J Brown, Terrace Realty Partners. NorthstarMLS as distributed by MLS GRID
- $2,145,0004 bd4 ba4.4k sqft1280 Zircon Ln N, Plymouth, MN 55447For SaleMLS ID #7027119, Tracy D Gazett, Edina Realty, Inc.. NorthstarMLS as distributed by MLS GRID
- $1,299,0003 bd3 ba2.9k sqft5621 Buffington Ln, Shorewood, MN 55331New ConstructionMLS ID #7031273, Sarah E Polovitz, Compass. NorthstarMLS as distributed by MLS GRID
- $1,275,0003 bd3 ba2.9k sqft5624 Buffington Ln, Tonka Bay, MN 55331New ConstructionMLS ID #7031321, Sarah E Polovitz, Compass. NorthstarMLS as distributed by MLS GRID
- $1,250,0003 bd3 ba2.9k sqft5654 Buffington Ln, Tonka Bay, MN 55331New ConstructionMLS ID #7031340, Sarah E Polovitz, Compass. NorthstarMLS as distributed by MLS GRID
- $1,310,0003 bd3 ba2.9k sqft5651 Buffington Ln, Excelsior, MN 55331New ConstructionMLS ID #6751282, Sarah E Polovitz, Compass. NorthstarMLS as distributed by MLS GRID
