St. Albans Bay stunner is fully turnkey and ready for you! This open floor-plan is perfect for entertaining. Main level features multiple living spaces, 2 fireplaces, bright and open kitchen with Viking appliances, master bedroom with private master bath, large master walk-in closet complete with washer and dryer, large main floor secondary bedroom with its own private full bath. The lower level of the home offers another large family room, bar area, 2 bedrooms and 2 baths, additional laundry and storage. There is also a large 21x18 flex room, accessible from the outside of the home, that can be used for anything from storage space, to playroom or studio space.
Outside you have a new composite deck that leads you to your nice flat yard, large paver stone patio, lakeside fire-pit to enjoy year round.
As the new owner, you'll have pride of ownership and piece of mind knowing key updates have been made: New interior and exterior electrical panels, new furnace, new AC unit, water filtration system, UV air filtration system, heated garage, new composite deck, new dock and boat lift.
Its hard to find a better location - walking distance to all the shops and restaurants of downtown Excelsior.
Come see this stunning Lake Minnetonka rambler!!
Active
Price cut: $200K (9/23)
$2,995,000
2 Maclynn Rd, Excelsior, MN 55331
4beds
3,405sqft
Single Family
Built in 1957
0.35 Acres Lot
$-- Zestimate®
$880/sqft
$-- HOA
What's special
Nice flat yardLarge paver stone patioMultiple living spacesNew composite deckAdditional laundry and storageBar area
- 49 days
- 1,648
- 82
Zillow last checked:
Listing updated:
Listed by:
Dane Jensen 612-803-0046,
Compass
Source: NorthstarMLS as distributed by MLS GRID,MLS#: 7126683
Facts & features
Interior
Bedrooms & bathrooms
- Bedrooms: 4
- Bathrooms: 5
- Full bathrooms: 1
- 3/4 bathrooms: 3
- 1/2 bathrooms: 1
Bedroom
- Level: Main
- Area: 210 Square Feet
- Dimensions: 14x15
Bedroom 2
- Level: Main
- Area: 320 Square Feet
- Dimensions: 16x20
Bedroom 3
- Level: Lower
- Area: 110 Square Feet
- Dimensions: 11x10
Bedroom 4
- Level: Lower
- Area: 198 Square Feet
- Dimensions: 18x11
Dining room
- Level: Main
- Area: 171 Square Feet
- Dimensions: 19x9
Family room
- Level: Main
- Area: 380 Square Feet
- Dimensions: 19x20
Family room
- Level: Lower
- Area: 576 Square Feet
- Dimensions: 36x16
Foyer
- Level: Main
- Area: 160 Square Feet
- Dimensions: 10x16
Kitchen
- Level: Main
- Area: 494 Square Feet
- Dimensions: 19x26
Heating
- Forced Air
Cooling
- Central Air
Features
- Basement: Finished,Walk-Out Access
- Number of fireplaces: 2
Interior area
- Total structure area: 3,648
- Total interior livable area: 3,405 sqft
- Finished area above ground: 2,280
- Finished area below ground: 1,125
Property
Parking
- Total spaces: 3
- Parking features: Attached
- Attached garage spaces: 3
- Details: Garage Dimensions (21x29)
Accessibility
- Accessibility features: None
Features
- Levels: One
- Stories: 1
- On waterfront: Yes
- Waterfront features: Lake Front, Lake Bottom(Sand)
Lot
- Size: 0.35 Acres
- Dimensions: 102 x 134 x 52 x 136 x 91
Details
- Foundation area: 1805
- Parcel number: 3511723210021
- Zoning description: Residential-Single Family
Construction
Type & style
- Home type: SingleFamily
- Property subtype: Single Family
Condition
- New construction: No
- Year built: 1957
Utilities & green energy
- Gas: Natural Gas
- Sewer: City Sewer/Connected
- Water: City Water/Connected
Community & HOA
Community
- Subdivision: Registered Land Surv #593 Tr C
HOA
- Has HOA: No
Location
- Region: Excelsior
Financial & listing details
- Price per square foot: $880/sqft
- Tax assessed value: $3,055,000
- Annual tax amount: $37,427
- Date on market: 8/13/2026
Estimated market value
Not available
Estimated sales range
Not available
Not available
Price history
| Date | Event | Price |
|---|---|---|
| 9/23/2026 | Price change | $2,995,000-6.3%$880/sqft |
Source:  NorthstarMLS as distributed by MLS GRID #7126683 Report a problem NorthstarMLS as distributed by MLS GRID #7126683 Report a problem | ||
| 9/14/2026 | Price change | $3,195,000-5.9%$938/sqft |
Source: NorthstarMLS as distributed by MLS GRID #7126683 Report a problem | ||
| 8/30/2026 | Price change | $3,395,000-5.6%$997/sqft |
Source: NorthstarMLS as distributed by MLS GRID #7126683 Report a problem | ||
| 8/15/2026 | Listed for sale | $3,595,000+19%$1,056/sqft |
Source: NorthstarMLS as distributed by MLS GRID #7126683 Report a problem | ||
| 7/23/2026 | Sold | $3,020,000$887/sqft |
Source: Public Record Report a problem | ||
| 10/28/2024 | Sold | $3,020,000+0.7%$887/sqft |
Source: NorthstarMLS as distributed by MLS GRID #6569396 Report a problem | ||
| 10/22/2024 | Pending sale | $2,999,999$881/sqft |
Source: NorthstarMLS as distributed by MLS GRID #6569396 Report a problem | ||
| 10/3/2024 | Price change | $2,999,999-6.3%$881/sqft |
Source: NorthstarMLS as distributed by MLS GRID #6569396 Report a problem | ||
| 8/14/2024 | Listed for sale | $3,200,000+33.3%$940/sqft |
Source: NorthstarMLS as distributed by MLS GRID #6569396 Report a problem | ||
| 4/29/2024 | Sold | $2,400,000+146.8%$705/sqft |
Source: Public Record Report a problem | ||
| 1/22/2024 | Sold | $972,320-23.6%$286/sqft |
Source: Public Record Report a problem | ||
| 11/12/2022 | Listing removed | -- |
Source: Zillow Rental Manager Report a problem | ||
| 10/10/2022 | Price change | $8,985-17.9%$3/sqft |
Source: Zillow Rental Manager Report a problem | ||
| 9/20/2022 | Price change | $10,950-15.4%$3/sqft |
Source: Zillow Rental Manager Report a problem | ||
| 9/17/2022 | Price change | $12,950-18.5%$4/sqft |
Source: Zillow Rental Manager Report a problem | ||
| 9/11/2022 | Listed for rent | $15,890$5/sqft |
Source: Zillow Rental Manager Report a problem | ||
| 1/15/2019 | Sold | $1,272,700-20.2%$374/sqft |
Source: NorthstarMLS as distributed by MLS GRID #5011596 Report a problem | ||
| 11/17/2018 | Pending sale | $1,595,000$468/sqft |
Source: RE/MAX Results #5011596 Report a problem | ||
| 10/5/2018 | Listed for sale | $1,595,000$468/sqft |
Source: RE/MAX Results #5011596 Report a problem | ||
Public tax history
| Year | Property taxes | Tax assessment |
|---|---|---|
| 2026 | $37,584 +35.2% | $3,055,000 +15.6% |
| 2025 | $27,793 +23% | $2,642,400 +33% |
| 2024 | $22,598 +7.4% | $1,986,900 +18.3% |
| 2023 | $21,045 +11.4% | $1,679,200 +7% |
| 2022 | $18,892 +32.3% | $1,570,000 +21.5% |
| 2021 | $14,276 -6.1% | $1,292,000 +30% |
| 2020 | $15,211 +6.6% | $994,000 -2.8% |
| 2019 | $14,276 -6.1% | $1,023,000 +7% |
| 2018 | $15,211 +10.5% | $956,000 +3.7% |
| 2017 | $13,766 -0.8% | $922,000 +2.4% |
| 2016 | $13,880 +0.3% | $900,000 +5.8% |
| 2015 | $13,834 +5.7% | $851,000 +13.9% |
| 2014 | $13,092 +13.7% | $747,000 +1.9% |
| 2013 | $11,510 +2.1% | $733,000 -2.3% |
| 2012 | $11,271 +1.4% | $750,000 -2% |
| 2011 | $11,121 +5.1% | $765,000 -5% |
| 2010 | $10,584 -2.2% | $805,000 -7.2% |
| 2009 | $10,819 +48.5% | $867,000 +51.1% |
| 2006 | $7,287 +12.2% | $573,800 +15% |
| 2005 | $6,498 +11.5% | $499,000 +17.7% |
| 2004 | $5,826 +10.6% | $424,000 +19.5% |
| 2002 | $5,270 -42.4% | $354,800 |
| 2001 | $9,153 | -- |
Find assessor info on the county website
Monthly payment
Est. payment
Payment breakdown
Explore the cost of this home by adjusting the details. Changes won't be saved.Climate risks
Neighborhood: 55331
Similar homes
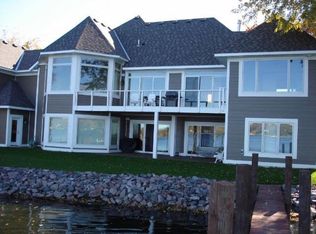
- $2,700,0005 bd4 ba4k sqft6524 Aster Cir, Excelsior, MN 55331For Sale

 MLS ID #7118445, Stephanie Checkley, Keller Williams Premier Realty. NorthstarMLS as distributed by MLS GRID
 - $2,775,0005 bd6 ba4.2k sqft4215 Halstead Bay Ln, Excelsior, MN 55331For Sale
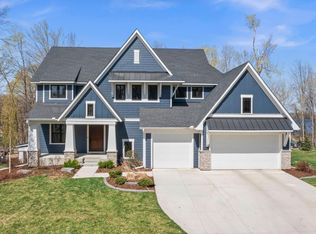 MLS ID #7150409, Shawna Joyce, RE/MAX Results. NorthstarMLS as distributed by MLS GRID
 - $2,875,0004 bd4 ba4.8k sqft4115 Lotus Dr, Excelsior, MN 55331For Sale
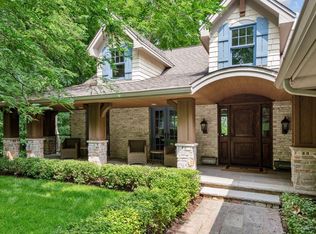 MLS ID #7117443, Elizabeth C Ulrich, Compass. NorthstarMLS as distributed by MLS GRID
 - $3,450,0004 bd5 ba4.8k sqft4770 Manitou Rd, Tonka Bay, MN 55331For Sale
 MLS ID #7120864, Brette M Hermann, Edina Realty, Inc.. NorthstarMLS as distributed by MLS GRID
 - $2,890,0005 bd4 ba5k sqft20565 Linden Rd, Excelsior, MN 55331For SaleMLS ID #7132435, Don Edam, Engel & Volkers Lake Minnetonka. NorthstarMLS as distributed by MLS GRID
- $2,975,0004 bd5 ba4.8k sqft330 Peavey Rd, Wayzata, MN 55391For SaleMLS ID #7138447, Tara Engebretson, Compass. NorthstarMLS as distributed by MLS GRID
- $2,995,0004 bd3 ba4k sqft5325 Edsall Rd, Mound, MN 55364For SaleMLS ID #7053271, Dan Hollerman, Compass. NorthstarMLS as distributed by MLS GRID
- $1,689,0004 bd5 ba4.2k sqft6065 Apple Rd, Shorewood, MN 55331For SaleMLS ID #7071691, Cheryl A Helwig, Counselor Realty, Inc. NorthstarMLS as distributed by MLS GRID
- $3,150,0006 bd5 ba3.9k sqft480 Highcroft Rd, Wayzata, MN 55391For SaleMLS ID #7096221, Debbie McNally, Lakes Sotheby's International. NorthstarMLS as distributed by MLS GRID
- $2,950,0003 bd4 ba4k sqft415 Carpenters Pt, Wayzata, MN 55391For SaleMLS ID #7104822, Andrew Spilseth, Compass. NorthstarMLS as distributed by MLS GRID
- $1,850,0004 bd4 ba2.6k sqft163 2nd St, Excelsior, MN 55331New ConstructionMLS ID #7126003, Price Realty, eXp Realty. NorthstarMLS as distributed by MLS GRID
- $1,499,9004 bd5 ba4.7k sqft27035 Noble Rd, Shorewood, MN 55331For SaleMLS ID #7117379, Darlene M Arndt, Coldwell Banker Realty. NorthstarMLS as distributed by MLS GRID
- $2,900,0005 bd5 ba5k sqft2800 Casco Point Rd, Wayzata, MN 55391For SaleMLS ID #6814820, Don Edam, Engel & Volkers Lake Minnetonka. NorthstarMLS as distributed by MLS GRID
- $2,875,0004 bd3 ba3.6k sqft324 Hampton St S, Wayzata, MN 55391For SaleMLS ID #7115201, Elizabeth C Ulrich, Compass. NorthstarMLS as distributed by MLS GRID
- $2,150,0003 bd4 ba2.5k sqft511 2nd St #3, Excelsior, MN 55331For SaleMLS ID #7038770, Elizabeth C Ulrich, Compass. NorthstarMLS as distributed by MLS GRID
- $2,995,0004 bd4 ba4.9k sqft4972 Bridgevine Way, Independence, MN 55359For SaleMLS ID #7038598, Andrew Spilseth, Compass. NorthstarMLS as distributed by MLS GRID
- $4,195,0004 bd4 ba4.6k sqft254 Lake St, Excelsior, MN 55331New ConstructionMLS ID #7097500, Jeffrey J Dewing, Coldwell Banker Realty. NorthstarMLS as distributed by MLS GRID
- $2,450,0003 bd3 ba3.7k sqft3921 White Oak Ln, Excelsior, MN 55331For SaleMLS ID #6818895, Sharla K Stafford, Coldwell Banker Realty. NorthstarMLS as distributed by MLS GRID
- $2,795,0004 bd5 ba3.8k sqft17310 County Road 101 W, Wayzata, MN 55391For SaleMLS ID #7097192, Sam Steadman, CDPE, RE/MAX Results. NorthstarMLS as distributed by MLS GRID
- $1,889,0005 bd5 ba4.5k sqft6456 Yosemite Ln, Excelsior, MN 55331New ConstructionMLS ID #7124210, Timothy J Brown, Terrace Realty Partners. NorthstarMLS as distributed by MLS GRID
