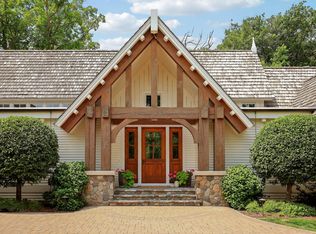
Nestled on one of Wayzata’s most storied streets, 480 Highcroft Road, Wayzata, MN offers an opportunity to build the dream home you have always wanted or renovate a meticulously maintained stylish home. The current structure offers exceptional space, enduring craftsmanship and a rare connection to the city’s rich history. Located in the distinguished Highcroft neighborhood on a spacious 1.21 acre parcel, this remarkable residence spans nearly 6,200 total square feet and features six spacious bedrooms, five bathrooms and a four-car garage. The setting is equally impressive. Downtown Wayzata’s celebrated restaurants, boutique shopping and vibrant Lake Minnetonka waterfront of Browns Bay and Wayzata Bay just minutes away. Inside, the home is filled with warmth, character and thoughtfully preserved architectural detail. White oak pegged-plank hardwood flooring flows throughout the main living spaces, complemented by solid wood doors, crystal doorknobs, custom built-ins and two inviting wood-burning fireplaces. The main-floor primary suite with full spa like bath features cherry hardwood flooring and an extraordinary six cedar-lined closets. A second main-level bedroom with a private bath is currently used as an office, offering an ideal space for guests, remote work or flexible living. The fully remodeled kitchen features durable hard-surface countertops and connects beautifully with the home’s formal dining room, sunroom and gracious gathering spaces. Every window throughout the residence, including those on the lower level, has been replaced, adding comfort, efficiency and natural light. Upstairs, four generously sized bedrooms provide exceptional flexibility for guests, hobbies or additional office space. The unfinished lower level presents more than 2,000 square feet of exciting future potential. High ceilings, two egress windows, a half bath, two washer and dryer sets and a utility sink create an outstanding foundation for additional bedrooms, recreation areas, a fitness studio, workshop or private guest suite. Rich in history, generous in scale and beautifully positioned near the heart of Wayzata, this distinctive Highcroft home offers timeless character, remarkable versatility and an opportunity rarely found this close to Lake Minnetonka.
Active
$3,150,000
480 Highcroft Rd, Wayzata, MN 55391
6beds
3,934sqft
Single Family
Built in 1955
1.21 Acres Lot
$-- Zestimate®
$801/sqft
$-- HOA
What's special
Cherry hardwood flooringFour-car garageTwo inviting wood-burning fireplacesGracious gathering spacesHigh ceilingsFormal dining roomDurable hard-surface countertops
- 42 days
- 652
- 13
Zillow last checked:
Listing updated:
Listed by:
Debbie McNally 612-388-1790,
Lakes Sotheby's International,
Pamala Kaye-Williams 218-232-4951
Source: NorthstarMLS as distributed by MLS GRID,MLS#: 7096221
Facts & features
Interior
Bedrooms & bathrooms
- Bedrooms: 6
- Bathrooms: 5
- Full bathrooms: 2
- 3/4 bathrooms: 2
- 1/2 bathrooms: 1
Bedroom
- Level: Main
- Area: 224 Square Feet
- Dimensions: 16x14
Bedroom 2
- Level: Main
- Area: 154 Square Feet
- Dimensions: 14x11
Bedroom 3
- Level: Upper
- Area: 192 Square Feet
- Dimensions: 16x12
Bedroom 4
- Level: Upper
- Area: 160 Square Feet
- Dimensions: 16x10
Bedroom 5
- Level: Upper
- Area: 160 Square Feet
- Dimensions: 16x10
Bedroom 6
- Level: Upper
- Area: 300 Square Feet
- Dimensions: 20x15
Deck
- Level: Main
- Area: 306 Square Feet
- Dimensions: 18x17
Dining room
- Level: Main
- Area: 238 Square Feet
- Dimensions: 17x14
Foyer
- Level: Main
- Area: 105 Square Feet
- Dimensions: 15x07
Garage
- Level: Main
- Area: 1081 Square Feet
- Dimensions: 47x23
Kitchen
- Level: Main
- Area: 231 Square Feet
- Dimensions: 21x11
Laundry
- Level: Basement
- Area: 255 Square Feet
- Dimensions: 17x15
Living room
- Level: Main
- Area: 432 Square Feet
- Dimensions: 24x18
Storage
- Level: Upper
- Area: 81 Square Feet
- Dimensions: 09x09
Sun room
- Level: Main
- Area: 272 Square Feet
- Dimensions: 17x16
Other
- Level: Basement
- Area: 2236 Square Feet
- Dimensions: 52x43
Heating
- Forced Air, Fireplace(s), Zoned
Cooling
- Central Air
Appliances
- Included: Dishwasher, Disposal, Dryer, Exhaust Fan, Microwave, Range, Refrigerator, Stainless Steel Appliance(s), Washer, Water Softener Owned
- Laundry: In Basement, Sink, Washer Hookup
Features
- Basement: Block,Egress Window(s),Full,Storage Space,Unfinished
- Number of fireplaces: 3
- Fireplace features: Brick, Living Room, Other, Wood Burning
Interior area
- Total structure area: 6,169
- Total interior livable area: 3,934 sqft
- Finished area above ground: 3,934
- Finished area below ground: 0
Video & virtual tour
Property
Parking
- Total spaces: 4
- Parking features: Attached, Floor Drain, Garage Door Opener, Insulated Garage
- Attached garage spaces: 4
- Has uncovered spaces: Yes
- Details: Garage Dimensions (47x23)
Accessibility
- Accessibility features: None
Features
- Levels: Two
- Stories: 2
- Patio & porch: Deck, Front Porch
- Pool features: None
- Fencing: None
Lot
- Size: 1.21 Acres
- Dimensions: 364 x 275 x 282
- Features: Cleared, Corner Lot, Tree Coverage - Medium
Details
- Foundation area: 2235
- Parcel number: 0111723430024
- Zoning description: Residential-Single Family
Construction
Type & style
- Home type: SingleFamily
- Property subtype: Single Family
Materials
- Roof: Age Over 8 Years
Condition
- New construction: No
- Year built: 1955
Utilities & green energy
- Gas: Natural Gas
- Sewer: City Sewer/Connected
- Water: City Water/Connected
Community & HOA
Community
- Subdivision: Highcroft Sub
HOA
- Has HOA: No
Location
- Region: Wayzata
Financial & listing details
- Price per square foot: $801/sqft
- Tax assessed value: $2,072,700
- Annual tax amount: $26,178
- Date on market: 8/5/2026
Estimated market value
Not available
Estimated sales range
Not available
Not available
Price history
| Date | Event | Price |
|---|---|---|
| 8/5/2026 | Listed for sale | $3,150,000+314900%$801/sqft |
Source:  NorthstarMLS as distributed by MLS GRID #7096221 Report a problem NorthstarMLS as distributed by MLS GRID #7096221 Report a problem | ||
| 10/27/1992 | Sold | $1,000 |
Source: Agent Provided Report a problem | ||
Public tax history
| Year | Property taxes | Tax assessment |
|---|---|---|
| 2025 | $22,618 +14.9% | $2,072,700 +11.8% |
| 2024 | $19,692 +22.4% | $1,853,400 +9.7% |
| 2023 | $16,087 -5.4% | $1,689,800 +24.4% |
| 2022 | $17,013 +15% | $1,358,000 +6.3% |
| 2021 | $14,795 +0.4% | $1,277,000 +13.4% |
| 2020 | $14,738 -0.4% | $1,126,000 +3.9% |
| 2019 | $14,795 +0.4% | $1,084,000 +14.7% |
| 2018 | $14,738 +16.8% | $945,000 +4.7% |
| 2017 | $12,617 +1.7% | $903,000 +1.7% |
| 2016 | $12,403 -1.5% | $888,000 +5.8% |
| 2015 | $12,585 +3.5% | $839,000 +13.2% |
| 2014 | $12,159 +5.4% | $741,000 -6.8% |
| 2013 | $11,539 -16.5% | $795,000 -17.8% |
| 2012 | $13,822 +1.3% | $967,000 -3.6% |
| 2011 | $13,645 +1.5% | $1,003,000 -6% |
| 2010 | $13,441 +3.2% | $1,067,000 -2.3% |
| 2009 | $13,022 +16.9% | $1,092,000 +18.3% |
| 2006 | $11,139 +11.5% | $923,000 +10.5% |
| 2005 | $9,993 -2.6% | $835,000 +3.3% |
| 2004 | $10,256 +4.1% | $808,500 +7.5% |
| 2002 | $9,854 -40.7% | $752,000 |
| 2001 | $16,604 | -- |
Find assessor info on the county website
Monthly payment
Est. payment
Payment breakdown
Explore the cost of this home by adjusting the details. Changes won't be saved.Climate risks
Neighborhood: 55391
Similar homes
- $3,100,0004 bd4 ba5.8k sqft721 Rice St E, Wayzata, MN 55391For Sale

 MLS ID #7068170, Carey Willis Crowell, Lakes Sotheby's International Realty. NorthstarMLS as distributed by MLS GRID
 - $2,995,0004 bd3 ba3.6k sqft324 Hampton St S, Wayzata, MN 55391For Sale
 MLS ID #7115201, Elizabeth C Ulrich, Compass. NorthstarMLS as distributed by MLS GRID
 - $2,950,0003 bd4 ba4k sqft415 Carpenters Pt, Wayzata, MN 55391For Sale
 MLS ID #7104822, Andrew Spilseth, Compass. NorthstarMLS as distributed by MLS GRID
 - $2,675,0005 bd4 ba5.4k sqft1155 Heritage Ln, Wayzata, MN 55391For Sale
 MLS ID #7112427, Debbie McNally, Lakes Sotheby's International. NorthstarMLS as distributed by MLS GRID
 - $3,695,0003 bd5 ba5.3k sqft715 Rice St E, Wayzata, MN 55391For SaleMLS ID #7022564, Berg Larsen Group - Chad M Larsen, Coldwell Banker Realty - Lakes. NorthstarMLS as distributed by MLS GRID
- $3,600,0003 bd3 ba3.8k sqft718 Widsten Cir, Wayzata, MN 55391For SaleMLS ID #7122215, Knutson/McAlpin Team, Edina Realty, Inc.. NorthstarMLS as distributed by MLS GRID
- $1,895,0005 bd5 ba4.3k sqft633 Park St E, Wayzata, MN 55391For SaleMLS ID #7119431, Stickney Real Estate – David Stickney, Coldwell Banker Realty. NorthstarMLS as distributed by MLS GRID
- $2,895,0004 bd5 ba3.8k sqft17310 County Road 101 W, Wayzata, MN 55391For SaleMLS ID #7097192, Sam Steadman, CDPE, RE/MAX Results. NorthstarMLS as distributed by MLS GRID
- $1,600,0004 bd5 ba4.3k sqft2300 Bantas Point Rd, Wayzata, MN 55391For SaleMLS ID #7116194, Katherine L Johnson, Home Avenue Flat Fee Realty. NorthstarMLS as distributed by MLS GRID
- $3,195,0004 bd5 ba3.4k sqft2 Maclynn Rd, Excelsior, MN 55331For SaleMLS ID #7126683, Dane Jensen, Compass. NorthstarMLS as distributed by MLS GRID
- $2,100,0005 bd4 ba4.9k sqft1912 Linner Woods Ct, Wayzata, MN 55391For SaleMLS ID #7053484, The Herrmann Team, Home Avenue Flat Fee Realty. NorthstarMLS as distributed by MLS GRID
- $1,900,0004 bd4 ba3.7k sqft238 Broadway Ave N, Wayzata, MN 55391For SaleMLS ID #7083395, Patrick Morgan, Coldwell Banker Realty. NorthstarMLS as distributed by MLS GRID
- $1,749,0005 bd5 ba5.1k sqft3945 Hillcrest Way, Deephaven, MN 55391For SaleMLS ID #7117987, Kristi D Weinstock, Coldwell Banker Realty. NorthstarMLS as distributed by MLS GRID
- $2,499,0005 bd4 ba5.2k sqft2805 Center Rd, Wayzata, MN 55391For SaleMLS ID #7136483, Carrie Hey, Coldwell Banker Realty. NorthstarMLS as distributed by MLS GRID
- $1,895,0003 bd3 ba4.9k sqft17803 Maple Hill Rd, Wayzata, MN 55391For SaleMLS ID #7092698, Ellen D DeHaven, Coldwell Banker Realty. NorthstarMLS as distributed by MLS GRID
- $2,495,0003 bd3 ba3.7k sqft270 Wayzata Blvd E, Wayzata, MN 55391New ConstructionMLS ID #7086874, The Holmers Group, Keller Williams Premier Realty Lake Minnetonka. NorthstarMLS as distributed by MLS GRID
- $2,350,0005 bd4 ba4k sqft124 Chicago Ave N, Wayzata, MN 55391For SaleMLS ID #7078262, Moe Mossa, Savvy Avenue, LLC. NorthstarMLS as distributed by MLS GRID
- $1,595,0004 bd4 ba4.4k sqft208 Byrondale Ave, Wayzata, MN 55391For SaleMLS ID #7045422, Rick Brama, Keller Williams Premier Realty Lake Minnetonka. NorthstarMLS as distributed by MLS GRID
- $1,875,0003 bd3 ba2.4k sqft222 Ferndale Rd S Unit 206, Wayzata, MN 55391For SaleMLS ID #7117624, Elizabeth C Ulrich, Compass. NorthstarMLS as distributed by MLS GRID
- $3,450,0004 bd5 ba4.8k sqft4770 Manitou Rd, Tonka Bay, MN 55331For SaleMLS ID #7120864, Brette M Hermann, Edina Realty, Inc.. NorthstarMLS as distributed by MLS GRID
