Offered for the first time, this beautiful, architecturally designed Craftsman-style rambler is set on a wooded 1.16-acre cul-de-sac lot with west-facing treetop views in the highly sought-after Wayzata School District. Built in 2014, the home was thoughtfully designed for effortless main-level living, with expansive windows that invite natural light and highlight exquisite woodwork throughout. Serving as the heart of the home, the kitchen is both elegant and highly functional, featuring custom quartersawn oak cabinetry, granite countertops, professional-grade appliances, a cozy built-in breakfast nook, and generous island seating for gatherings. The formal dining area showcases a vaulted dormer, custom buffet, and French doors to the east-facing front porch - perfect for coffee on those favorable mornings! The inviting vaulted great room is anchored by a striking fireplace and custom built-ins, while the sunroom area features a charming wood-burning stove and sweeping 180-degree woodland views. A butler’s pantry with bar sink provides a seamless & practical connection to the mudroom. The spacious primary suite is a private sanctuary, complete with a spa-inspired bath, custom-designed walk-in closet, conveniently located dedicated laundry room, and direct access to the screened porch - perfect for quietly enjoying the surrounding natural beauty. A second main-level bedroom or office with its own deck adds flexibility. The finished walkout lower level, enhanced with in-floor heat, expands the home’s livability with a large, inviting family room featuring a raised hearth stone fireplace & a wet bar kitchenette, and a dedicated theater room – all ideal for entertaining. This level also includes two bedrooms connected with a Jack-and-Jill full bath, an additional bedroom or office, and a convenient half bath. The finished workshop offers a highly functional and productive space for hobbies & creative pursuits. Above the garage, an unfinished bonus space with dormers and rough-in bath provides exceptional potential - perfectly suited for a private guest or junior suite, inspiring studio, or thoughtfully designed living space tailored to your needs. The low-maintenance exterior is equally impressive, featuring a 7-zone irrigation and drip system that supports lush, well-established perennial landscaping, invisible pet fencing, and a hydronic snowmelt system that ensures the driveway, front steps, and welcoming front porch remain easily accessible year-round. This exceptional home is ideally located just 2.5 miles from downtown Wayzata, near Lake Minnetonka, and a short jaunt to a vibrant array of dining/retail options. With easy access to Hwys 394 & 494 for a smooth commute to downtown Minneapolis, you’ll love the vibrant city & diverse cultural attractions that it’s known for.
Active
Price cut: $100K (6/29)
$2,100,000
1912 Linner Woods Ct, Wayzata, MN 55391
5beds
4,938sqft
Single Family
Built in 2014
1.16 Acres Lot
$2,034,800 Zestimate®
$425/sqft
$-- HOA
What's special
- 146 days
- 629
- 19
Zillow last checked:
Listing updated:
Listed by:
The Herrmann Team 763-286-8551,
Home Avenue Flat Fee Realty,
Dory Herrmann 952-200-8655
Source: NorthstarMLS as distributed by MLS GRID,MLS#: 7053484
Facts & features
Interior
Bedrooms & bathrooms
- Bedrooms: 5
- Bathrooms: 4
- Full bathrooms: 2
- 1/2 bathrooms: 2
Bedroom
- Level: Main
- Area: 279 Square Feet
- Dimensions: 18.6x15
Bedroom 2
- Level: Main
- Area: 99 Square Feet
- Dimensions: 11x09
Bedroom 3
- Level: Lower
- Area: 176 Square Feet
- Dimensions: 16x11
Bedroom 4
- Level: Lower
- Area: 180 Square Feet
- Dimensions: 15x12
Bedroom 5
- Level: Lower
- Area: 103.2 Square Feet
- Dimensions: 12x8.6
Other
- Level: Lower
- Area: 228.8 Square Feet
- Dimensions: 17.6x13
Other
- Level: Lower
- Area: 100 Square Feet
- Dimensions: 10x10
Deck
- Level: Main
- Area: 210 Square Feet
- Dimensions: 15x14
Deck
- Level: Main
- Area: 75 Square Feet
- Dimensions: 15x05
Dining room
- Level: Main
- Area: 117 Square Feet
- Dimensions: 13x09
Family room
- Level: Lower
- Area: 342 Square Feet
- Dimensions: 19x18
Great room
- Level: Main
- Area: 270 Square Feet
- Dimensions: 18x15
Kitchen
- Level: Main
- Area: 308 Square Feet
- Dimensions: 22x14
Laundry
- Level: Main
- Area: 84 Square Feet
- Dimensions: 12x07
Mud room
- Level: Main
- Area: 70 Square Feet
- Dimensions: 10x07
Porch
- Level: Main
- Area: 99 Square Feet
- Dimensions: 11x09
Screened porch
- Level: Main
- Area: 190 Square Feet
- Dimensions: 19x10
Sun room
- Level: Main
- Area: 144 Square Feet
- Dimensions: 16x09
Other
- Level: Upper
- Area: 300 Square Feet
- Dimensions: 25x12
Walk in closet
- Level: Main
- Area: 98 Square Feet
- Dimensions: 14x07
Workshop
- Level: Lower
- Area: 297 Square Feet
- Dimensions: 33x09
Heating
- Boiler, Forced Air, Humidifier, In-Floor Heating
Cooling
- Central Air
Appliances
- Included: Air-To-Air Exchanger, Cooktop, Dishwasher, Disposal, Double Oven, Dryer, Exhaust Fan, Humidifier, Gas Water Heater, Water Filtration System, Microwave, Refrigerator, Stainless Steel Appliance(s), Wall Oven, Washer, Water Softener Owned
- Laundry: Gas Dryer Hookup, Laundry Room, Main Level, Sink, Washer Hookup
Features
- Basement: Drain Tiled,Finished,Full,Concrete,Sump Basket,Walk-Out Access
- Number of fireplaces: 3
- Fireplace features: Family Room, Free Standing, Gas, Stone, Wood Burning
Interior area
- Total structure area: 5,648
- Total interior livable area: 4,938 sqft
- Finished area above ground: 2,606
- Finished area below ground: 2,332
Video & virtual tour
Property
Parking
- Total spaces: 3
- Parking features: Attached, Concrete, Floor Drain, Garage, Garage Door Opener, Insulated Garage
- Attached garage spaces: 3
- Has uncovered spaces: Yes
- Details: Garage Dimensions (39w x 20d), Garage Door Height (7), Garage Door Width (10)
Accessibility
- Accessibility features: None
Features
- Levels: One
- Stories: 1
- Patio & porch: Composite Decking, Deck, Front Porch, Rear Porch, Screened
- Pool features: None
- Fencing: Invisible
Lot
- Size: 1.16 Acres
- Features: Irregular Lot, Tree Coverage - Heavy
Details
- Foundation area: 2452
- Parcel number: 0411722430059
- Zoning description: Residential-Single Family
Construction
Type & style
- Home type: SingleFamily
- Property subtype: Single Family
Materials
- Concrete, Frame
- Roof: Age Over 8 Years,Architectural Shingle,Asphalt,Pitched
Condition
- New construction: No
- Year built: 2014
Utilities & green energy
- Electric: Circuit Breakers, 200+ Amp Service
- Gas: Natural Gas
- Sewer: City Sewer/Connected
- Water: City Water/Connected
Community & HOA
Community
- Subdivision: Linner Woods 2nd Add
HOA
- Has HOA: No
Location
- Region: Wayzata
Financial & listing details
- Price per square foot: $425/sqft
- Tax assessed value: $1,504,000
- Annual tax amount: $22,162
- Date on market: 4/12/2026
- Road surface type: Paved
Estimated market value
$2,034,800
$1.93M - $2.14M
$7,966/mo
Price history
| Date | Event | Price |
|---|---|---|
| 9/3/2026 | Listed for rent | $6,000$1/sqft |
Source: Zillow Rentals Report a problem | ||
| 9/3/2026 | Listing removed | $6,000$1/sqft |
Source: Zillow Rentals Report a problem | ||
| 8/24/2026 | Listed for rent | $6,000$1/sqft |
Source: Zillow Rentals Report a problem | ||
| 6/29/2026 | Price change | $2,100,000-4.5%$425/sqft |
Source:  NorthstarMLS as distributed by MLS GRID #7053484 Report a problem NorthstarMLS as distributed by MLS GRID #7053484 Report a problem | ||
| 4/16/2026 | Listed for sale | $2,200,000+700%$446/sqft |
Source: NorthstarMLS as distributed by MLS GRID #7053484 Report a problem | ||
| 3/14/2013 | Sold | $275,000$56/sqft |
Source: NorthstarMLS as distributed by MLS GRID #4073102 Report a problem | ||
Public tax history
| Year | Property taxes | Tax assessment |
|---|---|---|
| 2025 | $20,978 +6.6% | $1,504,000 +1.3% |
| 2024 | $19,672 +6% | $1,484,900 +1.1% |
| 2023 | $18,556 -2.7% | $1,469,200 +6.9% |
| 2022 | $19,073 -0.6% | $1,375,000 +8.5% |
| 2021 | $19,190 +3.7% | $1,267,700 -1.3% |
| 2020 | $18,511 -3.5% | $1,284,000 -12.2% |
| 2019 | $19,190 +3.7% | $1,462,200 +5% |
| 2018 | $18,511 -15.1% | $1,393,000 +2.8% |
| 2017 | $21,796 +2% | $1,355,000 +5.7% |
| 2016 | $21,366 +4.8% | $1,281,400 +366% |
| 2015 | $20,385 +323.9% | $275,000 |
| 2014 | $4,809 -46.4% | $275,000 -45% |
| 2013 | $8,977 +3.2% | $500,000 |
| 2012 | $8,700 +3.1% | $500,000 |
| 2011 | $8,442 +9.6% | $500,000 |
| 2010 | $7,703 +5.8% | $500,000 |
| 2009 | $7,282 | $500,000 |
Find assessor info on the county website
Monthly payment
Est. payment
Payment breakdown
Explore the cost of this home by adjusting the details. Changes won't be saved.Climate risks
Neighborhood: 55391

Similar homes
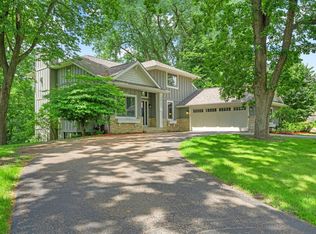
- $1,799,0004 bd4 ba4.4k sqft2224 Portico Grn, Wayzata, MN 55391For Sale
 MLS ID #7116721, Catherine A Seck, Edina Realty, Inc.. NorthstarMLS as distributed by MLS GRID
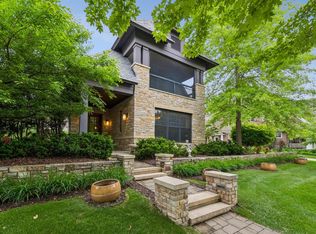
 - $1,995,0005 bd5 ba4.3k sqft633 Park St E, Wayzata, MN 55391For Sale
 MLS ID #7119431, Stickney Real Estate – David Stickney, Coldwell Banker Realty. NorthstarMLS as distributed by MLS GRID
 - $1,995,0006 bd5 ba6.8k sqft19055 Ridgewood Rd, Deephaven, MN 55391For Sale
 MLS ID #7128938, Shelly Kilibarda, Coldwell Banker Realty. NorthstarMLS as distributed by MLS GRID
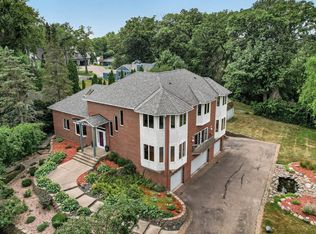
 - $1,600,0004 bd5 ba4.3k sqft2300 Bantas Point Rd, Wayzata, MN 55391For Sale
 MLS ID #7116194, Katherine L Johnson, Home Avenue Flat Fee Realty. NorthstarMLS as distributed by MLS GRID
 - $1,900,0004 bd4 ba3.7k sqft238 Broadway Ave N, Wayzata, MN 55391For SaleMLS ID #7083395, Patrick Morgan, Coldwell Banker Realty. NorthstarMLS as distributed by MLS GRID
- $1,649,0004 bd5 ba5.6k sqft14250 Trace Ridge Rd, Wayzata, MN 55391For SaleMLS ID #7023085, James Kuiken, American Realty Services, Inc.. NorthstarMLS as distributed by MLS GRID
- $2,145,0004 bd4 ba4.4k sqft1280 Zircon Ln N, Plymouth, MN 55447For SaleMLS ID #7027119, Tracy D Gazett, Edina Realty, Inc.. NorthstarMLS as distributed by MLS GRID
- $1,595,0004 bd4 ba4.4k sqft208 Byrondale Ave, Wayzata, MN 55391For SaleMLS ID #7045422, Rick Brama, Keller Williams Premier Realty Lake Minnetonka. NorthstarMLS as distributed by MLS GRID
- $1,945,0004 bd5 ba5k sqft710 Shadyview Ln N, Plymouth, MN 55447For SaleMLS ID #7101226, Elizabeth C Ulrich, Compass. NorthstarMLS as distributed by MLS GRID
- $3,150,0005 bd6 ba5k sqft475 Highcroft Rd, Wayzata, MN 55391For SaleMLS ID #7116296, Ilya Zderchuk, Lakes Sotheby's International. NorthstarMLS as distributed by MLS GRID
- $3,150,0006 bd5 ba3.9k sqft480 Highcroft Rd, Wayzata, MN 55391For SaleMLS ID #7096221, Debbie McNally, Lakes Sotheby's International. NorthstarMLS as distributed by MLS GRID
- $2,750,0005 bd4 ba6.6k sqft373 Park St E, Wayzata, MN 55391For SaleMLS ID #7120038, Marie Suchy, Compass. NorthstarMLS as distributed by MLS GRID
- $1,949,0005 bd5 ba5.3k sqft4323 Cedar Lake Rd S, Saint Louis Park, MN 55416For SaleMLS ID #7030408, Ross G Lumley, Stepping Stone Brokers LLC. NorthstarMLS as distributed by MLS GRID
- $3,100,0004 bd4 ba5.8k sqft721 Rice St E, Wayzata, MN 55391For SaleMLS ID #7068170, Carey Willis Crowell, Lakes Sotheby's International Realty. NorthstarMLS as distributed by MLS GRID
- $1,495,0005 bd5 ba5k sqft592 County Road 24, Wayzata, MN 55391For SaleMLS ID #7104277, Heather Womack, eXp Realty. NorthstarMLS as distributed by MLS GRID
- $1,495,0005 bd4 ba4.5k sqft2841 Ella Ln, Minnetonka, MN 55305For SaleMLS ID #7120605, Matthew S Baker, Coldwell Banker Realty - Lakes. NorthstarMLS as distributed by MLS GRID
- $2,300,0006 bd7 ba5.3k sqft20895 Spencer Ln, Shorewood, MN 55331For SaleMLS ID #7009508, Kristi D Weinstock, Coldwell Banker Realty. NorthstarMLS as distributed by MLS GRID
- $1,100,0005 bd3 ba4.5k sqft2120 Queensland Ln N, Plymouth, MN 55447For SaleMLS ID #7060920, Renee B Wilson, Edina Realty, Inc.. NorthstarMLS as distributed by MLS GRID
- $1,345,0004 bd4 ba3.8k sqft18864 Heathcote Dr, Deephaven, MN 55391For SaleMLS ID #7110294, Dan Hollerman, Compass. NorthstarMLS as distributed by MLS GRID
- $1,699,0004 bd6 ba6.6k sqft2439 Emerald Trl, Minnetonka, MN 55305For SaleMLS ID #7093161, Stickney Real Estate – David Stickney, Coldwell Banker Realty. NorthstarMLS as distributed by MLS GRID
