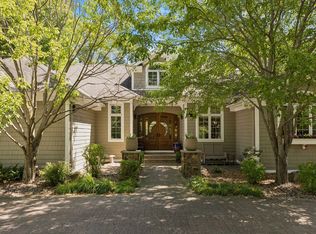
One-of-a-kind custom residence offering a rare blend of architectural character, natural materials, and exceptional amenities. Nestled on a private .64-acre setting adjoining wooded Hilloway Park, this distinctive home is inspired by rustic mountain design and showcases cedar, stone, copper, and timber throughout. The dramatic two-story great room features soaring vaulted ceilings and a floor-to-ceiling stone fireplace. The Austrian Pine chef’s kitchen opens to a warm and inviting hearth room with a stone fireplace and informal dining area overlooking the patio and spacious yard. Additional main-level highlights include a four-season porch, office/den, formal dining room, laundry room, and spacious mudroom. The upper level features a barrel-vaulted owner's suite with generous walk-through built-in closets, a spacious bath, and a private deck, along with two additional private bedroom suites connected by a dramatic catwalk overlooking the great room below. Timber beams, custom iron railings, and sweeping views of the stone fireplace enhance the architectural appeal. The walkout lower level offers an amusement room with a two-sided stone fireplace and built-in entertainment center, opening to an extraordinary eight-foot-deep indoor pool and spa with seamless access to the expansive outdoor patio. Additional lower-level amenities include a 3/4 pool bath, exercise/game room, additional bedroom, 3/4 bath, additional washer and dryer, and a dog wash. Surrounded by mature trees and natural landscaping, the property offers a unique combination of privacy, character, and resort-style living. Over $550,000 in recent improvements have been made to the property, including a heated paver driveway, a finished garage with epoxy floors and slatwall, HVAC updates and replacements, landscaping enhancements, and more. Conveniently located just minutes from Ridgedale, Lake Minnetonka, and downtown Wayzata, with easy access to shopping, dining, and entertainment.
Active
Price cut: $100K (7/20)
$1,699,000
2439 Emerald Trl, Minnetonka, MN 55305
4beds
6,683sqft
Single Family
Built in 1997
0.65 Acres Lot
$1,648,300 Zestimate®
$254/sqft
$-- HOA
What's special
Floor-to-ceiling stone fireplaceTimber beamsAdditional bedroomSoaring vaulted ceilingsLandscaping enhancementsFormal dining roomSpacious bath
- 80 days
- 1,085
- 85
Zillow last checked:
Listing updated:
Listed by:
Stickney Real Estate – David Stickney 952-250-0122,
Coldwell Banker Realty,
Stickney Real Estate – George Stickney
Source: NorthstarMLS as distributed by MLS GRID,MLS#: 7093161
Facts & features
Interior
Bedrooms & bathrooms
- Bedrooms: 4
- Bathrooms: 6
- Full bathrooms: 3
- 3/4 bathrooms: 2
- 1/2 bathrooms: 1
Bedroom
- Level: Upper
- Area: 175 Square Feet
- Dimensions: 14x12.5
Bedroom 2
- Level: Upper
- Area: 181.25 Square Feet
- Dimensions: 14.5x12.5
Bedroom 3
- Level: Upper
- Area: 181.25 Square Feet
- Dimensions: 14.5x12.5
Bedroom 4
- Level: Lower
- Area: 168.75 Square Feet
- Dimensions: 13.5x12.5
Den
- Level: Main
- Area: 175 Square Feet
- Dimensions: 14x12.5
Dining room
- Level: Main
- Area: 187 Square Feet
- Dimensions: 17x11
Exercise room
- Level: Lower
- Area: 280 Square Feet
- Dimensions: 17.5x16
Family room
- Level: Lower
- Area: 403 Square Feet
- Dimensions: 31x13
Other
- Level: Main
- Area: 175 Square Feet
- Dimensions: 14x12.5
Hearth room
- Level: Main
- Area: 182 Square Feet
- Dimensions: 14x13
Informal dining room
- Level: Main
- Area: 135 Square Feet
- Dimensions: 15x9
Kitchen
- Level: Main
- Area: 238 Square Feet
- Dimensions: 17x14
Laundry
- Level: Main
- Area: 182 Square Feet
- Dimensions: 14x13
Living room
- Level: Main
- Area: 648 Square Feet
- Dimensions: 27x24
Sauna
- Level: Lower
- Area: 1120 Square Feet
- Dimensions: 40x28
Heating
- Forced Air, In-Floor Heating
Cooling
- Central Air
Appliances
- Included: Air-To-Air Exchanger, Central Vacuum, Dishwasher, Disposal, Dryer, Exhaust Fan, Humidifier, Water Filtration System, Water Osmosis System, Microwave, Range, Refrigerator, Stainless Steel Appliance(s), Wall Oven, Washer, Water Softener Owned
- Laundry: Lower Level, Laundry Room, Main Level
Features
- Central Vacuum
- Basement: Drain Tiled,Finished,Sump Pump,Walk-Out Access
- Number of fireplaces: 3
- Fireplace features: Double Sided, Amusement Room, Family Room, Gas, Living Room, Stone, Wood Burning
Interior area
- Total structure area: 6,943
- Total interior livable area: 6,683 sqft
- Finished area above ground: 4,346
- Finished area below ground: 2,337
Property
Parking
- Total spaces: 3
- Parking features: Attached, Driveway - Other Surface, Garage, Garage Door Opener, Heated Garage, Insulated Garage
- Attached garage spaces: 3
- Has uncovered spaces: Yes
- Details: Garage Dimensions (39x24)
Accessibility
- Accessibility features: None
Features
- Levels: Two
- Stories: 2
- Patio & porch: Composite Decking, Deck, Front Porch, Patio, Porch, Rear Porch, Terrace
- Has private pool: Yes
- Pool features: In Ground, Heated, Indoor
Lot
- Size: 0.65 Acres
- Features: Irregular Lot, Tree Coverage - Medium
Details
- Foundation area: 2597
- Parcel number: 1111722230036
- Zoning description: Residential-Single Family
Construction
Type & style
- Home type: SingleFamily
- Property subtype: Single Family
Materials
- Roof: Asphalt,Metal
Condition
- New construction: No
- Year built: 1997
Utilities & green energy
- Gas: Natural Gas
- Sewer: City Sewer/Connected
- Water: City Water/Connected
Community & HOA
Community
- Subdivision: Emerald Trail
HOA
- Has HOA: No
Location
- Region: Minnetonka
Financial & listing details
- Price per square foot: $254/sqft
- Tax assessed value: $1,269,700
- Annual tax amount: $18,528
- Date on market: 6/17/2026
- Road surface type: Paved
Estimated market value
$1,648,300
$1.57M - $1.73M
$6,662/mo
Price history
| Date | Event | Price |
|---|---|---|
| 7/20/2026 | Price change | $1,699,000-5.6%$254/sqft |
Source:  NorthstarMLS as distributed by MLS GRID #7093161 Report a problem NorthstarMLS as distributed by MLS GRID #7093161 Report a problem | ||
| 6/19/2026 | Listed for sale | $1,799,000+63.5%$269/sqft |
Source: NorthstarMLS as distributed by MLS GRID #7093161 Report a problem | ||
| 4/10/2020 | Sold | $1,100,000-8.3%$165/sqft |
Source: NorthstarMLS as distributed by MLS GRID #5470503 Report a problem | ||
| 3/17/2020 | Listed for sale | $1,199,000$179/sqft |
Source: Edina Realty, Inc., a Berkshire Hathaway affiliate #5470503 Report a problem | ||
| 3/17/2020 | Pending sale | $1,199,000$179/sqft |
Source: Edina Realty, Inc., a Berkshire Hathaway affiliate #5470503 Report a problem | ||
| 1/27/2020 | Listed for sale | $1,199,000-7.7%$179/sqft |
Source: Edina Realty, Inc., a Berkshire Hathaway affiliate #5470503 Report a problem | ||
| 10/29/2019 | Listing removed | $1,299,000$194/sqft |
Source: Edina Realty, Inc., a Berkshire Hathaway affiliate #5273589 Report a problem | ||
| 10/1/2019 | Pending sale | $1,299,000$194/sqft |
Source: Edina Realty, Inc., a Berkshire Hathaway affiliate #5273589 Report a problem | ||
| 8/7/2019 | Price change | $1,299,000-9.5%$194/sqft |
Source: Edina Realty, Inc., a Berkshire Hathaway affiliate #5273589 Report a problem | ||
| 6/11/2019 | Listed for sale | $1,435,000-20.3%$215/sqft |
Source: Edina Realty, Inc., a Berkshire Hathaway affiliate #5233424 Report a problem | ||
| 12/1/2018 | Listing removed | $1,799,900$269/sqft |
Source: Edina Realty, Inc., a Berkshire Hathaway affiliate #4967874 Report a problem | ||
| 6/15/2018 | Listed for sale | $1,799,900-7.7%$269/sqft |
Source: Edina Realty, Inc., a Berkshire Hathaway affiliate #4967874 Report a problem | ||
| 4/25/2014 | Listing removed | $1,950,000$292/sqft |
Source: Coldwell Banker Burnet - Minneapolis Lakes #4412057 Report a problem | ||
| 9/14/2013 | Listed for sale | $1,950,000+34.1%$292/sqft |
Source: Coldwell Banker Burnet - Minneapolis Lakes #4412057 Report a problem | ||
| 1/27/2006 | Sold | $1,454,635-2.7%$218/sqft |
Source: Public Record Report a problem | ||
| 9/30/2005 | Sold | $1,495,000$224/sqft |
Source: Agent Provided Report a problem | ||
Public tax history
| Year | Property taxes | Tax assessment |
|---|---|---|
| 2025 | $16,697 +3.4% | $1,269,700 +5.2% |
| 2024 | $16,143 +3.3% | $1,206,400 -0.2% |
| 2023 | $15,630 +5.9% | $1,209,400 +2% |
| 2022 | $14,758 -3.7% | $1,186,200 +12.9% |
| 2021 | $15,326 -8.4% | $1,050,600 -4.5% |
| 2020 | $16,731 +9.2% | $1,100,000 -3.2% |
| 2019 | $15,326 -8.4% | $1,136,000 +5.6% |
| 2018 | $16,731 +11.2% | $1,075,900 +14.4% |
| 2017 | $15,044 +6.2% | $940,400 +1.5% |
| 2016 | $14,164 -1.8% | $926,900 -2.2% |
| 2015 | $14,430 -4.7% | $947,300 |
| 2014 | $15,144 -0.6% | $947,300 +0.6% |
| 2013 | $15,240 -17.5% | $941,400 -18.4% |
| 2012 | $18,473 +1.5% | $1,153,000 -4.4% |
| 2011 | $18,194 +1.7% | $1,205,700 -6.6% |
| 2010 | $17,891 +1.3% | $1,290,400 -5.1% |
| 2009 | $17,661 +7% | $1,360,000 +9.6% |
| 2006 | $16,501 +2.5% | $1,240,600 +3.2% |
| 2005 | $16,099 -3.7% | $1,202,100 +2.5% |
| 2004 | $16,714 +3.4% | $1,172,700 +7.2% |
| 2002 | $16,171 -30.6% | $1,093,900 |
| 2001 | $23,316 | -- |
Find assessor info on the county website
Monthly payment
Est. payment
Payment breakdown
Explore the cost of this home by adjusting the details. Changes won't be saved.Climate risks
Neighborhood: 55305

Similar homes
- $1,495,0005 bd4 ba4.5k sqft2841 Ella Ln, Minnetonka, MN 55305For Sale
 MLS ID #7120605, Matthew S Baker, Coldwell Banker Realty - Lakes. NorthstarMLS as distributed by MLS GRID
 - $1,150,0006 bd5 ba5k sqft12001 Hilloway Rd W, Minnetonka, MN 55305For Sale
 MLS ID #7096776, Matthew S Baker, Coldwell Banker Realty - Lakes. NorthstarMLS as distributed by MLS GRID
 - $1,649,0004 bd5 ba5.6k sqft14250 Trace Ridge Rd, Wayzata, MN 55391For Sale
 MLS ID #7023085, James Kuiken, American Realty Services, Inc.. NorthstarMLS as distributed by MLS GRID
 - $1,700,0004 bd5 ba4.3k sqft5541 Conifer Trl, Minnetonka, MN 55345For Sale
 MLS ID #6780665, Janet Boschwitz, Edina Realty, Inc.. NorthstarMLS as distributed by MLS GRID
 - $1,600,0004 bd5 ba4.3k sqft2300 Bantas Point Rd, Wayzata, MN 55391For SaleMLS ID #7116194, Katherine L Johnson, Home Avenue Flat Fee Realty. NorthstarMLS as distributed by MLS GRID
- $1,695,0005 bd6 ba7.2k sqft8662 Great Waters Alcove, Eden Prairie, MN 55347For SaleMLS ID #7132017, Ryan M Platzke, Coldwell Banker Realty - Southwest Regional. NorthstarMLS as distributed by MLS GRID
- $1,799,0004 bd4 ba4.4k sqft2224 Portico Grn, Wayzata, MN 55391For SaleMLS ID #7116721, Catherine A Seck, Edina Realty, Inc.. NorthstarMLS as distributed by MLS GRID
- $1,560,0005 bd5 ba6k sqft25695 Maple View Ct, Shorewood, MN 55331For SaleMLS ID #7134069, Arthur D Hays, Lakes Sotheby's International Realty. NorthstarMLS as distributed by MLS GRID
- $1,745,0004 bd4 ba5.5k sqft15330 Masons Point, Eden Prairie, MN 55347For SaleMLS ID #7047443, Steve Westmark, RE/MAX Advantage Plus. NorthstarMLS as distributed by MLS GRID
- $1,525,0005 bd7 ba7.8k sqft3865 Hillcrest Rd, Wayzata, MN 55391For SaleMLS ID #7114651, Jeffrey J Dewing, Coldwell Banker Realty. NorthstarMLS as distributed by MLS GRID
- $1,599,0004 bd4 ba5.7k sqft6480 Yosemite, Excelsior, MN 55331For SaleMLS ID #7103957, Hans C Zinn, Coldwell Banker Realty. NorthstarMLS as distributed by MLS GRID
- $1,689,0004 bd5 ba4.2k sqft6065 Apple Rd, Shorewood, MN 55331For SaleMLS ID #7071691, Cheryl A Helwig, Counselor Realty, Inc. NorthstarMLS as distributed by MLS GRID
- $1,920,0003 bd3 ba3.6k sqft15 Queensland Ln N, Plymouth, MN 55447For SaleMLS ID #7109797, Steve M Albers, RE/MAX Results. NorthstarMLS as distributed by MLS GRID
- $1,750,0003 bd3 ba3.7k sqft440 N Arm Dr, Mound, MN 55364For SaleMLS ID #7134327, Jacqueline Day and Partners, Edina Realty, Inc.. NorthstarMLS as distributed by MLS GRID
- $1,945,0004 bd5 ba5k sqft710 Shadyview Ln N, Plymouth, MN 55447For SaleMLS ID #7101226, Elizabeth C Ulrich, Compass. NorthstarMLS as distributed by MLS GRID
- $1,500,0004 bd5 ba4.8k sqft249 Hawthorne Rd, Hopkins, MN 55343For SaleMLS ID #7090559, Kimberly Reeves, Keller Williams Realty Integrity. NorthstarMLS as distributed by MLS GRID
- $1,499,9993 bd3 ba4k sqft5517 Dickson Rd, Minnetonka, MN 55345For SaleMLS ID #7007316, Amber Linda Tyrrell, Lakes Sotheby's International Realty. NorthstarMLS as distributed by MLS GRID
- $1,550,0005 bd4 ba5.7k sqft6210 Deerwood Cir N, Plymouth, MN 55442For SaleMLS ID #7077744, Michael Pauly, Pemberton RE. NorthstarMLS as distributed by MLS GRID
- $1,995,0004 bd4 ba7.5k sqft6823 Alpine Trl, Eden Prairie, MN 55346For SaleMLS ID #7073977, Ryan M Platzke, Coldwell Banker Realty - Southwest Regional. NorthstarMLS as distributed by MLS GRID
- $1,345,0004 bd4 ba3.8k sqft18864 Heathcote Dr, Deephaven, MN 55391For SaleMLS ID #7110294, Dan Hollerman, Compass. NorthstarMLS as distributed by MLS GRID
