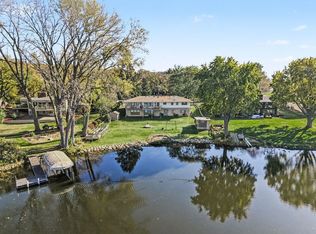
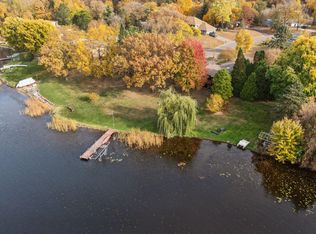
Rarely available mid-century walkout rambler on full-recreation Sweeney Lake! Verdant, sweeping, level site boasts panoramic sunset views and abundant wildlife viewing with 110’ of shoreline. This quiet cul-de-sac of lake homes is in the Hopkins School District and just blocks to Breck. Next to Wirth Park and the Luce Line, enjoy hiking, biking and skiing directly into the park; boat, swim, paddle board, fish Sweeney; kayak into non-motorized Twin Lake. Welcoming foyer with terrazzo floor reveals the handsome great room with cathedral ceiling and stunning walls of lakefront windows, floor-to-ceiling brick fireplace, walnut panels and spacious dining. Glass doors open to the full-length, maintenance-free lakeside deck, perfect for outdoor entertaining and spectacular lake viewing. The renovated chef’s kitchen has been opened to the lake, and features custom maple cabinetry, quartz center island and counters, Subzero fridge and double ovens. Three bedrooms on the main level include the lakeside primary suite with walk-in closet, ¾ bath, and glass doors to the deck. A beautiful full bath completes the main level. The walkout is fully finished, with tiled family room facing the lake, wet bar and glass doors to the 50’ paver patio. Two additional generous bedrooms share a new ¾ designer bath. Spacious laundry room with new appliances; oodles of storage space. James Hardie exterior, new roof in 2024, garden storage shed, plus full irrigation with lake pump. Enjoy a winter playground right out the door while ice skating and cross country skiing the lake and trails. Where else can you experience great blue herons, eagles and serene lake life just seven minutes from downtown restaurants, music, theatre and professional sports? Have it all!
Pending
Price cut: $50K (11/6)
$1,545,000
4740 Killarney Dr, Golden Valley, MN 55422
5beds
3,450sqft
Single Family
Built in 1963
0.85 Acres Lot
$1,509,600 Zestimate®
$448/sqft
$-- HOA
What's special
Garden storage shedPanoramic sunset viewsFloor-to-ceiling brick fireplaceJames hardie exteriorOodles of storage spaceSpectacular lake viewingAbundant wildlife viewing
- 32 days
- 1,506
- 108
Likely to sell faster than
Zillow last checked:
Listing updated:
Listed by:
Jacqueline Day and Partners 612-670-0503,
Edina Realty, Inc.
Source: NorthstarMLS as distributed by MLS GRID,MLS#: 7162400
Facts & features
Interior
Bedrooms & bathrooms
- Bedrooms: 5
- Bathrooms: 3
- Full bathrooms: 1
- 3/4 bathrooms: 2
Bedroom
- Level: Main
- Area: 210 Square Feet
- Dimensions: 15x14
Bedroom 2
- Level: Main
- Area: 154 Square Feet
- Dimensions: 14x11
Bedroom 3
- Level: Main
- Area: 110 Square Feet
- Dimensions: 11x10
Bedroom 4
- Level: Lower
- Area: 195 Square Feet
- Dimensions: 15x13
Bedroom 5
- Level: Lower
- Area: 120 Square Feet
- Dimensions: 12x10
Other
- Level: Lower
- Area: 144 Square Feet
- Dimensions: 12x12
Deck
- Level: Main
- Area: 400 Square Feet
- Dimensions: 40x10
Dining room
- Level: Main
- Area: 143 Square Feet
- Dimensions: 13x11
Family room
- Level: Lower
- Area: 390 Square Feet
- Dimensions: 26x15
Foyer
- Level: Main
- Area: 63 Square Feet
- Dimensions: 9x7
Great room
- Level: Main
- Area: 375 Square Feet
- Dimensions: 25x15
Kitchen
- Level: Main
- Area: 210 Square Feet
- Dimensions: 15x14
Laundry
- Level: Lower
- Area: 126 Square Feet
- Dimensions: 14x9
Patio
- Level: Lower
- Area: 1000 Square Feet
- Dimensions: 50x20
Heating
- Forced Air
Cooling
- Central Air
Appliances
- Included: Cooktop, Dishwasher, Disposal, Double Oven, Dryer, Exhaust Fan, Humidifier, Gas Water Heater, Microwave, Refrigerator, Stainless Steel Appliance(s), Wall Oven, Washer
- Laundry: Lower Level, Laundry Room, Sink
Features
- Basement: Block,Finished,Full,Storage/Locker,Storage Space,Walk-Out Access
- Number of fireplaces: 2
- Fireplace features: Brick, Family Room, Masonry, Gas, Living Room
Interior area
- Total structure area: 3,524
- Total interior livable area: 3,450 sqft
- Finished area above ground: 1,762
- Finished area below ground: 1,688
Property
Parking
- Total spaces: 2
- Parking features: Attached, Concrete, Garage Door Opener, Heated Garage, Insulated Garage
- Attached garage spaces: 2
- Has uncovered spaces: Yes
Accessibility
- Accessibility features: None
Features
- Levels: One
- Stories: 1
- Patio & porch: Composite Decking, Deck, Patio
- Has view: Yes
- View description: Lake, Panoramic, West
- Has water view: Yes
- Water view: Lake
- Waterfront features: Dock, Lake Front, Lake Bottom(Sand)
- Frontage length: Water Frontage: 110
Lot
- Size: 0.85 Acres
- Dimensions: 100 x 407 x 114 x 333
- Features: Accessible Shoreline, Tree Coverage - Medium
Details
- Additional structures: Storage Shed
- Foundation area: 1762
- Additional parcels included: 190292410022
- Parcel number: 1902924210022
- Zoning description: Residential-Single Family
Construction
Type & style
- Home type: SingleFamily
- Property subtype: Single Family
Materials
- Block, Frame
- Roof: Age 8 Years or Less,Architectural Shingle
Condition
- New construction: No
- Year built: 1963
Utilities & green energy
- Electric: 200+ Amp Service, Power Company: Xcel Energy
- Gas: Natural Gas
- Sewer: City Sewer/Connected
- Water: City Water/Connected
Community & HOA
Community
- Subdivision: Whiteacres
HOA
- Has HOA: No
Location
- Region: Golden Valley
Financial & listing details
- Price per square foot: $448/sqft
- Tax assessed value: $1,100,000
- Annual tax amount: $16,669
- Date on market: 10/21/2026
- Cumulative days on market: 32 days
- Road surface type: Paved
Estimated market value
$1,509,600
$1.43M - $1.59M
$3,778/mo
Price history
| Date | Event | Price |
|---|---|---|
| 11/8/2026 | Pending sale | $1,545,000$448/sqft |
Source:  NorthstarMLS as distributed by MLS GRID #7162400 Report a problem | ||
| 11/6/2026 | Price change | $1,545,000-3.1%$448/sqft |
Source: NorthstarMLS as distributed by MLS GRID #7162400 Report a problem | ||
| 10/21/2026 | Listed for sale | $1,595,000+340.6%$462/sqft |
Source: NorthstarMLS as distributed by MLS GRID #7162400 Report a problem | ||
| 11/3/1997 | Sold | $362,000$105/sqft |
Source: Public Record Report a problem | ||
Public tax history
| Year | Property taxes | Tax assessment |
|---|---|---|
| 2026 | $16,669 +13.9% | $1,100,000 +8.7% |
| 2025 | $14,637 +10.4% | $1,012,200 +8.4% |
| 2024 | $13,256 +4.1% | $934,100 +6.4% |
| 2023 | $12,729 +2.6% | $877,600 +2.6% |
| 2022 | $12,410 +4.1% | $855,000 +6.7% |
| 2021 | $11,923 -3.8% | $801,000 +1.9% |
| 2020 | $12,394 +3.9% | $786,000 +0.6% |
| 2019 | $11,923 -3.8% | $781,000 +1.3% |
| 2018 | $12,394 +2% | $771,000 +13.9% |
| 2017 | $12,155 +10.2% | $677,000 +3.2% |
| 2016 | $11,031 +1.5% | $656,000 +1.2% |
| 2015 | $10,871 -0.1% | $648,000 -4.4% |
| 2014 | $10,884 -9.7% | $678,000 -1.7% |
| 2013 | $12,059 +1.9% | $690,000 -1.1% |
| 2012 | $11,839 +5.4% | $698,000 -0.7% |
| 2011 | $11,230 +6.3% | $703,000 -2.8% |
| 2010 | $10,564 +3.6% | $723,000 -2.6% |
| 2009 | $10,200 +28.4% | $742,000 +25.5% |
| 2006 | $7,941 +5.6% | $591,000 +6.3% |
| 2005 | $7,519 +9% | $556,000 +13.6% |
| 2004 | $6,901 +8.6% | $489,300 +12% |
| 2002 | $6,356 -27.7% | $436,900 |
| 2001 | $8,791 | -- |
Find assessor info on the county website
Monthly payment
Est. payment
Payment breakdown
Explore the cost of this home by adjusting the details. Changes won't be saved.Climate risks
Neighborhood: 55422

Similar homes
- $1,850,0005 bd5 ba4.3k sqft115 Brunswick Ave N, Golden Valley, MN 55422For Sale

 MLS ID #7129368, Deborah M Finney, Coldwell Banker Realty - Lakes. NorthstarMLS as distributed by MLS GRID
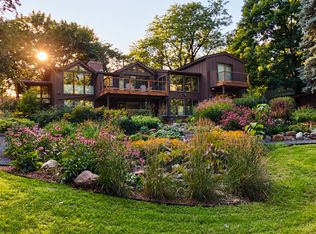
- $875,0004 bd4 ba3.7k sqft2020 Adair Ave N, Golden Valley, MN 55422For Sale
 MLS ID #7166487, Daniel R. Fowlds, Grand Realty, LLC. NorthstarMLS as distributed by MLS GRID
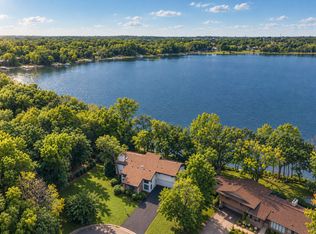
- $1,549,0004 bd3 ba3.2k sqft5605 Evergreen Ln N, Plymouth, MN 55442For Sale
 MLS ID #7123845, Robert Paul, RE/MAX Results. NorthstarMLS as distributed by MLS GRID
- $1,149,0004 bd4 ba3.6k sqft1423 June Ave S, Golden Valley, MN 55416For Sale
 MLS ID #7085513, Kerby & Cristina Real Estate Experts, RE/MAX Results. NorthstarMLS as distributed by MLS GRID
- $1,599,9005 bd4 ba4k sqft4000 Inglewood Ave S, Edina, MN 55416For SaleMLS ID #7065325, Nematullah G. JanetKhan, RE/MAX Advantage Plus. NorthstarMLS as distributed by MLS GRID
- $1,250,0004 bd4 ba3.3k sqft2211 Kenwood Pkwy, Minneapolis, MN 55405For SaleMLS ID #7169014, Jon Ness, Coldwell Banker Realty - Lakes. NorthstarMLS as distributed by MLS GRID
- $1,500,0005 bd4 ba4.3k sqft2457 Dianna Ln, Little Canada, MN 55117For SaleMLS ID #7158606, Jonathan Soto, RE/MAX Results. NorthstarMLS as distributed by MLS GRID
- $1,199,0004 bd4 ba3.6k sqft6621 Waterman Ave, Hopkins, MN 55343For SaleMLS ID #7169294, Areyan Hashemi-Rad GRI, Coldwell Banker Realty. NorthstarMLS as distributed by MLS GRID
- $1,649,0002 bd3 ba3k sqft101 Main St NE Suite 8, Minneapolis, MN 55413For SaleMLS ID #7165099, Patricia (Trish) Jones, Real Estate Nexus. NorthstarMLS as distributed by MLS GRID
- $975,0005 bd3 ba4.5k sqft2120 Queensland Ln N, Plymouth, MN 55447For SaleMLS ID #7174663, Renee B Wilson, Edina Realty, Inc.. NorthstarMLS as distributed by MLS GRID
- $1,149,0004 bd3 ba3.4k sqft469 Newton Ave S, Minneapolis, MN 55405For SaleMLS ID #7155005, Lance J Watkins, RE/MAX Results. NorthstarMLS as distributed by MLS GRID
- $1,180,0004 bd2 ba2.9k sqft2815 W 38th St, Minneapolis, MN 55410For SaleMLS ID #7159863, Christopher J Dennis, Compass. NorthstarMLS as distributed by MLS GRID
- $949,0004 bd3 ba3.4k sqft1908 Traymore Rd, Minnetonka, MN 55305For SaleMLS ID #7167877, Bettina Graupner, Bettina Graupner Realty. NorthstarMLS as distributed by MLS GRID
- $1,449,0005 bd5 ba5k sqft592 County Road 24, Wayzata, MN 55391For SaleMLS ID #7104277, Heather Womack, eXp Realty. NorthstarMLS as distributed by MLS GRID
- $1,485,0002 bd2 ba4.1k sqft2205 Long Lake Rd, New Brighton, MN 55112For SaleMLS ID #7139701, Tim Ornell, Real Broker, LLC. NorthstarMLS as distributed by MLS GRID
- $1,600,0004 bd5 ba4.3k sqft5541 Conifer Trl, Minnetonka, MN 55345For SaleMLS ID #7160057, Janet Boschwitz, Edina Realty, Inc.. NorthstarMLS as distributed by MLS GRID
- $1,800,0005 bd5 ba4.1k sqft4080 Dahl Rd, Mound, MN 55364For SaleMLS ID #7126955, Shelly Kilibarda, Coldwell Banker Realty. NorthstarMLS as distributed by MLS GRID
- $1,299,9004 bd4 ba3.7k sqft3808 55th St W, Edina, MN 55410For SaleMLS ID #7139163, John Terrill Wanninger, Lakes Sotheby's International Realty. NorthstarMLS as distributed by MLS GRID
- $1,290,0003 bd3 ba3.2k sqft4010 Sunnyside Rd, Edina, MN 55424For SaleMLS ID #7012318, Meg Boehne, Edina Realty, Inc.. NorthstarMLS as distributed by MLS GRID
- $1,250,0005 bd5 ba4.7k sqft830 Edgemoor Dr, Hopkins, MN 55305For SaleMLS ID #7136153, Alan R Birk, Edina Realty, Inc.. NorthstarMLS as distributed by MLS GRID
