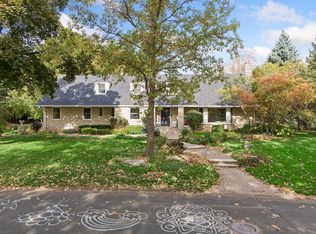
One of a kind, at top of Cul de sac on .44 acre site in Golden Valley. Step into an open concept home, warm white oak & alder hues compliment this home designed for comfortable living and entertaining. From the main level library/study complete with ladder, which makes for a great workspace, to the 3-season porch, a relaxing place to unwind morning or night. Retreat to the primary suite on the upper level or one of the other three-bedroom suites on this level for rest and relaxation. The lower-level family room features one of two heat n glow fireplaces in the home, and an ample recreation area as well as a 5th bedroom ensuite. Super location convenient to shopping at West End and excellent highway access.
Active
Price cut: $50K (10/21)
$1,850,000
115 Brunswick Ave N, Golden Valley, MN 55422
5beds
4,305sqft
Single Family
Built in 2016
0.44 Acres Lot
$-- Zestimate®
$430/sqft
$-- HOA
What's special
Open concept homeLower-level family roomAmple recreation area
- 39 days
- 750
- 46
Zillow last checked:
Listing updated:
Listed by:
Deborah M Finney 612-310-3466,
Coldwell Banker Realty - Lakes
Source: NorthstarMLS as distributed by MLS GRID,MLS#: 7129368
Facts & features
Interior
Bedrooms & bathrooms
- Bedrooms: 5
- Bathrooms: 5
- Full bathrooms: 2
- 3/4 bathrooms: 2
- 1/2 bathrooms: 1
Bedroom
- Area: 255 Square Feet
- Dimensions: 15x17
Bedroom 2
- Area: 165 Square Feet
- Dimensions: 15x11
Bedroom 3
- Area: 182 Square Feet
- Dimensions: 13x14
Bedroom 4
- Area: 143 Square Feet
- Dimensions: 11x13
Bedroom 5
- Area: 143 Square Feet
- Dimensions: 13x11
Dining room
- Area: 180 Square Feet
- Dimensions: 15x12
Family room
- Area: 806 Square Feet
- Dimensions: 31x26
Great room
- Area: 432 Square Feet
- Dimensions: 18x24
Kitchen
- Area: 255 Square Feet
- Dimensions: 15x17
Library
- Area: 209 Square Feet
- Dimensions: 19x11
Screened porch
- Area: 143 Square Feet
- Dimensions: 11x13
Utility room
- Area: 352 Square Feet
- Dimensions: 32x11
Heating
- Forced Air, In-Floor Heating
Cooling
- Central Air
Appliances
- Included: Air-To-Air Exchanger, Chandelier, Dishwasher, Disposal, Dryer, Exhaust Fan, Gas Water Heater, Microwave, Range, Refrigerator, Stainless Steel Appliance(s), Water Softener Owned
- Laundry: Gas Dryer Hookup, Laundry Room, Sink, Upper Level, Washer Hookup
Features
- Basement: Block,Daylight,Egress Window(s),Finished,Full,Partially Finished,Storage Space,Sump Basket,Sump Pump,Unfinished
- Number of fireplaces: 2
- Fireplace features: Family Room, Gas, Living Room, Stone
Interior area
- Total structure area: 4,754
- Total interior livable area: 4,305 sqft
- Finished area above ground: 3,194
- Finished area below ground: 1,111
Video & virtual tour
Property
Parking
- Total spaces: 3
- Parking features: Attached, Asphalt, Garage
- Attached garage spaces: 3
Accessibility
- Accessibility features: None
Features
- Levels: Two
- Stories: 2
- Patio & porch: Patio, Porch, Screened
- Pool features: None
Lot
- Size: 0.44 Acres
- Dimensions: 194 x 87 x 180 x 120
- Features: Tree Coverage - Medium
Details
- Foundation area: 1501
- Parcel number: 3311821330059
- Zoning description: Residential-Single Family
Construction
Type & style
- Home type: SingleFamily
- Property subtype: Single Family
Materials
- Concrete
- Roof: Age Over 8 Years,Metal
Condition
- New construction: No
- Year built: 2016
Utilities & green energy
- Electric: Circuit Breakers
- Gas: Natural Gas
- Sewer: City Sewer/Connected, City Sewer - In Street
- Water: City Water/Connected, City Water - In Street
Community & HOA
Community
- Subdivision: Brunswick Estates
HOA
- Has HOA: No
Location
- Region: Golden Valley
Financial & listing details
- Price per square foot: $430/sqft
- Tax assessed value: $2,174,500
- Annual tax amount: $33,711
- Date on market: 9/14/2026
- Road surface type: Paved
Estimated market value
Not available
Estimated sales range
Not available
Not available
Price history
| Date | Event | Price |
|---|---|---|
| 10/21/2026 | Price change | $1,850,000-2.6%$430/sqft |
Source:  NorthstarMLS as distributed by MLS GRID #7129368 Report a problem NorthstarMLS as distributed by MLS GRID #7129368 Report a problem | ||
| 10/12/2026 | Price change | $1,900,000-3.8%$441/sqft |
Source: NorthstarMLS as distributed by MLS GRID #7129368 Report a problem | ||
| 9/14/2026 | Listed for sale | $1,975,000+39.4%$459/sqft |
Source: NorthstarMLS as distributed by MLS GRID #7129368 Report a problem | ||
| 6/16/2017 | Sold | $1,417,107+291.7%$329/sqft |
Source: NorthstarMLS as distributed by MLS GRID #4533398 Report a problem | ||
| 10/4/2016 | Sold | $361,755-74.5%$84/sqft |
Source: Public Record Report a problem | ||
| 6/17/2016 | Sold | $1,417,107$329/sqft |
Source: Agent Provided Report a problem | ||
Public tax history
| Year | Property taxes | Tax assessment |
|---|---|---|
| 2026 | $33,711 +5.8% | $2,174,500 +11.3% |
| 2025 | $31,853 +3.1% | $1,953,400 +1.5% |
| 2024 | $30,901 +6.3% | $1,924,700 +0.1% |
| 2023 | $29,057 +14.5% | $1,923,600 +4.8% |
| 2022 | $25,379 +8.2% | $1,835,000 +19% |
| 2021 | $23,445 +8.8% | $1,542,000 +5.8% |
| 2020 | $21,554 -8.1% | $1,457,000 +12.9% |
| 2019 | $23,445 +8.8% | $1,291,000 +6.8% |
| 2018 | $21,554 +144.8% | $1,209,000 +553.5% |
| 2017 | $8,805 +153% | $185,000 +74.5% |
| 2016 | $3,480 | $106,000 |
Find assessor info on the county website
Monthly payment
Est. payment
Payment breakdown
Explore the cost of this home by adjusting the details. Changes won't be saved.Climate risks
Neighborhood: 55422
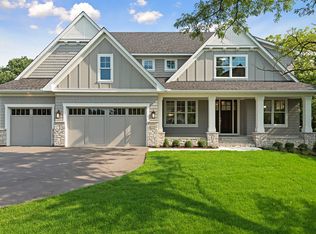
- $2,024,5005 bd5 ba5.1k sqft110 Brunswick Ave N, Golden Valley, MN 55422Off Market
- $950,0004 bd3 ba3.8k sqft124 Paisley Ln, Golden Valley, MN 55422Sold

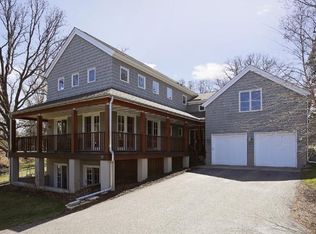
- $1,250,0004 bd3 ba3.6k sqft75 Brunswick Ave N, Golden Valley, MN 55422Off Market
- $1,151,3006 bd4 ba4k sqft211 Cutacross Rd, Golden Valley, MN 55422Off Market
Similar homes
- $1,850,0005 bd5 ba4.3k sqft633 Park St E, Wayzata, MN 55391For Sale

 MLS ID #7163815, Stickney Real Estate – David Stickney, Coldwell Banker Realty. NorthstarMLS as distributed by MLS GRID
 - $1,849,9005 bd5 ba4.3k sqft4509 Oxford Ave, Edina, MN 55436New Construction
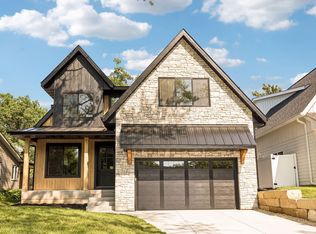 MLS ID #7158849, Jonathan Halvin, Bridge Realty, LLC. NorthstarMLS as distributed by MLS GRID
 - $1,850,0003 bd3 ba3.6k sqft15 Queensland Ln N, Plymouth, MN 55447For Sale
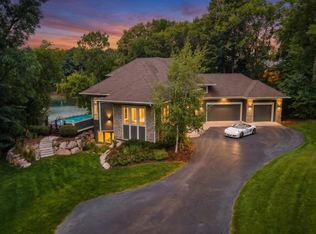 MLS ID #7109797, Steve M Albers, RE/MAX Results. NorthstarMLS as distributed by MLS GRID
 - $2,000,0004 bd5 ba5k sqft4808 Woodhill Way, Edina, MN 55424For Sale
 MLS ID #7119540, Kary J Marpe, Edina Realty, Inc.. NorthstarMLS as distributed by MLS GRID
 - $1,875,0004 bd5 ba5k sqft710 Shadyview Ln N, Plymouth, MN 55447For SaleMLS ID #7101226, Elizabeth C Ulrich, Compass. NorthstarMLS as distributed by MLS GRID
- $1,790,0005 bd5 ba5.2k sqft6113 Jeffrey Ln, Edina, MN 55436For SaleMLS ID #7052470, Shannon Plourde - The Plourde Team, Keller Williams Realty Integrity Lakes. NorthstarMLS as distributed by MLS GRID
- $1,750,0004 bd4 ba4.4k sqft2224 Portico Grn, Wayzata, MN 55391For SaleMLS ID #7116721, Catherine A Seck, Edina Realty, Inc.. NorthstarMLS as distributed by MLS GRID
- $1,674,0005 bd6 ba5.3k sqft16865 46th Ave N, Plymouth, MN 55446For SaleMLS ID #7140322, Timothy Beduhn, Coldwell Banker Realty. NorthstarMLS as distributed by MLS GRID
- $1,439,0005 bd5 ba5k sqft16740 47th Ave N, Plymouth, MN 55446For SaleMLS ID #7160966, Elizabeth C Ulrich, Compass. NorthstarMLS as distributed by MLS GRID
- $1,650,0003 bd5 ba3.6k sqft1955 Drew Ave S, Minneapolis, MN 55416For SaleMLS ID #7140200, Kristin Berns, Edina Realty, Inc.. NorthstarMLS as distributed by MLS GRID
- $995,0005 bd5 ba5.1k sqft5310 Black Oaks Ln N, Plymouth, MN 55446For SaleMLS ID #7163739, Allison Taylor Wilke LeMond, Coldwell Banker Realty. NorthstarMLS as distributed by MLS GRID
- $1,800,0005 bd5 ba5.8k sqft17 Monarch Ln, North Oaks, MN 55127For SaleMLS ID #7152816, Jennifer Eibensteiner, RE/MAX Results. NorthstarMLS as distributed by MLS GRID
- $1,595,0004 bd4 ba4.4k sqft208 Byrondale Ave, Wayzata, MN 55391For SaleMLS ID #7045422, Rick Brama, Keller Williams Premier Realty Lake Minnetonka. NorthstarMLS as distributed by MLS GRID
- $1,350,0005 bd4 ba4.5k sqft2841 Ella Ln, Minnetonka, MN 55305For SaleMLS ID #7150838, Matthew S Baker, Coldwell Banker Realty - Lakes. NorthstarMLS as distributed by MLS GRID
- $1,950,0004 bd4 ba4k sqft2323 Huntington Point Rd W, Wayzata, MN 55391For SaleMLS ID #6787317, Drew Hueler, Coldwell Banker Realty. NorthstarMLS as distributed by MLS GRID
- $1,695,0005 bd5 ba5.4k sqft754 Shawnee Woods Rd, Hamel, MN 55340For SaleMLS ID #7072378, BROWN & Co Residential, eXp Realty. NorthstarMLS as distributed by MLS GRID
- $1,895,0005 bd4 ba3.2k sqft4214 Queen Ave S, Minneapolis, MN 55410For SaleMLS ID #7076186, Peter Prudden, Prudden & Company. NorthstarMLS as distributed by MLS GRID
- $1,750,0004 bd4 ba5k sqft9810 Sky Ln, Eden Prairie, MN 55347For SaleMLS ID #7094555, Gina Serra, Edina Realty, Inc.. NorthstarMLS as distributed by MLS GRID
- $1,125,0005 bd5 ba4.3k sqft3529 Green Ridge Rd, Minnetonka, MN 55305For SaleMLS ID #7135015, Ellyn J Wolfenson, Coldwell Banker Realty - Lakes. NorthstarMLS as distributed by MLS GRID
- $1,575,5005 bd4 ba3.5k sqft5124 Zenith Ave S, Minneapolis, MN 55410New ConstructionMLS ID #7158845, Paige E Severson, Keller Williams Realty Integrity Lakes. NorthstarMLS as distributed by MLS GRID
