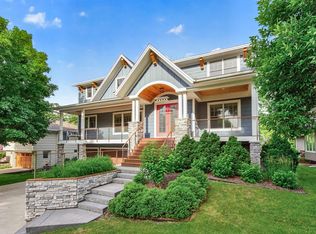
Located in the highly sought-after Todd Park neighborhood, this custom-built home by NR Properties showcases exceptional craftsmanship and attention to detail throughout. A welcoming tile foyer opens to beautiful hardwood floors that span the entire main level. The thoughtfully designed floor plan features a private office with custom finishes, a spacious gourmet kitchen with custom cabinetry and an oversized center island, a walk-in pantry, an expansive mudroom, and a warm, inviting living room centered around a gas fireplace.
Just off the kitchen, the dining area flows seamlessly onto a large patio, creating the perfect space for entertaining, grilling, or relaxing outdoors.
Upstairs, you'll find four generously sized bedrooms, including a luxurious primary suite with a spacious walk-in closet and private bath. The oversized laundry room offers abundant storage and hanging space for added convenience.
The finished lower level is designed for entertaining and everyday living, complete with a large family room, impressive bar area, additional bedroom, 3/4 bathroom, and a versatile flex room that can serve as a home gym, office, or playroom.
Situated in one of Edina's most desirable neighborhoods, this exceptional home offers the perfect combination of quality construction, thoughtful design, and an unbeatable location. Don't miss your opportunity to make it yours!
Active
$1,949,900
4509 Oxford Ave, Edina, MN 55436
5beds
4,332sqft
:
Get pre-qualified$11,625/mo
Single Family
Built in 2025
7,405 Square Feet Lot
$-- Zestimate®
$450/sqft
$-- HOA
What's special
Oversized center islandLarge patioWalk-in pantryAdditional bedroomWelcoming tile foyerFour generously sized bedroomsLarge family room
- 18 hours |
- 119 |
- 7 |
Zillow last checked:
Listing updated:
Listed by:
Jonathan Halvin 507-319-3116,
Bridge Realty, LLC
Source: NorthstarMLS as distributed by MLS GRID,MLS#: 7123023
Facts & features
Interior
Bedrooms & bathrooms
- Bedrooms: 5
- Bathrooms: 5
- Full bathrooms: 2
- 3/4 bathrooms: 2
- 1/2 bathrooms: 1
Bedroom
- Level: Upper
- Area: 360 Square Feet
- Dimensions: 20x18
Bedroom 2
- Level: Upper
- Area: 143 Square Feet
- Dimensions: 13x11
Bedroom 3
- Level: Upper
- Area: 182 Square Feet
- Dimensions: 14x13
Bedroom 4
- Level: Upper
- Area: 190 Square Feet
- Dimensions: 19x10
Bedroom 5
- Level: Lower
- Area: 144 Square Feet
- Dimensions: 12x12
Other
- Level: Lower
- Area: 36 Square Feet
- Dimensions: 9x4
Bonus room
- Level: Lower
- Area: 130 Square Feet
- Dimensions: 13x10
Dining room
- Level: Main
- Area: 176 Square Feet
- Dimensions: 16x11
Family room
- Level: Lower
- Area: 480 Square Feet
- Dimensions: 24x20
Kitchen
- Level: Main
- Area: 231 Square Feet
- Dimensions: 21x11
Living room
- Level: Main
- Area: 320 Square Feet
- Dimensions: 20x16
Mud room
- Level: Main
- Area: 110 Square Feet
- Dimensions: 11x10
Office
- Level: Main
- Area: 110 Square Feet
- Dimensions: 11x10
Other
- Level: Main
- Area: 192 Square Feet
- Dimensions: 16x12
Heating
- Forced Air
Cooling
- Central Air
Appliances
- Laundry: Laundry Room
Features
- Basement: Finished
- Number of fireplaces: 1
- Fireplace features: Gas
Interior area
- Total structure area: 4,451
- Total interior livable area: 4,332 sqft
- Finished area above ground: 3,224
- Finished area below ground: 1,108
Property
Parking
- Total spaces: 2
- Parking features: Attached
- Attached garage spaces: 2
Accessibility
- Accessibility features: None
Features
- Levels: Two
- Stories: 2
- Fencing: Partial
Lot
- Size: 7,405 Square Feet
- Dimensions: 50 x 145
- Features: Irregular Lot
Details
- Foundation area: 1227
- Parcel number: 2811721230050
- Zoning description: Residential-Single Family
Construction
Type & style
- Home type: SingleFamily
- Property subtype: Single Family
Materials
- Frame
- Roof: Age 8 Years or Less,Asphalt
Condition
- New construction: Yes
- Year built: 2025
Details
- Builder name: NR PROPERTIES INC
Utilities & green energy
- Electric: Circuit Breakers
- Gas: Natural Gas
- Sewer: City Sewer/Connected
- Water: City Water/Connected
Community & HOA
Community
- Subdivision: Clevelands Sub
HOA
- Has HOA: No
Location
- Region: Edina
Financial & listing details
- Price per square foot: $450/sqft
- Tax assessed value: $469,500
- Annual tax amount: $5,831
- Date on market: 8/6/2026
- Cumulative days on market: 271 days
Estimated market value
Not available
Estimated sales range
Not available
Not available
Price history
| Date | Event | Price |
|---|---|---|
| 8/6/2026 | Listed for sale | $1,949,900$450/sqft |
Source:  NorthstarMLS as distributed by MLS GRID #7123023 Report a problem NorthstarMLS as distributed by MLS GRID #7123023 Report a problem | ||
| 8/5/2026 | Listing removed | $1,949,900$450/sqft |
Source: NorthstarMLS as distributed by MLS GRID #6815356 Report a problem | ||
| 11/7/2025 | Listed for sale | $1,949,900+11.4%$450/sqft |
Source: NorthstarMLS as distributed by MLS GRID #6815356 Report a problem | ||
| 10/1/2023 | Listing removed | -- |
Source: NorthstarMLS as distributed by MLS GRID #6339816 Report a problem | ||
| 3/7/2023 | Listed for sale | $1,750,000+276.3%$404/sqft |
Source: NorthstarMLS as distributed by MLS GRID #6339816 Report a problem | ||
| 9/29/2022 | Sold | $465,000-70%$107/sqft |
Source: Public Record Report a problem | ||
| 9/13/2022 | Listed for sale | $1,550,000+1497.9%$358/sqft |
Source: NorthstarMLS as distributed by MLS GRID #6259003 Report a problem | ||
| 5/12/1999 | Sold | $97,000$22/sqft |
Source: Public Record Report a problem | ||
Public tax history
| Year | Property taxes | Tax assessment |
|---|---|---|
| 2025 | $5,831 +7.4% | $469,500 +0.9% |
| 2024 | $5,430 -18.6% | $465,200 +2.7% |
| 2023 | $6,672 +9.8% | $453,000 -16.4% |
| 2022 | $6,078 +1.6% | $542,100 +14.8% |
| 2021 | $5,984 +2.4% | $472,200 +1.8% |
| 2020 | $5,840 -2.4% | $464,000 +4.4% |
| 2019 | $5,984 +2.4% | $444,600 +1.7% |
| 2018 | $5,840 -4% | $437,100 +10.7% |
| 2017 | $6,086 -0.2% | $395,000 -6.6% |
| 2016 | $6,101 -8.1% | $423,000 +20.2% |
| 2015 | $6,639 +22.1% | $352,000 +7.5% |
| 2014 | $5,439 -1.3% | $327,500 -3.9% |
| 2013 | $5,510 -8% | $340,900 -0.3% |
| 2012 | $5,987 +16.3% | $341,800 -1.4% |
| 2011 | $5,149 +5.9% | $346,500 |
| 2010 | $4,862 -6.1% | $346,500 -7.5% |
| 2009 | $5,178 +29.1% | $374,500 +0.5% |
| 2006 | $4,011 +9.4% | $372,600 +15% |
| 2005 | $3,666 +9.2% | $324,000 +15.9% |
| 2004 | $3,357 +6.2% | $279,500 +12% |
| 2002 | $3,159 -32.4% | $249,600 |
| 2001 | $4,676 | -- |
Find assessor info on the county website
Monthly payment
Est. payment
Payment breakdown
Explore the cost of this home by adjusting the details. Changes won't be saved.Climate risks
Neighborhood: Todd Park
Nearby schools
GreatSchools rating
- 9/10Highlands Elementary SchoolGrades: K-5Distance: 0.9 mi
- 9/10South View Middle SchoolGrades: 6-8Distance: 1.3 mi
- 10/10Edina Senior High SchoolGrades: 9-12Distance: 2.5 mi
- $1,775,0005 bd5 ba5k sqft4513 Oxford Ave, Edina, MN 55436Sold

- $788,3004 bd3 ba2.8k sqft4505 Oxford Ave, Edina, MN 55436Off Market
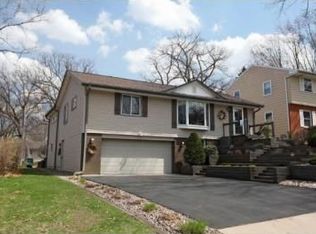
- $655,6004 bd2 ba1.4k sqft4517 Oxford Ave, Edina, MN 55436Off Market
- $606,0003 bd3 ba1.2k sqft4501 Oxford Ave, Edina, MN 55436Off Market
- $501,4004 bd2 ba1.5k sqft4508 Vandervork Ave, Edina, MN 55436Off Market
- $638,5004 bd1 ba2.2k sqft4512 Vandervork Ave, Edina, MN 55436Off Market
- $523,1003 bd3 ba1.2k sqft4504 Vandervork Ave, Edina, MN 55436Off Market
- $950,0004 bd3 ba3.4k sqft4516 Vandervork Ave, Edina, MN 55436Sold
A local agent can set up tours, give advice and negotiate with sellers.
Similar homes
- $1,749,0005 bd4 ba3.6k sqft4420 Brookside Ave, Edina, MN 55436For Sale
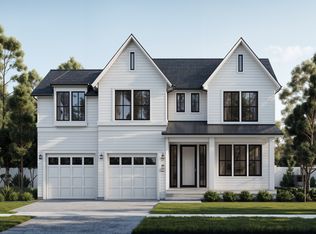
 MLS ID #7038765, Efim Shukalovich, eXp Realty. NorthstarMLS as distributed by MLS GRID
 - $1,890,0005 bd5 ba5.2k sqft6113 Jeffrey Ln, Edina, MN 55436For Sale
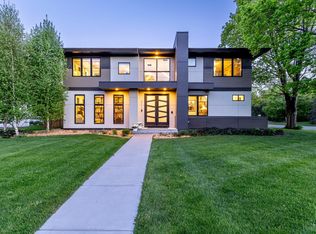 MLS ID #7052470, Shannon Plourde - The Plourde Team, Keller Williams Realty Integrity Lakes. NorthstarMLS as distributed by MLS GRID
 - $1,649,0004 bd4 ba4.4k sqft5804 Schaefer Rd, Edina, MN 55436For Sale
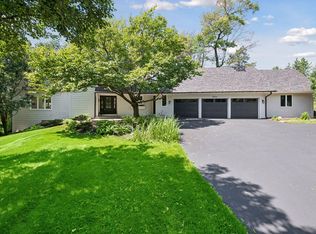 MLS ID #7118962, Thomas B Meckey, MOVE. NorthstarMLS as distributed by MLS GRID
 - $1,699,9006 bd5 ba4.5k sqft5716 Fairfax Ave, Edina, MN 55424For Sale
 MLS ID #7107521, The Michael Kaslow Team, Coldwell Banker Realty - Lakes. NorthstarMLS as distributed by MLS GRID
 - $1,995,0005 bd5 ba4.3k sqft633 Park St E, Wayzata, MN 55391For SaleMLS ID #7119431, Stickney Real Estate – David Stickney, Coldwell Banker Realty. NorthstarMLS as distributed by MLS GRID
- $2,399,9005 bd5 ba4.8k sqft5717 W 68th St, Edina, MN 55439For SaleMLS ID #7081032, Heena Singh, Rize Realty. NorthstarMLS as distributed by MLS GRID
- $2,149,9005 bd5 ba4.4k sqft5805 Kellogg Ave, Edina, MN 55424New ConstructionMLS ID #7002749, Kaleab Girma, Luke Real Estate. NorthstarMLS as distributed by MLS GRID
- $1,600,0003 bd3 ba3.5k sqft7100 Highland Ct, Eden Prairie, MN 55346For SaleMLS ID #7112361, Holly M Connaker, Compass. NorthstarMLS as distributed by MLS GRID
- $2,199,9006 bd5 ba5.1k sqft5925 Chowen Ave S, Edina, MN 55410For SaleMLS ID #7058385, Mitchell Scrimgeour, eXp Realty. NorthstarMLS as distributed by MLS GRID
- $1,615,0003 bd3 ba3.4k sqft5833 Vernon Ln, Edina, MN 55436For SaleMLS ID #6760843, Sarah E Polovitz, Compass. NorthstarMLS as distributed by MLS GRID
- $1,500,0004 bd4 ba4.2k sqft4512 Beard Ave S, Minneapolis, MN 55410For SaleMLS ID #7104793, Sarah Anne Graff, Fazendin REALTORS. NorthstarMLS as distributed by MLS GRID
- $1,895,0005 bd4 ba3.2k sqft4214 Queen Ave S, Minneapolis, MN 55410For SaleMLS ID #7076186, Peter Prudden, Prudden & Company. NorthstarMLS as distributed by MLS GRID
- $1,125,0004 bd3 ba2.9k sqft2312 Sheridan Hills Rd, Wayzata, MN 55391For SaleMLS ID #7122454, Claire Bisanz Distad, Coldwell Banker Realty. NorthstarMLS as distributed by MLS GRID
- $1,050,0005 bd5 ba4k sqft14029 McKenna Rd NW, Prior Lake, MN 55372For SaleMLS ID #7079375, Jackson Dunnell, Pemberton RE. NorthstarMLS as distributed by MLS GRID
- $1,799,0005 bd6 ba5.3k sqft16865 46th Ave N, Plymouth, MN 55446For SaleMLS ID #7086311, Timothy Beduhn, Coldwell Banker Realty. NorthstarMLS as distributed by MLS GRID
- $1,625,0005 bd5 ba5k sqft6783 Broadview Dr, Prior Lake, MN 55372For SaleMLS ID #7108383, Tonia L Kurth, Coldwell Banker Realty - Southwest Regional. NorthstarMLS as distributed by MLS GRID
- $1,625,0004 bd4 ba3k sqft6136 Oaklawn Ave, Edina, MN 55424For SaleMLS ID #7094139, Jacqueline Day & Partners Sara Kranz 612-968-8808, Edina Realty, Inc.. NorthstarMLS as distributed by MLS GRID
- $1,934,6155 bd5 ba4.5k sqft3981 White Oak Ln, Excelsior, MN 55331For SaleMLS ID #6818889, Sharla K Stafford, Coldwell Banker Realty. NorthstarMLS as distributed by MLS GRID
- $1,475,0005 bd5 ba4.3k sqft5101 Colonial Dr, Minneapolis, MN 55416For SaleMLS ID #7037566, Curt J Fretham, Lakewest Realty, LLC. NorthstarMLS as distributed by MLS GRID
- $1,239,9005 bd4 ba3k sqft4809 Zenith Ave S, Minneapolis, MN 55410For SaleMLS ID #7105745, Rashad Kennedy, Rize Realty. NorthstarMLS as distributed by MLS GRID
