Beautiful Golden Valley home in a coveted neighborhood within the Hopkins School District and near Breck School. Ideally located just north of I-394 from West End, with easy access to downtown Minneapolis and Minnetonka. Exceptional opportunity to build your dream home with this to-be-built new construction
Active
$1,475,000
5101 Colonial Dr, Minneapolis, MN 55416
5beds
4,379sqft
Single Family
Built in 2026
0.31 Acres Lot
$1,452,400 Zestimate®
$337/sqft
$-- HOA
What's special
- 212 days
- 374
- 18
Zillow last checked:
Listing updated:
Listed by:
Curt J Fretham 952-930-3000,
Lakewest Realty, LLC
Source: NorthstarMLS as distributed by MLS GRID,MLS#: 7037566
Facts & features
Interior
Bedrooms & bathrooms
- Bedrooms: 5
- Bathrooms: 5
- Full bathrooms: 2
- 3/4 bathrooms: 2
- 1/2 bathrooms: 1
Bedroom
- Level: Upper
- Area: 258.96 Square Feet
- Dimensions: 16.6x15.6
Bedroom 2
- Level: Upper
- Area: 153.76 Square Feet
- Dimensions: 12.4x12.4
Bedroom 3
- Level: Upper
- Area: 140.4 Square Feet
- Dimensions: 13.0x10.8
Bedroom 4
- Level: Upper
- Area: 124 Square Feet
- Dimensions: 12.4x10.0
Bedroom 5
- Level: Lower
- Area: 183.96 Square Feet
- Dimensions: 14.6x12.6
Other
- Level: Main
- Area: 231 Square Feet
- Dimensions: 21x11
Dining room
- Level: Main
- Area: 197.6 Square Feet
- Dimensions: 15.2x13.0
Family room
- Level: Lower
- Area: 465.3 Square Feet
- Dimensions: 33x14.10
Great room
- Level: Main
- Area: 258.96 Square Feet
- Dimensions: 16.6x15.6
Kitchen
- Level: Main
- Area: 149.76 Square Feet
- Dimensions: 9.6x15.6
Office
- Level: Main
- Area: 137.28 Square Feet
- Dimensions: 8.8x15.6
Heating
- Forced Air
Cooling
- Central Air
Appliances
- Included: Dishwasher, Dryer, Exhaust Fan, Microwave, Range, Refrigerator, Stainless Steel Appliance(s), Wall Oven, Washer
- Laundry: Upper Level
Features
- Basement: Finished
- Number of fireplaces: 2
- Fireplace features: Gas
Interior area
- Total structure area: 4,476
- Total interior livable area: 4,379 sqft
- Finished area above ground: 3,037
- Finished area below ground: 1,342
Property
Parking
- Total spaces: 3
- Parking features: Attached, Paved Lot
- Attached garage spaces: 3
- Details: Garage Dimensions (21x11.25), Garage Door Height (8), Garage Door Width (24)
Accessibility
- Accessibility features: None
Features
- Levels: Two
- Stories: 2
Lot
- Size: 0.31 Acres
- Dimensions: 90 x 150 x 90 x 150
Details
- Foundation area: 1437
- Parcel number: TBD
- Zoning description: Residential-Single Family
Construction
Type & style
- Home type: SingleFamily
- Property subtype: Single Family
Condition
- New construction: No
- Year built: 2026
Details
- Builder name: KILIAN CONSTRUCTION INC
Utilities & green energy
- Gas: Natural Gas
- Sewer: City Sewer/Connected
- Water: City Water/Connected
Community & HOA
HOA
- Has HOA: No
Location
- Region: Minneapolis
Financial & listing details
- Price per square foot: $337/sqft
- Tax assessed value: $262,500
- Annual tax amount: $2,049
- Date on market: 3/16/2026
Estimated market value
$1,452,400
$1.38M - $1.53M
$7,280/mo
Price history
| Date | Event | Price |
|---|---|---|
| 3/16/2026 | Listed for sale | $1,475,000$337/sqft |
Source:  NorthstarMLS as distributed by MLS GRID #7037566 Report a problem NorthstarMLS as distributed by MLS GRID #7037566 Report a problem | ||
Public tax history
| Year | Property taxes | Tax assessment |
|---|---|---|
| 2026 | $2,049 | $262,500 |
Find assessor info on the county website
Monthly payment
Est. payment
Payment breakdown
Explore the cost of this home by adjusting the details. Changes won't be saved.Climate risks
Neighborhood: 55416

Similar homes
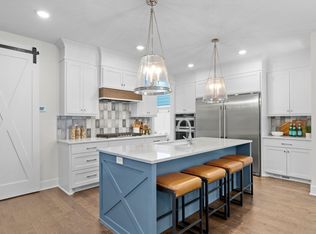
- $1,250,0005 bd5 ba3.4k sqft4236 Quentin Ave, Minneapolis, MN 55416For Sale
 MLS ID #7153025, Andrew Voyen, Edina Realty, Inc.. NorthstarMLS as distributed by MLS GRID
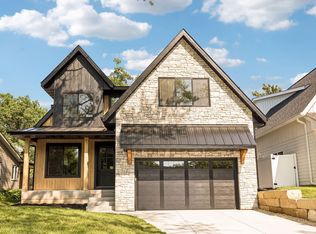
 - $1,849,9005 bd5 ba4.3k sqft4509 Oxford Ave, Edina, MN 55436New Construction
 MLS ID #7158849, Jonathan Halvin, Bridge Realty, LLC. NorthstarMLS as distributed by MLS GRID
 - $1,674,0005 bd6 ba5.3k sqft16865 46th Ave N, Plymouth, MN 55446For Sale
 MLS ID #7140322, Timothy Beduhn, Coldwell Banker Realty. NorthstarMLS as distributed by MLS GRID
 - $1,749,0005 bd5 ba4.7k sqft16845 46th Ave N, Plymouth, MN 55446For Sale
 MLS ID #7146163, Amanda Smock, LPT Realty, LLC. NorthstarMLS as distributed by MLS GRID
 - $1,499,0005 bd5 ba6k sqft25695 Maple View Ct, Shorewood, MN 55331For SaleMLS ID #7134069, Arthur D Hays, Lakes Sotheby's International Realty. NorthstarMLS as distributed by MLS GRID
- $1,749,0005 bd4 ba3.6k sqft4420 Brookside Ave, Edina, MN 55436For SaleMLS ID #7038765, Efim Shukalovich, eXp Realty. NorthstarMLS as distributed by MLS GRID
- $1,599,9005 bd4 ba4.4k sqft5034 Sparrow Rd, Minnetonka, MN 55345New ConstructionMLS ID #7036227, Jennifer E. Yankovec, RE/MAX Advantage Plus. NorthstarMLS as distributed by MLS GRID
- $2,100,0004 bd5 ba5k sqft4808 Woodhill Way, Edina, MN 55424For SaleMLS ID #7119540, Kary J Marpe, Edina Realty, Inc.. NorthstarMLS as distributed by MLS GRID
- $1,495,0005 bd5 ba3.7k sqft540 Holly Ave, Saint Paul, MN 55102For SaleMLS ID #7089127, Michael J Lynch, Lakes Sotheby's International Realty. NorthstarMLS as distributed by MLS GRID
- $1,495,0006 bd7 ba5.6k sqft18393 56th Ct N, Plymouth, MN 55446New ConstructionMLS ID #7132283, Elizabeth "Betsy" Hartmann, RE/MAX Results. NorthstarMLS as distributed by MLS GRID
- $1,649,9005 bd6 ba5.3k sqft6304 Xene Ln N, Maple Grove, MN 55311For SaleMLS ID #7127154, Amber Miller, Dwell Realty Partners, LLC. NorthstarMLS as distributed by MLS GRID
- $2,199,9005 bd5 ba4.8k sqft6013 Concord Ave, Edina, MN 55424New ConstructionMLS ID #7155271, Jonathan Halvin, Bridge Realty, LLC. NorthstarMLS as distributed by MLS GRID
- $1,895,0005 bd5 ba4.3k sqft633 Park St E, Wayzata, MN 55391For SaleMLS ID #7119431, Stickney Real Estate – David Stickney, Coldwell Banker Realty. NorthstarMLS as distributed by MLS GRID
- $1,600,0003 bd3 ba3.5k sqft7100 Highland Ct, Eden Prairie, MN 55346For SaleMLS ID #7112361, Holly M Connaker, Compass. NorthstarMLS as distributed by MLS GRID
- $1,239,5826 bd5 ba4.5k sqft5240 Polaris Ln, Minneapolis, MN 55446For SaleMLS ID #7143666, Gregory J Hammer, Compass. NorthstarMLS as distributed by MLS GRID
- $1,695,0005 bd5 ba5.4k sqft754 Shawnee Woods Rd, Hamel, MN 55340For SaleMLS ID #7072378, BROWN & Co Residential, eXp Realty. NorthstarMLS as distributed by MLS GRID
- $2,149,9005 bd5 ba4.4k sqft5805 Kellogg Ave, Edina, MN 55424New ConstructionMLS ID #7146701, Kaleab Girma, Luke Real Estate. NorthstarMLS as distributed by MLS GRID
- $1,799,0004 bd4 ba2.6k sqft163 2nd St, Excelsior, MN 55331New ConstructionMLS ID #7158613, Price Realty, eXp Realty. NorthstarMLS as distributed by MLS GRID
- $2,099,9006 bd5 ba5.1k sqft5925 Chowen Ave S, Edina, MN 55410For SaleMLS ID #7125882, Mitchell Scrimgeour, eXp Realty. NorthstarMLS as distributed by MLS GRID
- $1,100,0005 bd5 ba5.1k sqft14314 McKenna Rd NW, Prior Lake, MN 55372For SaleMLS ID #7137210, Becky Lund, Edina Realty, Inc.. NorthstarMLS as distributed by MLS GRID
