Timeless cottage home in the heart of Wayzata, thoughtfully remodeled by Stonewood/Revision and showcasing exceptional craftsmanship, refined architectural details, and custom finishes throughout. The open-concept main level features a coffered ceiling, stone-surround gas fireplace with built-ins, and flows seamlessly into the remodeled kitchen with a waterfall island, custom cabinetry, and a spacious dining area. The upper level offers a beautifully remodeled owner’s suite with a spa-like bath and custom built-in closet, along with three additional bedrooms—one easily used as a large bedroom, bonus room, or exercise space—and a convenient laundry room. The lower level includes in-floor heating and features a large family room with tile-surround gas fireplace, a spacious bedroom or exercise room, 3/4 bathroom, and a wine closet. Additional highlights include a concrete driveway, heated three-car garage, mudroom with extensive built-in storage, and integrated speaker system. Outdoor living spaces include an inviting front porch, a spacious composite deck, and a professionally landscaped yard with paver patio and walkways, pergola, fenced yard, and storage shed. Ideally located just steps from downtown Wayzata and Lake Minnetonka, with walkable access to upscale dining, boutique shopping, entertainment, trails, and Klapprich Park.
Active
Price cut: $100K (9/11)
$1,895,000
633 Park St E, Wayzata, MN 55391
5beds
4,374sqft
Single Family
Built in 2010
0.25 Acres Lot
$1,845,800 Zestimate®
$433/sqft
$-- HOA
What's special
Tile-surround gas fireplaceFenced yardStorage shedWaterfall islandSpacious composite deckSpacious dining areaInviting front porch
- 74 days
- 1,427
- 54
Zillow last checked:
Listing updated:
Listed by:
Stickney Real Estate – David Stickney 952-250-0122,
Coldwell Banker Realty,
Stickney Real Estate – George Stickney
Source: NorthstarMLS as distributed by MLS GRID,MLS#: 7119431
Facts & features
Interior
Bedrooms & bathrooms
- Bedrooms: 5
- Bathrooms: 5
- Full bathrooms: 2
- 3/4 bathrooms: 2
- 1/2 bathrooms: 1
Bedroom
- Level: Upper
- Area: 437 Square Feet
- Dimensions: 23x19
Bedroom 2
- Level: Upper
- Area: 156 Square Feet
- Dimensions: 13x12
Bedroom 3
- Level: Upper
- Area: 156 Square Feet
- Dimensions: 13x12
Bedroom 4
- Level: Upper
- Area: 320 Square Feet
- Dimensions: 20x16
Bedroom 5
- Level: Lower
- Area: 360 Square Feet
- Dimensions: 20x18
Dining room
- Level: Main
- Area: 210 Square Feet
- Dimensions: 15x14
Family room
- Level: Lower
- Area: 624 Square Feet
- Dimensions: 26x24
Great room
- Level: Main
- Area: 380 Square Feet
- Dimensions: 20x19
Kitchen
- Level: Main
- Area: 247 Square Feet
- Dimensions: 19x13
Heating
- Forced Air, In-Floor Heating
Cooling
- Central Air
Appliances
- Included: Air-To-Air Exchanger, Central Vacuum, Dishwasher, Disposal, Dryer, Exhaust Fan, Humidifier, Water Filtration System, Microwave, Range, Refrigerator, Stainless Steel Appliance(s), Washer, Water Softener Owned
- Laundry: Laundry Room, Upper Level
Features
- Central Vacuum
- Basement: Drain Tiled,Egress Window(s),Finished,Full,Sump Pump,Tile Shower
- Number of fireplaces: 2
- Fireplace features: Family Room, Gas, Living Room, Stone
Interior area
- Total structure area: 4,520
- Total interior livable area: 4,374 sqft
- Finished area above ground: 3,244
- Finished area below ground: 1,130
Property
Parking
- Total spaces: 3
- Parking features: Attached, Concrete, Heated Garage, Insulated Garage
- Attached garage spaces: 3
Accessibility
- Accessibility features: None
Features
- Levels: Two
- Stories: 2
- Patio & porch: Composite Decking, Deck, Front Porch, Patio
- Fencing: Wood
Lot
- Size: 0.25 Acres
- Dimensions: 66 x 165
- Features: Near Public Transit, Tree Coverage - Medium
Details
- Additional structures: Storage Shed
- Foundation area: 1276
- Parcel number: 0611722130103
- Zoning description: Residential-Single Family
Construction
Type & style
- Home type: SingleFamily
- Property subtype: Single Family
Materials
- Roof: Asphalt
Condition
- New construction: No
- Year built: 2010
Utilities & green energy
- Gas: Natural Gas
- Sewer: City Sewer/Connected
- Water: City Water/Connected
Community & HOA
HOA
- Has HOA: No
Location
- Region: Wayzata
Financial & listing details
- Price per square foot: $433/sqft
- Tax assessed value: $2,078,100
- Annual tax amount: $24,730
- Date on market: 7/31/2026
- Cumulative days on market: 197 days
- Road surface type: Paved
Estimated market value
$1,845,800
$1.75M - $1.94M
$5,621/mo
Price history
| Date | Event | Price |
|---|---|---|
| 9/11/2026 | Price change | $1,895,000-5%$433/sqft |
Source:  NorthstarMLS as distributed by MLS GRID #7119431 Report a problem NorthstarMLS as distributed by MLS GRID #7119431 Report a problem | ||
| 7/31/2026 | Listed for sale | $1,995,000$456/sqft |
Source: NorthstarMLS as distributed by MLS GRID #7119431 Report a problem | ||
| 7/31/2026 | Listing removed | $1,995,000$456/sqft |
Source: NorthstarMLS as distributed by MLS GRID #7087617 Report a problem | ||
| 6/5/2026 | Listed for sale | $1,995,000-9.1%$456/sqft |
Source: NorthstarMLS as distributed by MLS GRID #7087617 Report a problem | ||
| 6/5/2026 | Listing removed | $2,195,000$502/sqft |
Source: NorthstarMLS as distributed by MLS GRID #7039937 Report a problem | ||
| 3/20/2026 | Listed for sale | $2,195,000-4.4%$502/sqft |
Source: NorthstarMLS as distributed by MLS GRID #7039937 Report a problem | ||
| 3/20/2026 | Listing removed | $2,295,000$525/sqft |
Source: NorthstarMLS as distributed by MLS GRID #7001521 Report a problem | ||
| 1/16/2026 | Listed for sale | $2,295,000+91.3%$525/sqft |
Source: NorthstarMLS as distributed by MLS GRID #7001521 Report a problem | ||
| 12/16/2016 | Sold | $1,200,000-4%$274/sqft |
Source: NorthstarMLS as distributed by MLS GRID #4780368 Report a problem | ||
| 12/1/2016 | Pending sale | $1,250,000$286/sqft |
Source: Coldwell Banker Burnet - Wayzata #4780368 Report a problem | ||
| 12/1/2016 | Listed for sale | $1,250,000+19%$286/sqft |
Source: Coldwell Banker Burnet - Wayzata #4780368 Report a problem | ||
| 5/20/2011 | Sold | $1,050,000-2.7%$240/sqft |
Source:  Lake Superior Area Realtors as distributed by MLS GRID #1590516 Report a problem Lake Superior Area Realtors as distributed by MLS GRID #1590516 Report a problem | ||
| 1/21/2011 | Listed for sale | $1,079,000-6.1%$247/sqft |
Source: NRT Minneapolis #4006049 Report a problem | ||
| 3/16/2010 | Listed for sale | $1,149,000+161.1%$263/sqft |
Source: NRT Minneapolis #3894903 Report a problem | ||
| 5/30/2008 | Sold | $440,000$101/sqft |
Source: Public Record Report a problem | ||
Public tax history
| Year | Property taxes | Tax assessment |
|---|---|---|
| 2026 | $24,730 +15.3% | $2,078,100 +5.9% |
| 2025 | $21,443 +4.2% | $1,962,700 +11.4% |
| 2024 | $20,576 +6.1% | $1,761,500 0% |
| 2023 | $19,386 +10.2% | $1,761,900 +8.8% |
| 2022 | $17,598 +3.4% | $1,619,000 +22.8% |
| 2021 | $17,024 -0.3% | $1,318,000 +2.7% |
| 2020 | $17,080 +0.3% | $1,283,000 +3.2% |
| 2019 | $17,024 -0.3% | $1,243,000 +4.2% |
| 2018 | $17,080 +5.7% | $1,193,000 +14.2% |
| 2017 | $16,154 +11% | $1,045,000 +2.2% |
| 2016 | $14,559 -1% | $1,023,000 +5.5% |
| 2015 | $14,703 +3% | $970,000 +7.1% |
| 2014 | $14,272 +3.9% | $906,000 -2.6% |
| 2013 | $13,737 +19.6% | $930,000 +13.7% |
| 2012 | $11,482 +248.2% | $818,000 +205.2% |
| 2011 | $3,297 -13.5% | $268,000 -20% |
| 2010 | $3,812 +11.1% | $335,000 +5.7% |
| 2009 | $3,432 +29.4% | $317,000 +28.2% |
| 2006 | $2,653 +17.1% | $247,300 +15% |
| 2005 | $2,264 +9.8% | $215,100 +15% |
| 2004 | $2,062 +9.1% | $187,100 +12% |
| 2002 | $1,889 -35% | $167,100 |
| 2001 | $2,908 | -- |
Find assessor info on the county website
Monthly payment
Est. payment
Payment breakdown
Explore the cost of this home by adjusting the details. Changes won't be saved.Climate risks
Neighborhood: 55391
Similar homes
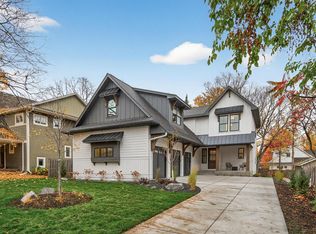
- $1,825,0004 bd4 ba3.7k sqft238 Broadway Ave N, Wayzata, MN 55391For Sale

 MLS ID #7146615, Patrick Morgan, Coldwell Banker Realty. NorthstarMLS as distributed by MLS GRID
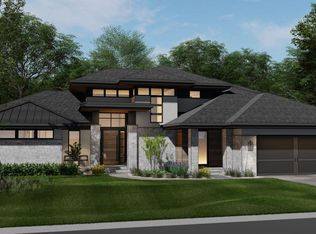
 - $1,749,0005 bd5 ba5.1k sqft3945 Hillcrest Way, Deephaven, MN 55391For Sale
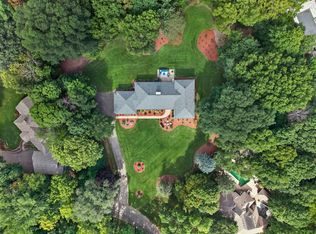 MLS ID #7117987, Kristi D Weinstock, Coldwell Banker Realty. NorthstarMLS as distributed by MLS GRID
 - $1,750,0004 bd4 ba4.4k sqft2224 Portico Grn, Wayzata, MN 55391For Sale
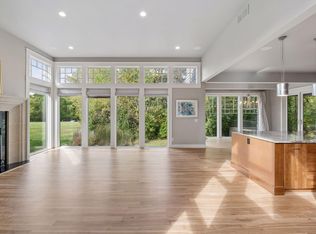 MLS ID #7116721, Catherine A Seck, Edina Realty, Inc.. NorthstarMLS as distributed by MLS GRID
 - $1,595,0004 bd4 ba4.4k sqft208 Byrondale Ave, Wayzata, MN 55391For Sale
 MLS ID #7045422, Rick Brama, Keller Williams Premier Realty Lake Minnetonka. NorthstarMLS as distributed by MLS GRID
 - $1,850,0003 bd3 ba3.6k sqft15 Queensland Ln N, Plymouth, MN 55447For SaleMLS ID #7109797, Steve M Albers, RE/MAX Results. NorthstarMLS as distributed by MLS GRID
- $1,875,0004 bd5 ba5k sqft710 Shadyview Ln N, Plymouth, MN 55447For SaleMLS ID #7101226, Elizabeth C Ulrich, Compass. NorthstarMLS as distributed by MLS GRID
- $1,875,0003 bd3 ba2.4k sqft222 Ferndale Rd S Unit 206, Wayzata, MN 55391For SaleMLS ID #7117624, Elizabeth C Ulrich, Compass. NorthstarMLS as distributed by MLS GRID
- $1,825,0002 bd3 ba2.3k sqft222 Ferndale Rd S Unit 303, Wayzata, MN 55391For SaleMLS ID #7126415, Elizabeth C Ulrich, Compass. NorthstarMLS as distributed by MLS GRID
- $1,795,0002 bd3 ba2.2k sqft222 Ferndale Rd S Unit 304, Wayzata, MN 55391For SaleMLS ID #7144311, Elizabeth C Ulrich, Compass. NorthstarMLS as distributed by MLS GRID
- $1,900,0005 bd5 ba4.3k sqft115 Brunswick Ave N, Golden Valley, MN 55422For SaleMLS ID #7129368, Deborah M Finney, Coldwell Banker Realty - Lakes. NorthstarMLS as distributed by MLS GRID
- $1,749,0005 bd5 ba4.7k sqft16845 46th Ave N, Plymouth, MN 55446For SaleMLS ID #7146163, Amanda Smock, LPT Realty, LLC. NorthstarMLS as distributed by MLS GRID
- $2,795,0005 bd5 ba6.3k sqft1426 Holdridge Cir, Wayzata, MN 55391New ConstructionMLS ID #7153491, Melissa Clawson, Call It Closed International Realty. NorthstarMLS as distributed by MLS GRID
- $2,499,0005 bd4 ba5.2k sqft2805 Center Rd, Wayzata, MN 55391For SaleMLS ID #7136483, Carrie Hey, Coldwell Banker Realty. NorthstarMLS as distributed by MLS GRID
- $2,575,0005 bd4 ba5.4k sqft1155 Heritage Ln, Wayzata, MN 55391For SaleMLS ID #7112427, Debbie McNally, Lakes Sotheby's International. NorthstarMLS as distributed by MLS GRID
- $1,775,0003 bd3 ba4.1k sqft655 Shawnee Woods Rd, Medina, MN 55340For SaleMLS ID #7114990, Lucas K Hanson, Edina Realty, Inc.. NorthstarMLS as distributed by MLS GRID
- $2,195,0006 bd5 ba6.1k sqft2735 Deer Run Trl E, Long Lake, MN 55356For SaleMLS ID #7125908, Mimi Bendickson, Compass. NorthstarMLS as distributed by MLS GRID
- $1,998,0006 bd5 ba4.4k sqft4519 W 56th St, Edina, MN 55424For SaleMLS ID #7155550, Jill L Gordon, Lakes Sotheby's International Realty. NorthstarMLS as distributed by MLS GRID
- $1,674,0005 bd6 ba5.3k sqft16865 46th Ave N, Plymouth, MN 55446For SaleMLS ID #7140322, Timothy Beduhn, Coldwell Banker Realty. NorthstarMLS as distributed by MLS GRID
- $1,895,0005 bd5 ba5.1k sqft2631 Orchard Ln, Excelsior, MN 55331New ConstructionMLS ID #7130945, Al Richter, LPT Realty, LLC. NorthstarMLS as distributed by MLS GRID
- $1,350,0005 bd4 ba4.5k sqft2841 Ella Ln, Minnetonka, MN 55305For SaleMLS ID #7150838, Matthew S Baker, Coldwell Banker Realty - Lakes. NorthstarMLS as distributed by MLS GRID
