Amazing opportunity to secure a fabulous home with top tier finishes, attention to detail and close to Wayzata...and the potential of a dock on Wayzata Bay! This thoughtfully designed and beautifully executed this home offers both a lifestyle and quality not often found. Architect, Ben Nelson, created an architecturally appealing home that is perfectly situated overlooking the grounds with views of Lake Minnetonka. A short drive to Wayzata and located in the Minnetonka school district. Gorgeous millwork, site finished oak floors, custom cabinets combined with quality construction and great attention to details throughout the home. Enjoy the lakeside phantom screen porch or one of the 2 lakeside decks. Curl up by one of the 2 fireplaces on a chilly night or the sunroom all year round. The large kitchen with tons of storage offers a second prep and storage area complete with 2nd fridge, sink and dishwasher. You will love all the storage the home offers including 2 primary walk in closets. The elevator makes this home livable for a lifetime. Current owners use one bedroom as an office, one as an exercise room and one as a closet. All are easily converted back to bedrooms. Custom window treatments throughout, a generator for peace of mind and great outdoor spaces. The neighborhood amenities include pickleball/tennis courts, playground, hard sandy beach, shared grounds and more! The property is a fabulous condo alternative that offers more square feet, lake access, privacy and low HOA dues ($300). Dock slips are available but have a short waitlist currently. Only service dogs allowed in neighborhood. Three bedrooms on one level.
Active
Price cut: $76K (8/31)
$2,499,000
2805 Center Rd, Wayzata, MN 55391
5beds
5,257sqft
Single Family
Built in 2019
6,098 Square Feet Lot
$-- Zestimate®
$475/sqft
$300/mo HOA
What's special
Site finished oak floorsLakeside phantom screen porchLake accessSunroom all year roundGreat outdoor spacesCustom window treatments throughoutGorgeous millwork
- 12 days
- 1,066
- 28
Likely to sell faster than
Zillow last checked:
Listing updated:
Listed by:
Carrie Hey 612-309-6022,
Coldwell Banker Realty
Source: NorthstarMLS as distributed by MLS GRID,MLS#: 7136483
Facts & features
Interior
Bedrooms & bathrooms
- Bedrooms: 5
- Bathrooms: 4
- Full bathrooms: 2
- 3/4 bathrooms: 2
Bedroom
- Level: Upper
- Area: 289 Square Feet
- Dimensions: 17 x 17
Bedroom 2
- Level: Main
- Area: 224 Square Feet
- Dimensions: 14 x 16
Bedroom 3
- Level: Main
- Area: 221 Square Feet
- Dimensions: 13 x 17
Bedroom 4
- Level: Upper
- Area: 165 Square Feet
- Dimensions: 11 x 15
Bedroom 5
- Level: Upper
- Area: 345 Square Feet
- Dimensions: 15 x 23
Primary bathroom
- Level: Upper
- Area: 195 Square Feet
- Dimensions: 13 x 15
Dining room
- Level: Main
- Area: 273 Square Feet
- Dimensions: 13 x 21
Family room
- Level: Lower
- Area: 704 Square Feet
- Dimensions: 22 x 32
Other
- Level: Main
- Area: 195 Square Feet
- Dimensions: 13 x 15
Kitchen
- Level: Main
- Area: 340 Square Feet
- Dimensions: 17 x 20
Laundry
- Level: Upper
- Area: 90 Square Feet
- Dimensions: 9 x 10
Living room
- Level: Main
- Area: 378 Square Feet
- Dimensions: 18 x 21
Storage
- Level: Lower
- Area: 168 Square Feet
- Dimensions: 12 x 14
Heating
- Forced Air, In-Floor Heating
Cooling
- Central Air
Appliances
- Included: Air-To-Air Exchanger, Cooktop, Dishwasher, Disposal, Double Oven, Dryer, Electronic Air Filter, ENERGY STAR Qualified Appliances, Exhaust Fan, Humidifier, Gas Water Heater, Water Filtration System, Water Osmosis System, Microwave, Refrigerator, Stainless Steel Appliance(s), Wall Oven, Washer, Water Softener Owned
- Laundry: Sink, Upper Level
Features
- Basement: Drain Tiled,Finished,Sump Pump,Tile Shower,Walk-Out Access
- Number of fireplaces: 2
- Fireplace features: Family Room, Gas, Living Room
Interior area
- Total structure area: 5,257
- Total interior livable area: 5,257 sqft
- Finished area above ground: 5,257
- Finished area below ground: 0
Property
Parking
- Total spaces: 2
- Parking features: Attached, Concrete, Floor Drain, Garage Door Opener, Guest, Heated Garage, Insulated Garage
- Attached garage spaces: 2
- Has uncovered spaces: Yes
- Details: Garage Dimensions (23 x25)
Accessibility
- Accessibility features: Accessible Elevator Installed, Hallways 42"+, Roll-In Shower
Features
- Levels: More Than 2 Stories
- Patio & porch: Composite Decking, Covered, Patio, Rear Porch, Screened
- Fencing: None
- Has view: Yes
- View description: Lake
- Has water view: Yes
- Water view: Lake
- Waterfront features: Association Access, Lake Bottom(Excellent Sand)
Lot
- Size: 6,098 Square Feet
- Dimensions: 16 x 21 x 33 x 121 x 53 x 86
- Features: Accessible Shoreline
Details
- Foundation area: 1522
- Parcel number: 0711722440134
- Zoning description: Residential-Single Family
Construction
Type & style
- Home type: SingleFamily
- Property subtype: Single Family
Materials
- Roof: Age 8 Years or Less
Condition
- New construction: No
- Year built: 2019
Utilities & green energy
- Gas: Natural Gas
- Sewer: City Sewer/Connected
- Water: City Water/Connected
Community & HOA
Community
- Subdivision: Methodist Lakeside Assembly In Woodla
HOA
- Has HOA: Yes
- Services included: Beach Access, Dock, Other, Parking, Recreation Facility, Shared Amenities
- HOA fee: $300 monthly
- HOA name: Groveland Assembly
- HOA phone: 612-751-9853
Location
- Region: Wayzata
Financial & listing details
- Price per square foot: $475/sqft
- Tax assessed value: $2,207,000
- Annual tax amount: $26,674
- Date on market: 8/31/2026
- Cumulative days on market: 32 days
Estimated market value
Not available
Estimated sales range
Not available
Not available
Price history
| Date | Event | Price |
|---|---|---|
| 8/31/2026 | Price change | $2,499,000-3%$475/sqft |
Source:  NorthstarMLS as distributed by MLS GRID #7136483 Report a problem NorthstarMLS as distributed by MLS GRID #7136483 Report a problem | ||
| 8/7/2026 | Price change | $2,575,000-6.4%$490/sqft |
Source: NorthstarMLS as distributed by MLS GRID #7119579 Report a problem | ||
| 8/1/2026 | Listed for sale | $2,750,000+18.3%$523/sqft |
Source: NorthstarMLS as distributed by MLS GRID #7119579 Report a problem | ||
| 6/3/2024 | Sold | $2,325,000-7%$442/sqft |
Source: NorthstarMLS as distributed by MLS GRID #6500927 Report a problem | ||
| 4/3/2024 | Pending sale | $2,500,000$476/sqft |
Source: NorthstarMLS as distributed by MLS GRID #6500927 Report a problem | ||
| 3/9/2024 | Listed for sale | $2,500,000+290.6%$476/sqft |
Source: NorthstarMLS as distributed by MLS GRID #6500927 Report a problem | ||
| 12/20/2017 | Sold | $640,000+24.3%$122/sqft |
Source: Public Record Report a problem | ||
| 6/19/2003 | Sold | $515,000$98/sqft |
Source: Agent Provided Report a problem | ||
Public tax history
| Year | Property taxes | Tax assessment |
|---|---|---|
| 2025 | $20,498 +10.2% | $2,207,000 +25.9% |
| 2024 | $18,606 -1.9% | $1,753,600 +4.5% |
| 2023 | $18,970 +6.2% | $1,678,400 -0.9% |
| 2022 | $17,871 -0.8% | $1,694,000 +16.7% |
| 2021 | $18,021 +188.6% | $1,452,000 -0.3% |
| 2020 | $6,245 -65.3% | $1,456,000 +174.2% |
| 2019 | $18,021 +188.6% | $531,000 -19.7% |
| 2018 | $6,245 -22.5% | $661,000 -0.2% |
| 2017 | $8,060 -1.4% | $662,000 +3.9% |
| 2016 | $8,172 +2.5% | $637,000 +8% |
| 2015 | $7,970 +8.6% | $590,000 +4.4% |
| 2014 | $7,342 +3.3% | $565,000 -1.4% |
| 2013 | $7,106 -0.6% | $573,000 -5% |
| 2012 | $7,148 +4.2% | $603,000 -0.7% |
| 2011 | $6,861 +4.2% | $607,000 -4.3% |
| 2010 | $6,584 +4.5% | $634,000 |
| 2009 | $6,303 +71.9% | $634,000 +70.1% |
| 2006 | $3,666 +9.5% | $372,700 +15% |
| 2005 | $3,350 +30.9% | $324,100 +18.3% |
| 2004 | $2,559 -27.7% | $273,900 +12% |
| 2002 | $3,539 -15.1% | $244,600 |
| 2001 | $4,169 | -- |
Find assessor info on the county website
Monthly payment
Est. payment
Payment breakdown
Explore the cost of this home by adjusting the details. Changes won't be saved.Climate risks
Neighborhood: 55391
Similar homes
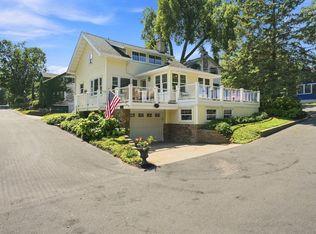
- $2,750,0005 bd4 ba6.6k sqft373 Park St E, Wayzata, MN 55391For Sale
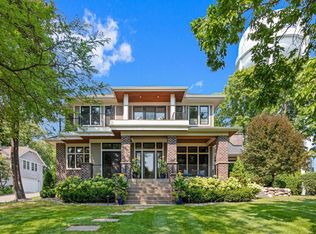
 MLS ID #7120038, Marie Suchy, Compass. NorthstarMLS as distributed by MLS GRID
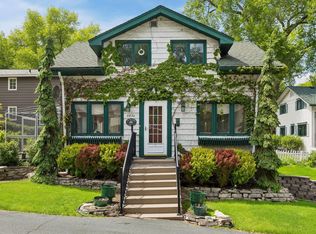
 - $1,895,0003 bd3 ba4.9k sqft17803 Maple Hill Rd, Wayzata, MN 55391For Sale
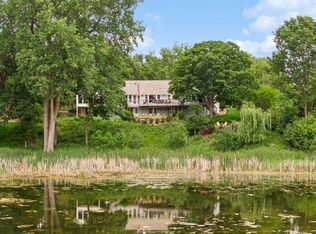 MLS ID #7092698, Ellen D DeHaven, Coldwell Banker Realty. NorthstarMLS as distributed by MLS GRID
 - $3,550,0004 bd5 ba6.4k sqft425 Carpenters Point, Wayzata, MN 55391For Sale
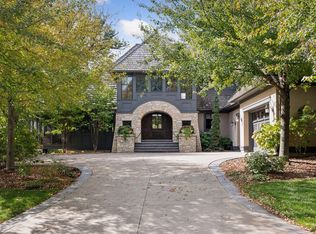 MLS ID #7138332, Aaron R Lowe, Compass. NorthstarMLS as distributed by MLS GRID
 - $2,675,0005 bd4 ba5.4k sqft1155 Heritage Ln, Wayzata, MN 55391For Sale
 MLS ID #7112427, Debbie McNally, Lakes Sotheby's International. NorthstarMLS as distributed by MLS GRID
 - $2,795,0004 bd6 ba5.9k sqft235 Hollander Rd, Wayzata, MN 55391For SaleMLS ID #7128022, Mimi Bendickson, Compass. NorthstarMLS as distributed by MLS GRID
- $2,950,0003 bd4 ba4k sqft415 Carpenters Pt, Wayzata, MN 55391For SaleMLS ID #7104822, Andrew Spilseth, Compass. NorthstarMLS as distributed by MLS GRID
- $1,749,0005 bd5 ba5.1k sqft3945 Hillcrest Way, Deephaven, MN 55391For SaleMLS ID #7117987, Kristi D Weinstock, Coldwell Banker Realty. NorthstarMLS as distributed by MLS GRID
- $2,895,0004 bd5 ba3.8k sqft17310 County Road 101 W, Wayzata, MN 55391For SaleMLS ID #7097192, Sam Steadman, CDPE, RE/MAX Results. NorthstarMLS as distributed by MLS GRID
- $1,995,0006 bd5 ba6.8k sqft19055 Ridgewood Rd, Deephaven, MN 55391For SaleMLS ID #7128938, Shelly Kilibarda, Coldwell Banker Realty. NorthstarMLS as distributed by MLS GRID
- $2,350,0005 bd4 ba4k sqft124 Chicago Ave N, Wayzata, MN 55391For SaleMLS ID #7078262, Moe Mossa, Savvy Avenue, LLC. NorthstarMLS as distributed by MLS GRID
- $1,895,0005 bd5 ba4.3k sqft633 Park St E, Wayzata, MN 55391For SaleMLS ID #7119431, Stickney Real Estate – David Stickney, Coldwell Banker Realty. NorthstarMLS as distributed by MLS GRID
- $3,150,0006 bd5 ba3.9k sqft480 Highcroft Rd, Wayzata, MN 55391For SaleMLS ID #7096221, Debbie McNally, Lakes Sotheby's International. NorthstarMLS as distributed by MLS GRID
- $2,495,0003 bd3 ba3.7k sqft270 Wayzata Blvd E, Wayzata, MN 55391New ConstructionMLS ID #7086874, The Holmers Group, Keller Williams Premier Realty Lake Minnetonka. NorthstarMLS as distributed by MLS GRID
- $1,799,0004 bd4 ba4.4k sqft2224 Portico Grn, Wayzata, MN 55391For SaleMLS ID #7116721, Catherine A Seck, Edina Realty, Inc.. NorthstarMLS as distributed by MLS GRID
- $1,900,0004 bd4 ba3.7k sqft238 Broadway Ave N, Wayzata, MN 55391For SaleMLS ID #7083395, Patrick Morgan, Coldwell Banker Realty. NorthstarMLS as distributed by MLS GRID
- $2,649,5005 bd5 ba4.6k sqft4240 Sidell Trl, Edina, MN 55416For SaleMLS ID #7137473, John C Adams, Compass. NorthstarMLS as distributed by MLS GRID
- $2,295,0006 bd5 ba6.1k sqft2735 Deer Run Trl E, Long Lake, MN 55356For SaleMLS ID #7125908, Mimi Bendickson, Compass. NorthstarMLS as distributed by MLS GRID
- $3,250,0004 bd5 ba5.9k sqft1000 Old Crystal Bay Rd S, Wayzata, MN 55391For SaleMLS ID #7025347, Scott Stabeck, Coldwell Banker Realty. NorthstarMLS as distributed by MLS GRID
- $2,650,0005 bd5 ba5.9k sqft2116 W Lake Of The Isles Pkwy, Minneapolis, MN 55405For SaleMLS ID #7132193, Matthew Charlsen, Keller Williams Realty Integrity Lakes. NorthstarMLS as distributed by MLS GRID
- $2,600,0005 bd7 ba6.6k sqft440 Stubbs Bay Rd, Orono, MN 55356For SaleMLS ID #7122077, Melissa M Olmscheid, Compass. NorthstarMLS as distributed by MLS GRID
