Classic architecture blends seamlessly with elevated finishes, custom built-ins, and thoughtfully designed details to create a home that offers timeless charm nestled in the heart of the village of Wayzata! The front porch welcomes you to this stunning two-story home in an unbeatable location - just blocks from Lake Minnetonka, the Panoway, and an array of acclaimed restaurants and boutiques! The open and inviting main level is designed for both everyday living and entertaining. The refreshed spacious kitchen features white cabinetry, large center island with additional storage, quartz countertops, stainless steel appliances, and an upgraded lighting package. A main-level pocket office provides the perfect work-from-home space, complete with built-ins and a charming window seat. The expansive living room showcases beautiful millwork, custom built-ins and flows effortlessly into the dining area, with access to the deck and backyard beyond. The breezeway connecting the home to the garage serves as an ideal mudroom, featuring built-in lockers and abundant storage. A private staircase leads to a bonus room, creating the perfect workout studio, hobby space, or private retreat for all ages. Hardwood floors extend throughout the entire main level. The upper level features three bedrooms and a convenient full laundry room. The spacious primary suite offers a tray-vault ceiling, a large walk-in closet, and a beautifully appointed ensuite bath with dual vanities, a soaking tub, and a separate shower. Both upper-level bathrooms have been updated with elevated quartz countertops. One of the secondary bedrooms features a charming Juliet balcony overlooking the vibrant neighborhood and nearby attractions. The finished lower level is equally inviting, offering a flexible workout or game area, a cozy family room with custom built-ins, abundant storage, and a corner gas fireplace. An adorable Dutch door opens to a whimsical play space tucked beneath the stairs. A fourth bedroom, full bathroom, walk-in closet, and additional storage complete the lower level. Outside, enjoy a beautifully landscaped backyard with mature trees, peaceful pond views, and plenty of room to relax or entertain. Located in one of the Twin Cities most desirable neighborhoods, close to the Luce Line trail, Klapprich Park and all Wayzata has to offer!
Active
$1,825,000
238 Broadway Ave N, Wayzata, MN 55391
4beds
3,792sqft
Single Family
Built in 2006
0.25 Acres Lot
$1,770,000 Zestimate®
$481/sqft
$-- HOA
What's special
Corner gas fireplaceElevated finishesSpacious primary suiteClassic architectureFront porchBeautifully landscaped backyardStunning two-story home
- 26 days
- 1,224
- 64
Zillow last checked:
Listing updated:
Listed by:
Patrick Morgan 612-803-2339,
Coldwell Banker Realty,
Michelle L Skott Morgan 763-350-7949
Source: NorthstarMLS as distributed by MLS GRID,MLS#: 7146615
Facts & features
Interior
Bedrooms & bathrooms
- Bedrooms: 4
- Bathrooms: 4
- Full bathrooms: 2
- 3/4 bathrooms: 1
- 1/2 bathrooms: 1
Bedroom
- Level: Upper
- Area: 272 Square Feet
- Dimensions: 17x16
Bedroom 2
- Level: Upper
- Area: 192 Square Feet
- Dimensions: 16x12
Bedroom 3
- Level: Upper
- Area: 182 Square Feet
- Dimensions: 14x13
Bedroom 4
- Level: Lower
- Area: 192 Square Feet
- Dimensions: 16x12
Primary bathroom
- Level: Upper
- Area: 180 Square Feet
- Dimensions: 15x12
Other
- Level: Main
- Area: 132 Square Feet
- Dimensions: 12x11
Deck
- Level: Main
- Area: 72 Square Feet
- Dimensions: 12x6
Dining room
- Level: Main
- Area: 160 Square Feet
- Dimensions: 16x10
Exercise room
- Level: Upper
- Area: 345 Square Feet
- Dimensions: 23x15
Family room
- Level: Lower
- Area: 551 Square Feet
- Dimensions: 29x19
Kitchen
- Level: Main
- Area: 192 Square Feet
- Dimensions: 16x12
Laundry
- Level: Upper
- Area: 63 Square Feet
- Dimensions: 9x7
Living room
- Level: Main
- Area: 323 Square Feet
- Dimensions: 19x17
Mud room
- Level: Main
- Area: 96 Square Feet
- Dimensions: 12x8
Office
- Level: Main
- Area: 60 Square Feet
- Dimensions: 10x6
Porch
- Level: Main
- Area: 192 Square Feet
- Dimensions: 32x6
Heating
- Forced Air
Cooling
- Central Air, Ductless Mini-Split
Appliances
- Included: Cooktop, Dishwasher, Disposal, Dryer, Microwave, Refrigerator, Wall Oven, Washer
- Laundry: Gas Dryer Hookup, Laundry Room, Upper Level, Washer Hookup
Features
- Basement: Crawl Space,Drain Tiled,Egress Window(s),Finished,Full,Storage Space
- Number of fireplaces: 2
- Fireplace features: Family Room, Gas, Living Room
Interior area
- Total structure area: 4,014
- Total interior livable area: 3,792 sqft
- Finished area above ground: 2,682
- Finished area below ground: 1,110
Video & virtual tour
Property
Parking
- Total spaces: 3
- Parking features: Attached, Concrete, Garage Door Opener, Insulated Garage
- Attached garage spaces: 3
- Has uncovered spaces: Yes
- Details: Garage Dimensions (31x22)
Accessibility
- Accessibility features: None
Features
- Levels: Two
- Stories: 2
- Patio & porch: Composite Decking, Deck, Front Porch, Patio
- Pool features: None
Lot
- Size: 0.25 Acres
- Dimensions: 66 x 164 x 66 x 164
- Features: Tree Coverage - Medium
Details
- Foundation area: 1332
- Parcel number: 0611722130089
- Zoning description: Residential-Single Family
Construction
Type & style
- Home type: SingleFamily
- Property subtype: Single Family
Materials
- Block
- Roof: Age 8 Years or Less,Asphalt,Pitched
Condition
- New construction: No
- Year built: 2006
Utilities & green energy
- Electric: Circuit Breakers
- Gas: Natural Gas
- Sewer: City Sewer/Connected
- Water: City Water/Connected
Community & HOA
Community
- Subdivision: Wayzata Rev
HOA
- Has HOA: No
Location
- Region: Wayzata
Financial & listing details
- Price per square foot: $481/sqft
- Tax assessed value: $1,738,200
- Annual tax amount: $20,958
- Date on market: 9/18/2026
- Cumulative days on market: 55 days
- Road surface type: Paved
Estimated market value
$1,770,000
$1.68M - $1.86M
$4,756/mo
Price history
| Date | Event | Price |
|---|---|---|
| 9/18/2026 | Listed for sale | $1,825,000-3.9%$481/sqft |
Source:  NorthstarMLS as distributed by MLS GRID #7146615 Report a problem NorthstarMLS as distributed by MLS GRID #7146615 Report a problem | ||
| 9/18/2026 | Listing removed | $1,900,000$501/sqft |
Source: NorthstarMLS as distributed by MLS GRID #7083395 Report a problem | ||
| 7/30/2026 | Listed for sale | $1,900,000+114.7%$501/sqft |
Source: NorthstarMLS as distributed by MLS GRID #7083395 Report a problem | ||
| 2/6/2007 | Sold | $885,000+131.4%$233/sqft |
Source: Public Record Report a problem | ||
| 7/18/2005 | Sold | $382,500+1430%$101/sqft |
Source: Public Record Report a problem | ||
| 7/6/1999 | Sold | $25,000$7/sqft |
Source: Public Record Report a problem | ||
Public tax history
| Year | Property taxes | Tax assessment |
|---|---|---|
| 2026 | $20,957 +17.4% | $1,738,200 +3.7% |
| 2025 | $17,850 +2.5% | $1,676,200 +13.2% |
| 2024 | $17,408 +8.8% | $1,480,500 -1.5% |
| 2023 | $15,999 +15.6% | $1,503,500 +11.3% |
| 2022 | $13,841 +3.6% | $1,351,000 +28.1% |
| 2021 | $13,362 +0.4% | $1,055,000 +2.9% |
| 2020 | $13,309 -0.4% | $1,025,000 +3.9% |
| 2019 | $13,362 +0.4% | $987,000 +7.8% |
| 2018 | $13,309 +14.3% | $916,000 +13.9% |
| 2017 | $11,639 +6.8% | $804,000 +0.8% |
| 2016 | $10,899 -2.5% | $798,000 +5.6% |
| 2015 | $11,174 +3.3% | $756,000 +8.2% |
| 2014 | $10,820 +4% | $699,000 -3.6% |
| 2013 | $10,400 +2% | $725,000 -1.5% |
| 2012 | $10,194 +5.4% | $736,000 |
| 2011 | $9,668 +9.3% | $736,000 +1% |
| 2010 | $8,846 +5.3% | $729,000 |
| 2009 | $8,403 +218.4% | $729,000 +146.1% |
| 2006 | $2,639 -6.4% | $296,200 +15% |
| 2005 | $2,818 +49% | $257,600 +15% |
| 2004 | $1,891 +9.3% | $224,000 +44.1% |
| 2002 | $1,730 -34.8% | $155,400 |
| 2001 | $2,654 | -- |
Find assessor info on the county website
Monthly payment
Est. payment
Payment breakdown
Explore the cost of this home by adjusting the details. Changes won't be saved.Climate risks
Neighborhood: 55391
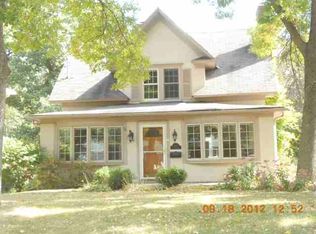
Similar homes
- $1,895,0005 bd5 ba4.3k sqft633 Park St E, Wayzata, MN 55391For Sale

 MLS ID #7119431, Stickney Real Estate – David Stickney, Coldwell Banker Realty. NorthstarMLS as distributed by MLS GRID
 - $1,750,0004 bd4 ba4.4k sqft2224 Portico Grn, Wayzata, MN 55391For Sale
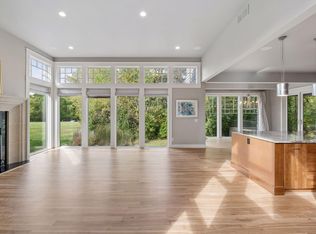 MLS ID #7116721, Catherine A Seck, Edina Realty, Inc.. NorthstarMLS as distributed by MLS GRID
 - $1,595,0004 bd4 ba4.4k sqft208 Byrondale Ave, Wayzata, MN 55391For Sale
 MLS ID #7045422, Rick Brama, Keller Williams Premier Realty Lake Minnetonka. NorthstarMLS as distributed by MLS GRID
 - $1,850,0003 bd3 ba3.6k sqft15 Queensland Ln N, Plymouth, MN 55447For Sale
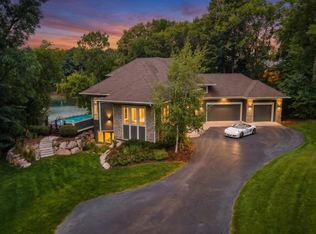 MLS ID #7109797, Steve M Albers, RE/MAX Results. NorthstarMLS as distributed by MLS GRID
 - $1,749,0005 bd5 ba5.1k sqft3945 Hillcrest Way, Deephaven, MN 55391For SaleMLS ID #7117987, Kristi D Weinstock, Coldwell Banker Realty. NorthstarMLS as distributed by MLS GRID
- $1,825,0002 bd3 ba2.3k sqft222 Ferndale Rd S Unit 303, Wayzata, MN 55391For SaleMLS ID #7126415, Elizabeth C Ulrich, Compass. NorthstarMLS as distributed by MLS GRID
- $1,875,0003 bd3 ba2.4k sqft222 Ferndale Rd S Unit 206, Wayzata, MN 55391For SaleMLS ID #7117624, Elizabeth C Ulrich, Compass. NorthstarMLS as distributed by MLS GRID
- $1,875,0004 bd5 ba5k sqft710 Shadyview Ln N, Plymouth, MN 55447For SaleMLS ID #7101226, Elizabeth C Ulrich, Compass. NorthstarMLS as distributed by MLS GRID
- $1,950,0004 bd4 ba4k sqft2323 Huntington Point Rd W, Wayzata, MN 55391For SaleMLS ID #6787317, Drew Hueler, Coldwell Banker Realty. NorthstarMLS as distributed by MLS GRID
- $1,795,0003 bd3 ba4.9k sqft17803 Maple Hill Rd, Wayzata, MN 55391For SaleMLS ID #7092698, Ellen D DeHaven, Coldwell Banker Realty. NorthstarMLS as distributed by MLS GRID
- $1,600,0004 bd5 ba4.3k sqft5541 Conifer Trl, Minnetonka, MN 55345For SaleMLS ID #7160057, Janet Boschwitz, Edina Realty, Inc.. NorthstarMLS as distributed by MLS GRID
- $2,350,0005 bd4 ba4k sqft124 Chicago Ave N, Wayzata, MN 55391For SaleMLS ID #7078262, Moe Mossa, Savvy Avenue, LLC. NorthstarMLS as distributed by MLS GRID
- $950,0004 bd3 ba2.7k sqft15803 Holdridge Rd E, Wayzata, MN 55391For SaleMLS ID #7144549, Sarah E Polovitz, Compass. NorthstarMLS as distributed by MLS GRID
- $1,775,0003 bd3 ba4.1k sqft655 Shawnee Woods Rd, Medina, MN 55340For SaleMLS ID #7114990, Lucas K Hanson, Edina Realty, Inc.. NorthstarMLS as distributed by MLS GRID
- $1,449,0005 bd5 ba5k sqft592 County Road 24, Wayzata, MN 55391For SaleMLS ID #7104277, Heather Womack, eXp Realty. NorthstarMLS as distributed by MLS GRID
- $1,749,0005 bd5 ba4.7k sqft16845 46th Ave N, Plymouth, MN 55446For SaleMLS ID #7146163, Amanda Smock, LPT Realty, LLC. NorthstarMLS as distributed by MLS GRID
- $1,799,0004 bd4 ba2.6k sqft163 2nd St, Excelsior, MN 55331New ConstructionMLS ID #7158613, Price Realty, eXp Realty. NorthstarMLS as distributed by MLS GRID
- $1,850,0005 bd4 ba4.7k sqft3742 Abbott Ave S, Minneapolis, MN 55410For SaleMLS ID #7157764, Tyler R Thomas, Compass. NorthstarMLS as distributed by MLS GRID
- $1,674,0005 bd6 ba5.3k sqft16865 46th Ave N, Plymouth, MN 55446For SaleMLS ID #7140322, Timothy Beduhn, Coldwell Banker Realty. NorthstarMLS as distributed by MLS GRID
- $1,350,0005 bd4 ba4.5k sqft2841 Ella Ln, Minnetonka, MN 55305For SaleMLS ID #7150838, Matthew S Baker, Coldwell Banker Realty - Lakes. NorthstarMLS as distributed by MLS GRID
