Welcome to this exceptional soft contemporary on a beautiful .5 acre lot on Ella Lane, a quiet
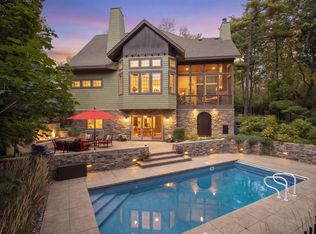
seven-home street in a prime location. This is a home that has been meticulously cared for . . . and it shows! Picture windows abound, allowing you to take in the beautifully landscaped backyard from several vantage points, while also allowing in abundant natural light. Contemporary, but also cozy, this feels like a home—not just a house—the moment you walk in!
The foyer invites you into a very open floor plan, with the gourmet kitchen, great room, and dining room all open and accessible to one another, creating an ideal set-up for entertaining. High ceilings and newly installed wide plank hardwood floors add to the allure and classiness of the home. Stunning, but comfortable and casual at the same time.
But that’s not all! The main floor also includes a spacious primary suite with fireplace, a closed cabinet for your TV, and more picture windows to take in the serenity of the backyard. The primary is topped off with a sumptuous bath, complete with a powerful Jacuzzi, double sinks, and a generous number of cabinets and drawers.
The four season porch on the other end of the first floor will both wow and captivate. It is your cabin “up north,” but a hallway away—no need to gas up the car or change out of your robe and slippers! The main floor also boasts a large mud room before entering the three car garage, which offers extensive storage opportunities. A large upper deck runs the length of the great room and porch and looks over a generously sized patio below, with plenty of room for tables and lounge chairs . . . all around the beautifully maintained pool.
And there’s more! The lower level is no less inviting than its upper counterpart. The large main room is perfect for entertaining with its built in bar, game table area, setup for large screen viewing, and walk out to the pool. The layout includes four individual bedrooms, one of which currently serves as an exercise room, another as an office. And storage will not be a problem here! A beautiful indoor storage room built with shelves for your holiday décor, luggage, patio cushions . . . and excellent built ins—three large floor to ceiling cabinets that give you ample space for everything else. Outside is an outdoor storage facility for all of your pool and backyard needs. Laundry and the mechanical room round off this well designed and well appointed lower level.
Too good to be true? Not in this case! The location, the design, the inner and outer style, the low maintenance yet beautiful yard that surrounds it—you can truly have it all! Private, quiet, minutes away from the shops you need, with easy access to the major thoroughfares . . . a rare opportunity, indeed!
(See supplement for extensive list of homeowner improvements)
Active
$1,350,000
2841 Ella Ln, Minnetonka, MN 55305
5beds
4,519sqft
Single Family
Built in 1996
0.51 Acres Lot
$1,322,400 Zestimate®
$299/sqft
$-- HOA
What's special
Beautifully landscaped backyardVery open floor planHigh ceilingsGreat roomBeautifully maintained poolAbundant natural lightPicture windows abound
- 21 days
- 1,366
- 81
Zillow last checked:
Listing updated:
Listed by:
Matthew S Baker 612-860-4222,
Coldwell Banker Realty - Lakes,
Ellyn J Wolfenson 612-644-3033
Source: NorthstarMLS as distributed by MLS GRID,MLS#: 7150838
Facts & features
Interior
Bedrooms & bathrooms
- Bedrooms: 5
- Bathrooms: 4
- Full bathrooms: 2
- 3/4 bathrooms: 1
- 1/2 bathrooms: 1
Bedroom
- Level: Main
- Area: 360 Square Feet
- Dimensions: 20 x 18
Bedroom 2
- Level: Lower
- Area: 208 Square Feet
- Dimensions: 16 x 13
Bedroom 3
- Level: Lower
- Area: 154 Square Feet
- Dimensions: 14 x 11
Bedroom 4
- Level: Lower
- Area: 143 Square Feet
- Dimensions: 13 x 11
Bedroom 5
- Level: Lower
- Area: 180 Square Feet
- Dimensions: 15 x 12
Deck
- Level: Main
- Area: 312 Square Feet
- Dimensions: 26x12
Dining room
- Level: Main
- Area: 143 Square Feet
- Dimensions: 13 x 11
Other
- Level: Main
- Area: 180 Square Feet
- Dimensions: 15x12
Foyer
- Level: Main
- Area: 99 Square Feet
- Dimensions: 11 x 9
Other
- Level: Lower
- Area: 81 Square Feet
- Dimensions: 9 x 9
Informal dining room
- Level: Main
- Area: 120 Square Feet
- Dimensions: 12x10
Kitchen
- Level: Main
- Area: 308 Square Feet
- Dimensions: 22 x 14
Living room
- Level: Main
- Area: 513 Square Feet
- Dimensions: 27 x 19
Office
- Level: Main
- Area: 169 Square Feet
- Dimensions: 13 x 13
Office
- Level: Lower
- Area: 135 Square Feet
- Dimensions: 15 x 9
Recreation room
- Level: Lower
- Area: 400 Square Feet
- Dimensions: 20 x 20
Storage
- Level: Lower
- Area: 209 Square Feet
- Dimensions: 19 x 11
Heating
- Forced Air
Cooling
- Central Air
Appliances
- Included: Central Vacuum, Cooktop, Dishwasher, Disposal, Dryer, Exhaust Fan, Microwave, Refrigerator, Wall Oven, Washer, Water Softener Owned
- Laundry: In Basement, Laundry Room
Features
- Central Vacuum
- Basement: Drain Tiled,Finished,Full,Sump Pump,Walk-Out Access
- Number of fireplaces: 2
- Fireplace features: Gas, Living Room, Primary Bedroom
Interior area
- Total structure area: 4,519
- Total interior livable area: 4,519 sqft
- Finished area above ground: 2,262
- Finished area below ground: 2,257
Property
Parking
- Total spaces: 3
- Parking features: Attached, Garage Door Opener
- Attached garage spaces: 3
- Has uncovered spaces: Yes
- Details: Garage Dimensions (31 x 23)
Accessibility
- Accessibility features: Other
Features
- Levels: One
- Stories: 1
- Has private pool: Yes
- Pool features: In Ground, Heated, Outdoor Pool
- Fencing: Chain Link
Lot
- Size: 0.51 Acres
- Dimensions: 89 x 74 x 116 x 137 x 211
- Features: Near Public Transit, Tree Coverage - Medium
Details
- Foundation area: 2262
- Parcel number: 1111722330066
- Zoning description: Residential-Single Family
Construction
Type & style
- Home type: SingleFamily
- Property subtype: Single Family
Materials
- Block, Post and Beam, Brick, Concrete
- Roof: Age 8 Years or Less,Asphalt
Condition
- New construction: No
- Year built: 1996
Utilities & green energy
- Electric: 200+ Amp Service
- Gas: Natural Gas
- Sewer: City Sewer/Connected
- Water: City Water/Connected
Community & HOA
Community
- Subdivision: Stable Ridge
HOA
- Has HOA: No
Location
- Region: Minnetonka
Financial & listing details
- Price per square foot: $299/sqft
- Tax assessed value: $1,116,900
- Annual tax amount: $14,980
- Date on market: 9/26/2026
- Cumulative days on market: 42 days
Estimated market value
$1,322,400
$1.26M - $1.39M
$4,916/mo
Price history
| Date | Event | Price |
|---|---|---|
| 9/26/2026 | Listed for sale | $1,350,000-9.7%$299/sqft |
Source:  NorthstarMLS as distributed by MLS GRID #7150838 Report a problem NorthstarMLS as distributed by MLS GRID #7150838 Report a problem | ||
| 9/25/2026 | Listing removed | $1,495,000$331/sqft |
Source: NorthstarMLS as distributed by MLS GRID #7120605 Report a problem | ||
| 8/17/2026 | Listed for sale | $1,495,000+81.8%$331/sqft |
Source: NorthstarMLS as distributed by MLS GRID #7120605 Report a problem | ||
| 10/12/2009 | Sold | $822,500$182/sqft |
Source:  Lake Superior Area Realtors as distributed by MLS GRID #1579175 Report a problem Lake Superior Area Realtors as distributed by MLS GRID #1579175 Report a problem | ||
| 8/7/2009 | Sold | $822,500+566%$182/sqft |
Source: Agent Provided Report a problem | ||
| 5/16/1996 | Sold | $123,500$27/sqft |
Source: Public Record Report a problem | ||
| 1/24/1996 | Sold | $123,500$27/sqft |
Source: Public Record Report a problem | ||
Public tax history
| Year | Property taxes | Tax assessment |
|---|---|---|
| 2026 | $14,981 +7% | $1,116,900 +7% |
| 2025 | $13,998 +3.9% | $1,043,900 +1.7% |
| 2024 | $13,472 +8.1% | $1,026,000 +0.2% |
| 2023 | $12,462 +5.9% | $1,024,200 +6.3% |
| 2022 | $11,772 +1.4% | $963,900 +12.6% |
| 2021 | $11,611 +3.6% | $856,400 +0.1% |
| 2020 | $11,209 -3.5% | $855,300 +8.2% |
| 2019 | $11,611 +3.6% | $790,600 |
| 2018 | $11,209 +4.2% | $790,600 +5.7% |
| 2017 | $10,757 -1.9% | $748,100 -2.6% |
| 2016 | $10,968 -5.8% | $768,000 +2.2% |
| 2015 | $11,637 +0% | $751,700 +1% |
| 2014 | $11,633 -5.6% | $744,000 -4.9% |
| 2013 | $12,326 +6% | $782,600 +2.6% |
| 2012 | $11,627 +19.1% | $762,400 +10.2% |
| 2011 | $9,762 +2.8% | $691,800 -5.3% |
| 2010 | $9,492 +3.7% | $730,400 -2.8% |
| 2009 | $9,153 +12.4% | $751,700 +13.7% |
| 2006 | $8,145 +6.1% | $660,900 +6% |
| 2005 | $7,678 -4.1% | $623,500 +1.9% |
| 2004 | $8,010 -2.7% | $612,000 +1.3% |
| 2002 | $8,235 -34.3% | $604,200 |
| 2001 | $12,532 | -- |
Find assessor info on the county website
Monthly payment
Est. payment
Payment breakdown
Explore the cost of this home by adjusting the details. Changes won't be saved.Climate risks
Neighborhood: 55305
Similar homes
- $1,525,0005 bd5 ba6.1k sqft2647 Plymouth Rd, Minnetonka, MN 55305For Sale
 MLS ID #7124496, Holly M Connaker, Compass. NorthstarMLS as distributed by MLS GRID
 - $1,125,0005 bd5 ba4.3k sqft3529 Green Ridge Rd, Minnetonka, MN 55305For Sale
 MLS ID #7135015, Ellyn J Wolfenson, Coldwell Banker Realty - Lakes. NorthstarMLS as distributed by MLS GRID
 - $1,125,0006 bd5 ba5k sqft12001 Hilloway Rd W, Minnetonka, MN 55305For Sale
 MLS ID #7096776, Matthew S Baker, Coldwell Banker Realty - Lakes. NorthstarMLS as distributed by MLS GRID
 - $1,600,0004 bd5 ba4.3k sqft5541 Conifer Trl, Minnetonka, MN 55345For Sale
 MLS ID #7160057, Janet Boschwitz, Edina Realty, Inc.. NorthstarMLS as distributed by MLS GRID
 - $699,0004 bd4 ba3.7k sqft13900 Hill Ridge Dr, Minnetonka, MN 55305For SaleMLS ID #7104141, J.J. Korman, Korman Realty. NorthstarMLS as distributed by MLS GRID
- $1,350,0004 bd4 ba3.3k sqft6805 Creston Rd, Edina, MN 55435For SaleMLS ID #7151790, Mark J Parrish, Coldwell Banker Realty. NorthstarMLS as distributed by MLS GRID
- $1,474,9505 bd5 ba6k sqft6102 Creek Ridge Ct, Minnetonka, MN 55345For SaleMLS ID #7128012, Dennis V Caslavka, Net Work Properties. NorthstarMLS as distributed by MLS GRID
- $1,375,0007 bd5 ba5.6k sqft5720 Oakview Ln N, Plymouth, MN 55442For SaleMLS ID #7154238, Stephanie Chandler Group, Compass. NorthstarMLS as distributed by MLS GRID
- $1,250,0004 bd4 ba4.9k sqft8378 Seneca Point, Eden Prairie, MN 55347For SaleMLS ID #7157469, Nicole Y Wang, RE/MAX Results. NorthstarMLS as distributed by MLS GRID
- $1,325,0005 bd6 ba6.5k sqft11193 Bluestem Ln, Eden Prairie, MN 55347For SaleMLS ID #7148200, Ryan M Platzke, Coldwell Banker Realty - Southwest Regional. NorthstarMLS as distributed by MLS GRID
- $1,199,0004 bd4 ba3.8k sqft18864 Heathcote Dr, Deephaven, MN 55391For SaleMLS ID #7110294, Dan Hollerman, Compass. NorthstarMLS as distributed by MLS GRID
- $1,299,9005 bd5 ba4.5k sqft27125 Marsh Pointe Ct, Shorewood, MN 55331For SaleMLS ID #7096705, Christine L Hazel, Coldwell Banker Realty - Lakes. NorthstarMLS as distributed by MLS GRID
- $1,399,9004 bd5 ba4.7k sqft27035 Noble Rd, Shorewood, MN 55331For SaleMLS ID #7117379, Darlene M Arndt, Coldwell Banker Realty. NorthstarMLS as distributed by MLS GRID
- $1,450,0004 bd4 ba5.7k sqft6480 Yosemite, Excelsior, MN 55331For SaleMLS ID #7149292, Hans C Zinn, Coldwell Banker Realty. NorthstarMLS as distributed by MLS GRID
- $1,449,0005 bd5 ba5k sqft592 County Road 24, Wayzata, MN 55391For SaleMLS ID #7104277, Heather Womack, eXp Realty. NorthstarMLS as distributed by MLS GRID
- $999,0003 bd4 ba5k sqft15300 Wild Wings, Minnetonka, MN 55345For SaleMLS ID #7139391, Jim Schwarz, Lakes Sotheby's International. NorthstarMLS as distributed by MLS GRID
- $1,299,9004 bd4 ba3.7k sqft3808 55th St W, Edina, MN 55410For SaleMLS ID #7139163, John Terrill Wanninger, Lakes Sotheby's International Realty. NorthstarMLS as distributed by MLS GRID
- $1,050,0005 bd4 ba4.8k sqft710 Olive Ln N, Plymouth, MN 55447For SaleMLS ID #7085111, Allison Elizabeth Watt, Coldwell Banker Realty. NorthstarMLS as distributed by MLS GRID
- $1,350,0005 bd5 ba5.5k sqft6221 Willow Dr, Hamel, MN 55340For SaleMLS ID #7084337, Drew Hueler, Coldwell Banker Realty. NorthstarMLS as distributed by MLS GRID
- $999,9995 bd5 ba4.1k sqft5 Deerwood Ln N, Plymouth, MN 55441For SaleMLS ID #7097079, Lindsey R Ronning, Keller Williams Realty Integrity. NorthstarMLS as distributed by MLS GRID
