Relaxed warmth, design style and detail infuse this commanding residence located in Minnetonka’s prestigious West Oaks neighborhood. Brand new HVAC and Washer-Dryer. Nestled privately with woods and a pond for the backdrop, this home has been impeccably cared for by its original owner. Gourmet chef’s kitchen with upscale appliances and finest finishes throughout the entire home. The house has an amazing tree-house feel screened porch overlooking a beautiful nature-scape, wooded backyard, open floor plan with gorgeous main floor primary suite, three bedrooms up, main floor office, welcoming foyer, high ceilings and sunlit rooms. Magnificent living room with comfortable spaces, fireplace and picture window overlooking a tranquil pond. The lower level is equally amazing with large family room and game room, exercise room, spacious bedroom and bath; perfect for a live in au pair, in-laws or guests! This home is situated on a perfectly elevated lot on a very quiet cul de sac. Ideally integrated & thoughtfully situated to provide light and natural views from every room.
Located just 15 minutes from downtown Minneapolis, City Lakes, Lake Minnetonka, Wayzata and Excelsior shops, the location is an “11” out of 10! Steps to walking trails, close to Ridgedale, shopping, retail and many restaurants. The neighborhood offers pickleball and tennis courts to enhance the experience of living in West Oaks…more than a wonderful home, an ideal lifestyle! If you are looking for a truly beautiful , solidly built, well cared for and loved home that shows like new in a treasure of a neighborhood, THIS IS IT!
Active
$1,125,000
3529 Green Ridge Rd, Minnetonka, MN 55305
5beds
4,357sqft
Single Family
Built in 1999
0.41 Acres Lot
$1,098,500 Zestimate®
$258/sqft
$358/mo HOA
What's special
High ceilingsOpen floor planSunlit roomsWelcoming foyerMain floor officeExercise roomThree bedrooms up
- 45 days
- 991
- 25
Zillow last checked:
Listing updated:
Listed by:
Ellyn J Wolfenson 612-644-3033,
Coldwell Banker Realty - Lakes,
Matthew S Baker 612-860-4222
Source: NorthstarMLS as distributed by MLS GRID,MLS#: 7135015
Facts & features
Interior
Bedrooms & bathrooms
- Bedrooms: 5
- Bathrooms: 5
- Full bathrooms: 2
- 3/4 bathrooms: 2
- 1/2 bathrooms: 1
Bedroom
- Level: Main
- Area: 256 Square Feet
- Dimensions: 16 x 16
Bedroom 2
- Level: Upper
- Area: 280 Square Feet
- Dimensions: 20 x 14
Bedroom 3
- Level: Upper
- Area: 234 Square Feet
- Dimensions: 18 x 13
Bedroom 4
- Level: Upper
- Area: 196 Square Feet
- Dimensions: 14 x 14
Bedroom 5
- Level: Lower
- Area: 156 Square Feet
- Dimensions: 13 x 12
Deck
- Level: Main
Dining room
- Level: Main
- Area: 572 Square Feet
- Dimensions: 22 x 26
Exercise room
- Level: Lower
- Area: 255 Square Feet
- Dimensions: 17 x 15
Family room
- Level: Lower
- Area: 672 Square Feet
- Dimensions: 32 x 21
Kitchen
- Level: Main
- Area: 384 Square Feet
- Dimensions: 24 x 16
Laundry
- Level: Main
- Area: 135 Square Feet
- Dimensions: 9 x 15
Living room
- Level: Main
- Area: 378 Square Feet
- Dimensions: 18 x 21
Office
- Level: Main
- Area: 156 Square Feet
- Dimensions: 13 x 12
Porch
- Level: Main
Heating
- Forced Air
Cooling
- Central Air
Appliances
- Included: Air-To-Air Exchanger, Cooktop, Dishwasher, Disposal, Double Oven, Dryer, Exhaust Fan, Freezer, Gas Water Heater, Microwave, Range, Refrigerator, Stainless Steel Appliance(s), Wall Oven, Washer, Water Softener Owned
- Laundry: Gas Dryer Hookup, Laundry Room, Sink, Washer Hookup
Features
- Basement: Block
- Number of fireplaces: 1
- Fireplace features: Family Room, Gas
Interior area
- Total structure area: 5,552
- Total interior livable area: 4,357 sqft
- Finished area above ground: 3,399
- Finished area below ground: 958
Property
Parking
- Total spaces: 3
- Parking features: Attached, Asphalt
- Attached garage spaces: 3
- Details: Garage Dimensions (23 x 29)
Accessibility
- Accessibility features: None
Features
- Levels: Two
- Stories: 2
- Patio & porch: Deck, Porch, Screened
- Waterfront features: Pond
Lot
- Size: 0.41 Acres
- Features: Irregular Lot
Details
- Foundation area: 2350
- Parcel number: 1311722320111
- Zoning description: Residential-Single Family
Construction
Type & style
- Home type: SingleFamily
- Property subtype: Single Family
Materials
- Brick, Concrete, Frame
- Roof: Age 8 Years or Less,Asphalt
Condition
- New construction: No
- Year built: 1999
Utilities & green energy
- Electric: Circuit Breakers
- Gas: Natural Gas
- Sewer: City Sewer/Connected
- Water: City Water/Connected
Community & HOA
Community
- Subdivision: The Ridge At The Fairways
HOA
- Has HOA: Yes
- Services included: Lawn Care, Maintenance Grounds, Recreation Facility, Shared Amenities, Snow Removal
- HOA fee: $4,300 annually
- HOA name: Fairways at West Oaks
- HOA phone: 612-578-1097
Location
- Region: Minnetonka
Financial & listing details
- Price per square foot: $258/sqft
- Tax assessed value: $1,031,300
- Annual tax amount: $13,594
- Date on market: 8/28/2026
- Cumulative days on market: 194 days
Estimated market value
$1,098,500
$1.04M - $1.15M
$5,137/mo
Price history
| Date | Event | Price |
|---|---|---|
| 8/28/2026 | Listed for sale | $1,125,000-2.1%$258/sqft |
Source:  NorthstarMLS as distributed by MLS GRID #7135015 Report a problem NorthstarMLS as distributed by MLS GRID #7135015 Report a problem | ||
| 6/30/2025 | Listing removed | $1,149,000$264/sqft |
Source: NorthstarMLS as distributed by MLS GRID #6643595 Report a problem | ||
| 3/17/2025 | Price change | $1,149,000-4.2%$264/sqft |
Source: NorthstarMLS as distributed by MLS GRID #6643595 Report a problem | ||
| 1/13/2025 | Listed for sale | $1,199,000-7.8%$275/sqft |
Source: NorthstarMLS as distributed by MLS GRID #6643595 Report a problem | ||
| 8/23/2024 | Listing removed | $1,300,000$298/sqft |
Source: NorthstarMLS as distributed by MLS GRID #6520423 Report a problem | ||
| 4/19/2024 | Listed for sale | $1,300,000+900%$298/sqft |
Source: NorthstarMLS as distributed by MLS GRID #6520423 Report a problem | ||
| 9/11/1998 | Sold | $130,000$30/sqft |
Source: Public Record Report a problem | ||
Public tax history
| Year | Property taxes | Tax assessment |
|---|---|---|
| 2026 | $13,594 +10.6% | $1,031,300 +7.9% |
| 2025 | $12,287 +2.2% | $955,700 +4.8% |
| 2024 | $12,025 +4.9% | $911,600 -1.3% |
| 2023 | $11,465 +6.1% | $923,900 +3.4% |
| 2022 | $10,804 +3.2% | $893,900 +12.7% |
| 2021 | $10,474 -4.5% | $793,400 +1.7% |
| 2020 | $10,973 +4.8% | $780,400 +0.6% |
| 2019 | $10,474 -4.5% | $775,900 +4.9% |
| 2018 | $10,973 +4.6% | $740,000 +12% |
| 2017 | $10,493 +10.2% | $661,000 +4% |
| 2016 | $9,521 +1.6% | $635,500 -1.9% |
| 2015 | $9,369 -4.5% | $647,600 +7.1% |
| 2014 | $9,806 -1.3% | $604,900 -6.7% |
| 2013 | $9,938 -8.2% | $648,500 -9.4% |
| 2012 | $10,826 +3.8% | $716,100 -2.3% |
| 2011 | $10,428 +2.2% | $732,900 -5.8% |
| 2010 | $10,199 -0.1% | $778,100 -6% |
| 2009 | $10,206 +13.5% | $827,900 +14.9% |
| 2006 | $8,991 -0.8% | $720,400 |
| 2005 | $9,067 -2.5% | $720,400 +3.5% |
| 2004 | $9,298 +3.7% | $696,200 +7.1% |
| 2002 | $8,965 -30.3% | $650,100 |
| 2001 | $12,871 | -- |
Find assessor info on the county website
Monthly payment
Est. payment
Payment breakdown
Explore the cost of this home by adjusting the details. Changes won't be saved.Climate risks
Neighborhood: 55305
- $1,011,1004 bd4 ba3.3k sqft3516 Green Ridge Rd, Minnetonka, MN 55305Off Market
- $1,152,3006 bd6 ba5.3k sqft3523 Green Ridge Rd, Minnetonka, MN 55305Off Market
- $1,376,1006 bd6 ba4.7k sqft3515 Green Ridge Rd, Minnetonka, MN 55305Off Market
- $475,0002 bd2 ba2.1k sqft3531 Oakton Dr APT 2002, Minnetonka, MN 55305Sold
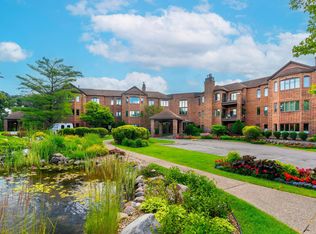
Similar homes
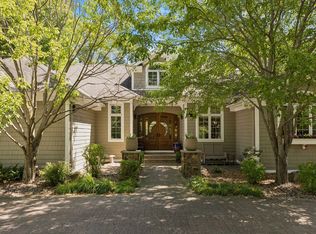
- $1,125,0006 bd5 ba5k sqft12001 Hilloway Rd W, Minnetonka, MN 55305For Sale

 MLS ID #7096776, Matthew S Baker, Coldwell Banker Realty - Lakes. NorthstarMLS as distributed by MLS GRID
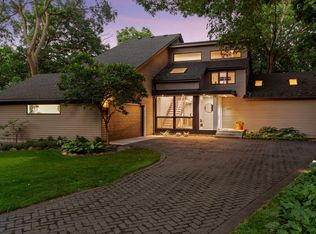
 - $1,350,0005 bd4 ba4.5k sqft2841 Ella Ln, Minnetonka, MN 55305For Sale
 MLS ID #7150838, Matthew S Baker, Coldwell Banker Realty - Lakes. NorthstarMLS as distributed by MLS GRID
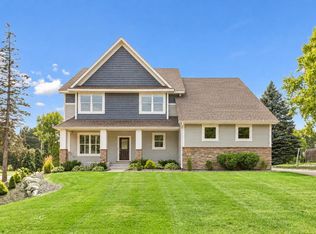
 - $1,200,0005 bd4 ba4.6k sqft13001 Brenwood Trl, Minnetonka, MN 55343For Sale
 MLS ID #7131574, Ben Hahn, Coldwell Banker Realty - Southwest Regional. NorthstarMLS as distributed by MLS GRID
 - $999,9995 bd5 ba4.1k sqft5 Deerwood Ln N, Plymouth, MN 55441For Sale
 MLS ID #7097079, Lindsey R Ronning, Keller Williams Realty Integrity. NorthstarMLS as distributed by MLS GRID
 - $999,0003 bd4 ba5k sqft15300 Wild Wings, Minnetonka, MN 55345For SaleMLS ID #7139391, Jim Schwarz, Lakes Sotheby's International. NorthstarMLS as distributed by MLS GRID
- $850,0005 bd3 ba3.8k sqft11220 Sunset Trl, Minneapolis, MN 55441For SaleMLS ID #7145324, Anthony M Sarenpa, Keller Williams Premier Realty Lake Minnetonka. NorthstarMLS as distributed by MLS GRID
- $929,0006 bd4 ba3.8k sqft265 Oakwood Rd, Hopkins, MN 55343For SaleMLS ID #7082622, Leslie C Bush, Coldwell Banker Realty - Lakes. NorthstarMLS as distributed by MLS GRID
- $669,0004 bd4 ba2.2k sqft15801 Day Pl, Minnetonka, MN 55345For SaleMLS ID #7157732, Alisa R Piazza, Coldwell Banker Realty. NorthstarMLS as distributed by MLS GRID
- $1,199,9005 bd5 ba4.3k sqft17887 63rd Ave N, Maple Grove, MN 55311For SaleMLS ID #7136642, Tara Engebretson, Compass. NorthstarMLS as distributed by MLS GRID
- $995,0005 bd4 ba4.3k sqft9486 Olympia Dr, Eden Prairie, MN 55347For SaleMLS ID #7018649, Cari Ann Carter-Cari Ann Carter Group, Edina Realty, Inc.. NorthstarMLS as distributed by MLS GRID
- $1,100,0005 bd4 ba4.8k sqft7780 Erick St, Loretto, MN 55357For SaleMLS ID #7144515, Mary T Cavanaugh, Edina Realty, Inc.. NorthstarMLS as distributed by MLS GRID
- $1,275,0004 bd4 ba3.9k sqft5148 Danens Dr, Edina, MN 55439For SaleMLS ID #7142069, John C Everett, Edina Realty, Inc.. NorthstarMLS as distributed by MLS GRID
- $975,0004 bd4 ba3.9k sqft19750 Waterford Pl, Shorewood, MN 55331For SaleMLS ID #7124150, Mark D. Reiland, RE/MAX Advantage Plus. NorthstarMLS as distributed by MLS GRID
- $1,190,0005 bd4 ba5.2k sqft18221 Overland Trl, Eden Prairie, MN 55347For SaleMLS ID #7128352, Randy L Kellogg, Edina Realty, Inc.. NorthstarMLS as distributed by MLS GRID
- $1,474,9505 bd5 ba6k sqft6102 Creek Ridge Ct, Minnetonka, MN 55345For SaleMLS ID #7128012, Dennis V Caslavka, Net Work Properties. NorthstarMLS as distributed by MLS GRID
- $995,0005 bd4 ba6.1k sqft7932 Orchid Ln N, Maple Grove, MN 55311For SaleMLS ID #7153840, The Nick Johnson Group, Keller Williams Classic Rlty NW. NorthstarMLS as distributed by MLS GRID
- $1,140,0006 bd5 ba5.7k sqft5545 Garland Ln N, Plymouth, MN 55446For SaleMLS ID #7092052, Sara Moran, Lakes Sotheby's International Realty. NorthstarMLS as distributed by MLS GRID
- $1,100,0006 bd4 ba4.1k sqft29 Orme Ct, Saint Paul, MN 55116For SaleMLS ID #7129279, John D Schuster, Coldwell Banker Realty - Southwest Regional. NorthstarMLS as distributed by MLS GRID
- $1,150,0004 bd4 ba3.2k sqft5668 94th Ave N, Loretto, MN 55357For SaleMLS ID #7149369, Kristen Wuollet, Edina Realty, Inc.. NorthstarMLS as distributed by MLS GRID
- $1,000,0005 bd5 ba5.1k sqft5310 Black Oaks Ln N, Plymouth, MN 55446For SaleMLS ID #7113592, Allison Taylor Wilke LeMond, Coldwell Banker Realty. NorthstarMLS as distributed by MLS GRID
