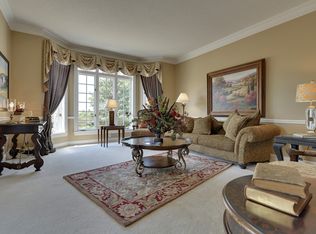
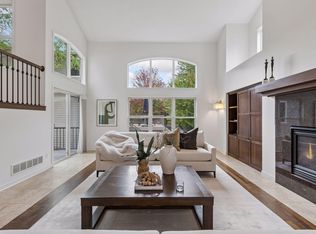
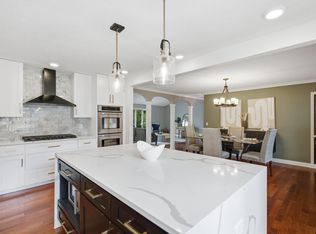
Rare in Olympic Hills: a private, parklike setting complete with your own in-ground pool. Set on a prime corner lot, this two-story walkout offers mature landscaping and scenic views. The main level features hardwood floors, a chef’s kitchen with enameled cabinetry, quartz countertops, center island, butler’s pantry, and formal dining room. A light-filled vaulted sunroom opens to two newly refinished decks overlooking the lush backyard. Upstairs features four spacious bedrooms on one level, including a private owner’s suite. The newly renovated walkout lower level adds a large family room, billiards area, fifth bedroom, and remodeled ¾ bath, offering excellent flexibility for guests or multigenerational living. Outside, enjoy the in-ground pool with electric cover, aluminum fencing, and generous patio space. A heated, finished three-car garage with epoxy floors completes this standout Olympic Hills property.
Active
Price cut: $20K (10/28)
$975,000
9486 Olympia Dr, Eden Prairie, MN 55347
5beds
4,351sqft
Single Family
Built in 1988
0.37 Acres Lot
$-- Zestimate®
$224/sqft
$-- HOA
What's special
- 77 days
- 2,383
- 165
Zillow last checked:
Listing updated:
Listed by:
Cari Ann Carter-Cari Ann Carter Group 612-926-9999,
Edina Realty, Inc.,
Jordan Hoglund 763-350-5518
Source: NorthstarMLS as distributed by MLS GRID,MLS#: 7018649
Facts & features
Interior
Bedrooms & bathrooms
- Bedrooms: 5
- Bathrooms: 4
- Full bathrooms: 2
- 3/4 bathrooms: 1
- 1/2 bathrooms: 1
Bedroom
- Level: Upper
- Area: 252 Square Feet
- Dimensions: 18x14
Bedroom 2
- Level: Upper
- Area: 132 Square Feet
- Dimensions: 12x11
Bedroom 3
- Level: Upper
- Area: 110 Square Feet
- Dimensions: 11x10
Bedroom 4
- Level: Upper
- Area: 100 Square Feet
- Dimensions: 10x10
Bedroom 5
- Level: Lower
- Area: 168 Square Feet
- Dimensions: 14x12
Deck
- Level: Main
- Area: 143 Square Feet
- Dimensions: 13x11
Deck
- Level: Main
- Area: 126 Square Feet
- Dimensions: 14x9
Dining room
- Level: Main
- Area: 154 Square Feet
- Dimensions: 14x11
Family room
- Level: Lower
- Area: 400 Square Feet
- Dimensions: 25x16
Foyer
- Level: Main
- Area: 80 Square Feet
- Dimensions: 10x8
Game room
- Level: Lower
- Area: 156 Square Feet
- Dimensions: 13x12
Informal dining room
- Level: Main
- Area: 132 Square Feet
- Dimensions: 12x11
Kitchen
- Level: Main
- Area: 180 Square Feet
- Dimensions: 15x12
Laundry
- Level: Main
- Area: 99 Square Feet
- Dimensions: 11x9
Living room
- Level: Main
- Area: 252 Square Feet
- Dimensions: 18x14
Office
- Level: Main
- Area: 182 Square Feet
- Dimensions: 14x13
Patio
- Level: Lower
- Area: 168 Square Feet
- Dimensions: 14x12
Storage
- Level: Lower
- Area: 54 Square Feet
- Dimensions: 9x6
Sun room
- Level: Main
- Area: 210 Square Feet
- Dimensions: 15x14
Heating
- Forced Air
Cooling
- Central Air
Appliances
- Included: Cooktop, Dishwasher, Double Oven, Dryer, Microwave, Range, Refrigerator, Stainless Steel Appliance(s), Wall Oven, Washer
- Laundry: Laundry Room, Main Level
Features
- Basement: Daylight,Drain Tiled,Egress Window(s),Finished,Full,Storage Space,Sump Pump,Walk-Out Access
- Number of fireplaces: 1
- Fireplace features: Gas, Living Room
Interior area
- Total structure area: 4,522
- Total interior livable area: 4,351 sqft
- Finished area above ground: 3,082
- Finished area below ground: 1,269
Video & virtual tour
Property
Parking
- Total spaces: 3
- Parking features: Attached, Heated Garage
- Attached garage spaces: 3
- Details: Garage Dimensions (36x20)
Accessibility
- Accessibility features: None
Features
- Levels: Two
- Stories: 2
- Patio & porch: Deck, Patio
- Has private pool: Yes
- Pool features: In Ground, Heated, Outdoor Pool
- Fencing: Full
Lot
- Size: 0.37 Acres
- Dimensions: 102 x 135 x 120 x 105
- Features: Tree Coverage - Medium
Details
- Foundation area: 1440
- Parcel number: 2611622110034
- Zoning description: Residential-Single Family
Construction
Type & style
- Home type: SingleFamily
- Property subtype: Single Family
Materials
- Roof: Asphalt
Condition
- New construction: No
- Year built: 1988
Utilities & green energy
- Electric: Circuit Breakers
- Gas: Natural Gas
- Sewer: City Sewer/Connected
- Water: City Water/Connected
Community & HOA
Community
- Subdivision: Welter Purgatory Acres 4th Add
HOA
- Has HOA: No
Location
- Region: Eden Prairie
Financial & listing details
- Price per square foot: $224/sqft
- Tax assessed value: $795,200
- Annual tax amount: $9,968
- Date on market: 8/25/2026
Estimated market value
Not available
Estimated sales range
Not available
Not available
Price history
| Date | Event | Price |
|---|---|---|
| 10/28/2026 | Price change | $975,000-2%$224/sqft |
Source:  NorthstarMLS as distributed by MLS GRID #7018649 Report a problem | ||
| 10/7/2026 | Price change | $995,000-8.7%$229/sqft |
Source: NorthstarMLS as distributed by MLS GRID #7018649 Report a problem | ||
| 9/27/2026 | Price change | $1,090,000-5.2%$251/sqft |
Source: NorthstarMLS as distributed by MLS GRID #7018649 Report a problem | ||
| 9/9/2026 | Price change | $1,150,000-4.2%$264/sqft |
Source: NorthstarMLS as distributed by MLS GRID #7018649 Report a problem | ||
| 8/27/2026 | Listed for sale | $1,200,000+31.9%$276/sqft |
Source: NorthstarMLS as distributed by MLS GRID #7018649 Report a problem | ||
| 10/19/2021 | Sold | $910,000+1.1%$209/sqft |
Source: NorthstarMLS as distributed by MLS GRID #6087915 Report a problem | ||
| 9/7/2021 | Pending sale | $899,900+108.4%$207/sqft |
Source: NorthstarMLS as distributed by MLS GRID #6087915 Report a problem | ||
| 5/26/2000 | Sold | $431,900$99/sqft |
Source: Public Record Report a problem | ||
Public tax history
| Year | Property taxes | Tax assessment |
|---|---|---|
| 2026 | $9,968 +4.3% | $795,200 +6.2% |
| 2025 | $9,558 +5.9% | $748,800 |
| 2024 | $9,029 +7.9% | $748,800 |
| 2023 | $8,366 +16.6% | $748,800 +7.6% |
| 2022 | $7,177 +7.6% | $695,600 +22.3% |
| 2021 | $6,670 -0.7% | $568,800 +5.7% |
| 2020 | $6,714 +0.7% | $537,900 +2.3% |
| 2019 | $6,670 -0.7% | $525,900 |
| 2018 | $6,714 -1.2% | $525,900 +2% |
| 2017 | $6,793 -1.5% | $515,700 +6.7% |
| 2016 | $6,893 +6.5% | $483,500 +1.4% |
| 2015 | $6,474 -2.6% | $476,600 |
| 2014 | $6,646 -4.2% | $476,600 -2% |
| 2013 | $6,939 -3.2% | $486,200 -5.2% |
| 2012 | $7,168 -13.9% | $512,900 -14.4% |
| 2011 | $8,322 -1.8% | $599,000 -7.9% |
| 2010 | $8,478 +2.1% | $650,500 -2.5% |
| 2009 | $8,300 +9% | $667,000 +10.4% |
| 2006 | $7,611 +20.7% | $603,900 +16.9% |
| 2005 | $6,304 +1.2% | $516,800 +1.9% |
| 2004 | $6,231 +3.6% | $507,400 +12% |
| 2002 | $6,012 -41.7% | $453,100 |
| 2001 | $10,317 | -- |
Find assessor info on the county website
Monthly payment
Est. payment
Payment breakdown
Explore the cost of this home by adjusting the details. Changes won't be saved.Climate risks
Neighborhood: 55347

Similar homes
- $725,0004 bd4 ba3.6k sqft10340 Summer Pl, Eden Prairie, MN 55347For Sale

 MLS ID #7125133, Debra D Johnson, RE/MAX Results. NorthstarMLS as distributed by MLS GRID
- $949,9005 bd4 ba4.4k sqft6484 Ivy Way, Edina, MN 55436For Sale
 MLS ID #7170332, Stephanie Chandler Group, Compass. NorthstarMLS as distributed by MLS GRID
- $1,190,0005 bd4 ba5.2k sqft18221 Overland Trl, Eden Prairie, MN 55347For Sale
 MLS ID #7128352, Randy L Kellogg, Edina Realty, Inc.. NorthstarMLS as distributed by MLS GRID
- $970,0005 bd3 ba3.4k sqft7001 Lanham Ln, Edina, MN 55439For Sale
 MLS ID #7136261, Jado Hark, Compass. NorthstarMLS as distributed by MLS GRID
- $535,0004 bd3 ba2.5k sqft14886 Tealwood Ct, Eden Prairie, MN 55347For SaleMLS ID #7163344, Kara Hoogeveen, Edina Realty, Inc.. NorthstarMLS as distributed by MLS GRID
- $1,100,0005 bd4 ba4k sqft5741 Juneau Ln N, Plymouth, MN 55446For SaleMLS ID #7163300, Leah Marie Bailey, Pemberton RE. NorthstarMLS as distributed by MLS GRID
- $825,0005 bd5 ba5.1k sqft2600 W 102nd St, Bloomington, MN 55431For SaleMLS ID #7014577, Jennifer L. Dunn, Coldwell Banker Realty. NorthstarMLS as distributed by MLS GRID
- $769,9005 bd4 ba4.5k sqft2147 Spring Lake Ct, Shakopee, MN 55379For SaleMLS ID #7134818, Victor Aleksey Gromoff, Bridge Realty, LLC. NorthstarMLS as distributed by MLS GRID
- $1,275,0005 bd5 ba5.6k sqft10053 Trails End Rd, Chanhassen, MN 55317For SaleMLS ID #7169951, Catherine A Seck, Edina Realty, Inc.. NorthstarMLS as distributed by MLS GRID
- $525,0005 bd3 ba2.1k sqft6592 Mere Dr, Eden Prairie, MN 55346For SaleMLS ID #7155561, Dayln Sebietz, Bridge Realty, LLC. NorthstarMLS as distributed by MLS GRID
- $899,9004 bd4 ba4.1k sqft1504 Fairfield Rd S, Minnetonka, MN 55305For SaleMLS ID #7120424, Anthony M Sarenpa, Keller Williams Premier Realty Lake Minnetonka. NorthstarMLS as distributed by MLS GRID
- $1,100,0005 bd4 ba3.6k sqft3721 Glenhurst Ave S, Saint Louis Park, MN 55416For SaleMLS ID #7110101, William Bartleson, Edina Realty, Inc.. NorthstarMLS as distributed by MLS GRID
- $995,0005 bd5 ba5.6k sqft2635 Nathan Ln N, Plymouth, MN 55441For SaleMLS ID #7156243, Kerby & Cristina Real Estate Experts, RE/MAX Results. NorthstarMLS as distributed by MLS GRID
- $950,0004 bd3 ba2.7k sqft15803 Holdridge Rd E, Wayzata, MN 55391For SaleMLS ID #7144549, Sarah E Polovitz, Compass. NorthstarMLS as distributed by MLS GRID
- $799,0003 bd4 ba3.8k sqft6518 Gleason Ct, Edina, MN 55436For SaleMLS ID #7157143, Mark J Granlund, Edina Realty, Inc.. NorthstarMLS as distributed by MLS GRID
- $995,0005 bd5 ba5.1k sqft5310 Black Oaks Ln N, Plymouth, MN 55446For SaleMLS ID #7163739, Allison Taylor Wilke LeMond, Coldwell Banker Realty. NorthstarMLS as distributed by MLS GRID
- $1,000,0005 bd5 ba4.5k sqft16070 55th Ave N, Plymouth, MN 55446For SaleMLS ID #7132876, BJ LaVelle, Roost, Compass, Compass. NorthstarMLS as distributed by MLS GRID
- $850,0005 bd4 ba4.5k sqft15920 37th Ave N, Plymouth, MN 55446For SaleMLS ID #7146084, The Holmers Group, Keller Williams Premier Realty Lake Minnetonka. NorthstarMLS as distributed by MLS GRID
- $900,0004 bd4 ba4.1k sqft1330 Urbandale Ln N, Plymouth, MN 55447For SaleMLS ID #7155360, Elizabeth C Ulrich, Compass. NorthstarMLS as distributed by MLS GRID
- $709,8505 bd4 ba3.6k sqft8441 W Lake Dr, Chanhassen, MN 55317For SaleMLS ID #7159228, MN Real Estate Group, RE/MAX Advantage Plus. NorthstarMLS as distributed by MLS GRID
