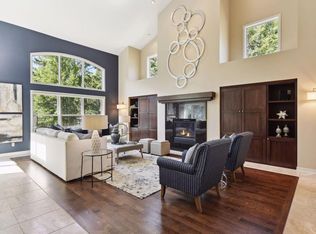
Say hello to this stunning, turn-key home that is stellar for entertaining family and friends! Its open floor plan maximizes space & creates room for every activity from formal dining to private office work. The primary and two upper level bedrooms both have private baths & incredibly spacious walk-in closets. A sauna and large bonus room in the lower level provide space for play, rest, and the perfect workout, while the lower-level family room and wet bar open directly onto a patio backed with beautiful evergreens. Guests will feel right at home with a 4th bedroom and full bath on this level as well. The home is also updated with an AV system providing music & video feed throughout. With a two-car garage that opens directly onto a cozy cul-de-sac, you’ll feel yourself directly connected to the sought-after location in west Edina. Gorgeous cherry hardwood floors along with new flooring throughout most of the home, a paver patio, Trex decking, and a freshly re-painted interior have made this property absolutely move-in ready! The association handles everything from mowing to snow removal and vegetation, freeing up time week-to-week for you to live the life you’ve always dreamed of in this home.
Active
$995,000
6484 Ivy Way, Edina, MN 55436
5beds
4,408sqft
Single Family
Built in 2004
6,969 Square Feet Lot
$-- Zestimate®
$226/sqft
$385/mo HOA
What's special
- 25 days
- 2,843
- 183
Likely to sell faster than
Zillow last checked:
Listing updated:
Listed by:
Stephanie Chandler Group 612-599-7107,
Compass,
Nichole N Fredrickson 612-735-4763
Source: NorthstarMLS as distributed by MLS GRID,MLS#: 7151684
Facts & features
Interior
Bedrooms & bathrooms
- Bedrooms: 5
- Bathrooms: 4
- Full bathrooms: 2
- 3/4 bathrooms: 1
- 1/2 bathrooms: 1
Bedroom
- Level: Upper
- Area: 252 Square Feet
- Dimensions: 18x14
Bedroom 2
- Level: Upper
- Area: 143 Square Feet
- Dimensions: 13x11
Bedroom 3
- Level: Upper
- Area: 156 Square Feet
- Dimensions: 13x12
Bedroom 4
- Level: Lower
- Area: 168 Square Feet
- Dimensions: 14x12
Deck
- Level: Main
- Area: 80 Square Feet
- Dimensions: 16x5
Dining room
- Level: Main
- Area: 252 Square Feet
- Dimensions: 18x14
Exercise room
- Level: Lower
- Area: 247 Square Feet
- Dimensions: 19x13
Family room
- Level: Lower
- Area: 323 Square Feet
- Dimensions: 19x17
Great room
- Level: Main
- Area: 384 Square Feet
- Dimensions: 24x16
Kitchen
- Level: Main
- Area: 299 Square Feet
- Dimensions: 23x13
Office
- Level: Main
- Area: 120 Square Feet
- Dimensions: 12x10
Patio
- Level: Lower
- Area: 208 Square Feet
- Dimensions: 16x13
Sauna
- Level: Lower
- Area: 40 Square Feet
- Dimensions: 08x05
Heating
- Forced Air, In-Floor Heating
Cooling
- Central Air
Appliances
- Included: Air-To-Air Exchanger, Dishwasher, Disposal, Dryer, Exhaust Fan, Freezer, Humidifier, Gas Water Heater, Microwave, Range, Refrigerator, Stainless Steel Appliance(s), Wall Oven, Washer, Water Softener Owned, Wine Cooler
- Laundry: Laundry Room, Main Level
Features
- Basement: Daylight,Finished,Full,Storage Space,Sump Pump,Walk-Out Access
- Number of fireplaces: 3
- Fireplace features: Double Sided, Family Room, Living Room, Primary Bedroom
Interior area
- Total structure area: 4,694
- Total interior livable area: 4,408 sqft
- Finished area above ground: 2,997
- Finished area below ground: 1,411
Video & virtual tour
Property
Parking
- Total spaces: 2
- Parking features: Attached, Asphalt, Garage, Garage Door Opener, Insulated Garage
- Attached garage spaces: 2
- Has uncovered spaces: Yes
- Details: Garage Dimensions (22x22), Garage Door Height (7), Garage Door Width (14)
Accessibility
- Accessibility features: None
Features
- Levels: Two
- Stories: 2
- Patio & porch: Deck, Front Porch, Patio
Lot
- Size: 6,969 Square Feet
- Dimensions: 20 x 170 x 60 x 170
- Features: Irregular Lot, Tree Coverage - Light
Details
- Foundation area: 1697
- Parcel number: 3111721420059
- Zoning description: Residential-Single Family
Construction
Type & style
- Home type: SingleFamily
- Property subtype: Single Family
Materials
- Roof: Asphalt
Condition
- New construction: No
- Year built: 2004
Utilities & green energy
- Electric: Circuit Breakers
- Gas: Natural Gas
- Sewer: City Sewer/Connected
- Water: City Water/Connected
Community & HOA
Community
- Subdivision: The Abbey At Chapel Hill
HOA
- Has HOA: Yes
- Services included: Lawn Care, Professional Mgmt, Sanitation, Snow Removal
- HOA fee: $385 monthly
- HOA name: Everett Management
- HOA phone: 612-481-2580
Location
- Region: Edina
Financial & listing details
- Price per square foot: $226/sqft
- Tax assessed value: $848,700
- Annual tax amount: $13,458
- Date on market: 10/1/2026
Estimated market value
Not available
Estimated sales range
Not available
Not available
Price history
| Date | Event | Price |
|---|---|---|
| 10/2/2026 | Listed for sale | $995,000+19.2%$226/sqft |
Source:  NorthstarMLS as distributed by MLS GRID #7151684 Report a problem | ||
| 9/11/2025 | Listing removed | $6,995$2/sqft |
Source: Zillow Rentals Report a problem | ||
| 8/22/2025 | Price change | $6,995-2.8%$2/sqft |
Source: Zillow Rentals Report a problem | ||
| 6/13/2025 | Listed for rent | $7,200$2/sqft |
Source: Zillow Rentals Report a problem | ||
| 4/14/2025 | Listing removed | $7,200$2/sqft |
Source: Zillow Rentals Report a problem | ||
| 4/12/2025 | Listed for rent | $7,200+6.7%$2/sqft |
Source: Zillow Rentals Report a problem | ||
| 11/22/2022 | Listing removed | -- |
Source: Zillow Rental Network Premium Report a problem | ||
| 11/5/2022 | Price change | $6,750-3.5%$2/sqft |
Source: Zillow Rental Network Premium Report a problem | ||
| 10/24/2022 | Listed for rent | $6,995+55.4%$2/sqft |
Source: Zillow Rental Network Premium Report a problem | ||
| 10/21/2022 | Sold | $835,000-7.1%$189/sqft |
Source: NorthstarMLS as distributed by MLS GRID #6241951 Report a problem | ||
| 9/30/2022 | Pending sale | $899,000$204/sqft |
Source: NorthstarMLS as distributed by MLS GRID #6241951 Report a problem | ||
| 9/3/2022 | Price change | $899,000-2.8%$204/sqft |
Source: NorthstarMLS as distributed by MLS GRID #6241951 Report a problem | ||
| 8/11/2022 | Listed for sale | $925,000-1.6%$210/sqft |
Source: NorthstarMLS as distributed by MLS GRID #6241951 Report a problem | ||
| 7/29/2022 | Listing removed | -- |
Source: NorthstarMLS as distributed by MLS GRID #6155589 Report a problem | ||
| 7/21/2022 | Price change | $939,900-1.1%$213/sqft |
Source: NorthstarMLS as distributed by MLS GRID #6155589 Report a problem | ||
| 6/20/2022 | Price change | $949,900-7.3%$215/sqft |
Source: NorthstarMLS as distributed by MLS GRID #6155589 Report a problem | ||
| 6/2/2022 | Price change | $1,024,999-4.7%$233/sqft |
Source: NorthstarMLS as distributed by MLS GRID #6155589 Report a problem | ||
| 5/12/2022 | Listed for sale | $1,075,000+34.8%$244/sqft |
Source: NorthstarMLS as distributed by MLS GRID #6155589 Report a problem | ||
| 12/14/2016 | Sold | $797,640-0.3%$181/sqft |
Source: NorthstarMLS as distributed by MLS GRID #4769892 Report a problem | ||
| 11/12/2016 | Pending sale | $799,900$181/sqft |
Source: RE/MAX Results #4769892 Report a problem | ||
| 10/13/2016 | Price change | $799,900-3%$181/sqft |
Source: RE/MAX Results #4769892 Report a problem | ||
| 9/21/2016 | Price change | $825,000-2.9%$187/sqft |
Source: Bloomberg Real Estate Services #4732283 Report a problem | ||
| 9/7/2016 | Price change | $850,000-2.9%$193/sqft |
Source: Bloomberg Real Estate Services #4732283 Report a problem | ||
| 7/16/2016 | Price change | $875,000-2.8%$199/sqft |
Source: Bloomberg Real Estate Services #4732283 Report a problem | ||
| 6/24/2016 | Listed for sale | $900,000+5.1%$204/sqft |
Source: Bloomberg Real Estate Services #4732283 Report a problem | ||
| 6/17/2012 | Listing removed | $4,500$1/sqft |
Source: Distinctive Rental Homes Report a problem | ||
| 6/24/2004 | Sold | $856,406+435.3%$194/sqft |
Source: Public Record Report a problem | ||
| 9/15/2003 | Sold | $160,000$36/sqft |
Source: Public Record Report a problem | ||
Public tax history
| Year | Property taxes | Tax assessment |
|---|---|---|
| 2026 | $13,457 +6.1% | $848,700 |
| 2025 | $12,684 +11.4% | $848,700 +0.6% |
| 2024 | $11,387 -11.2% | $843,400 +1% |
| 2023 | $12,822 +12.9% | $835,400 -13.5% |
| 2022 | $11,353 +2.6% | $965,700 +18% |
| 2021 | $11,069 -0.6% | $818,600 +2.5% |
| 2020 | $11,133 +0.6% | $798,600 +1.1% |
| 2019 | $11,069 -0.6% | $789,700 +1% |
| 2018 | $11,133 -2.9% | $781,900 -6.3% |
| 2017 | $11,471 -7.3% | $834,500 |
| 2016 | $12,374 -1.5% | $834,500 +7.6% |
| 2015 | $12,569 +12.9% | $775,700 -2.1% |
| 2014 | $11,129 -7.8% | $792,300 -2% |
| 2013 | $12,071 -0.1% | $808,400 -2.1% |
| 2012 | $12,085 +9.8% | $826,000 |
| 2011 | $11,003 +8.3% | $826,000 |
| 2010 | $10,163 +4.4% | $826,000 |
| 2009 | $9,735 +2.2% | $826,000 +1.8% |
| 2006 | $9,525 +193.1% | $811,300 +178.9% |
| 2005 | $3,250 +137.4% | $290,900 +221.1% |
| 2004 | $1,369 +52.5% | $90,600 +61.5% |
| 2002 | $898 | $56,100 |
Find assessor info on the county website
Monthly payment
Est. payment
Payment breakdown
Explore the cost of this home by adjusting the details. Changes won't be saved.Climate risks
Neighborhood: Bredesen Park
Similar homes
- $--4 bd5 ba3.5k sqft5900 Vernon Ave S, Minneapolis, MN 55436Auction
 Auction.com 2
- $995,0004 bd3 ba2.9k sqft6100 Idylwood Dr, Edina, MN 55436For Sale
 MLS ID #7157729, Jonna Kosalko, Coldwell Banker Realty - Lakes. NorthstarMLS as distributed by MLS GRID
- $975,0004 bd3 ba3.6k sqft5018 Normandale Ct, Edina, MN 55436For Sale
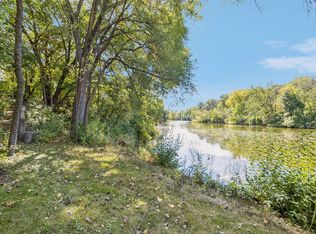 MLS ID #7147965, Connie Waring, Edina Realty, Inc.. NorthstarMLS as distributed by MLS GRID
- $799,0003 bd4 ba3.8k sqft6518 Gleason Ct, Edina, MN 55436For Sale
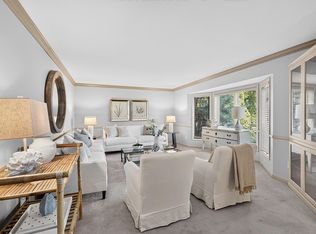 MLS ID #7157143, Mark J Granlund, Edina Realty, Inc.. NorthstarMLS as distributed by MLS GRID
- $925,0005 bd3 ba3.7k sqft6620 Hillside Ln, Edina, MN 55439For SaleMLS ID #7144903, Jeffrey Firnstahl, Keller Williams Classic Realty. NorthstarMLS as distributed by MLS GRID
- $799,9005 bd4 ba2.9k sqft6016 Eden Prairie Rd, Edina, MN 55436For SaleMLS ID #7127699, Thomas B Meckey, MOVE. NorthstarMLS as distributed by MLS GRID
- $975,0005 bd3 ba3.4k sqft7001 Lanham Ln, Edina, MN 55439For SaleMLS ID #7136261, Jado Hark, Compass. NorthstarMLS as distributed by MLS GRID
- $879,9004 bd3 ba2.5k sqft5516 Warden Ave, Edina, MN 55436For SaleMLS ID #7149529, Michael J Pahl, Compass. NorthstarMLS as distributed by MLS GRID
- $995,0004 bd4 ba4.7k sqft7708 Stonewood Ct, Edina, MN 55439For SaleMLS ID #7093195, Ryan M Platzke, Coldwell Banker Realty - Southwest Regional. NorthstarMLS as distributed by MLS GRID
- $995,0004 bd3 ba3.5k sqft6292 Montee Dr, Eden Prairie, MN 55344For SaleMLS ID #7151015, Dan Moore, eXp Realty. NorthstarMLS as distributed by MLS GRID
- $589,9004 bd3 ba2.3k sqft5615 Dale Ave, Edina, MN 55436For SaleMLS ID #7160890, Jennifer Casanova, Keller Williams Select Realty. NorthstarMLS as distributed by MLS GRID
- $1,295,0005 bd4 ba3.5k sqft5209 W 48th St, Minneapolis, MN 55436For SaleMLS ID #7147820, Arthur D Hays, Lakes Sotheby's International Realty. NorthstarMLS as distributed by MLS GRID
- $599,0005 bd3 ba2.5k sqft5616 Countryside Rd, Edina, MN 55436For SaleMLS ID #7159343, Marc S Kurtz, Lakes Sotheby's International Realty. NorthstarMLS as distributed by MLS GRID
- $799,5004 bd3 ba2.6k sqft5220 Maddox Ln, Edina, MN 55436For SaleMLS ID #7147555, Arthur D Hays, Lakes Sotheby's International Realty. NorthstarMLS as distributed by MLS GRID
- $929,0006 bd4 ba3.8k sqft265 Oakwood Rd, Hopkins, MN 55343For SaleMLS ID #7082622, Leslie C Bush, Coldwell Banker Realty - Lakes. NorthstarMLS as distributed by MLS GRID
- $849,9004 bd2 ba2.6k sqft5308 Ayrshire Blvd, Edina, MN 55436For SaleMLS ID #7088343, Chris P Rooney, RE/MAX Preferred. NorthstarMLS as distributed by MLS GRID
- $1,350,0005 bd4 ba4.9k sqft5404 Interlachen Blvd, Edina, MN 55436For SaleMLS ID #7122273, Jacob L Smith, Lakes Sotheby's International Realty. NorthstarMLS as distributed by MLS GRID
- $1,000,0004 bd3 ba3.4k sqft4024 Wood End Dr, Edina, MN 55424For SaleMLS ID #6812235, Andrew Ryan Beitler, National Realty Guild. NorthstarMLS as distributed by MLS GRID
- $799,0004 bd3 ba3k sqft6017 Birchcrest Dr, Edina, MN 55436For SaleMLS ID #7104310, Jennifer Stecker, Compass. NorthstarMLS as distributed by MLS GRID
