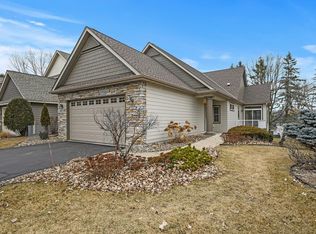
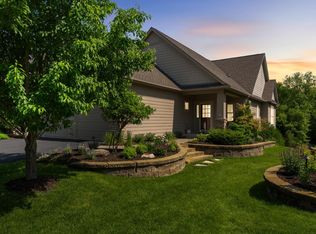
Introducing 6468 Ivy Way, tucked into a private cul-de-sac in Edina, this stunning detached villa offers the perfect combination of luxury, comfort, and convenience. With 3 bedrooms, 3 baths, and 3,084 square feet of beautifully designed living space, this home is both spacious and inviting.
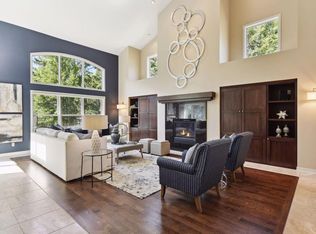
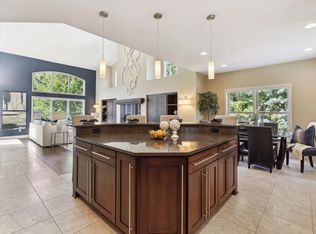
Step inside and be greeted by a grand entryway with soaring 10-foot ceilings and elegant high-end finishes. The open-concept layout seamlessly connects the kitchen, dining, and living spaces - ideal for both everyday living and entertaining guests. The main level is designed for comfort and accessibility, featuring wide doorways, an easily accessible primary suite, and a spa-like primary shower.
Since purchased in 2024, this home has been thoughtfully enhanced with a number of updates: new Pella sliding glass doors opening to the deck, new California Closets primary suite walk-in closet plus custom storage systems throughout, electrical outlets added in the garage and lower level, freshly painted garage plus California Closets storage, and outdoor hot tub tucked just outside the walkout lower level for privacy and relaxation.
Perfectly located near highways, shops, and restaurants, this villa combines the tranquil retreat with everyday convenience. Whether you're hosting gatherings in the open-concept main level or unwinding in the outdoor space, 6468 Ivy Way offers the best of Edina living.
Don't miss your chance to call this exceptional property home!
Closed
Zillow last checked:
Listing updated:
Bought with:
Eileen Canakes
Edina Realty, Inc.
Source: NorthstarMLS as distributed by MLS GRID,MLS#: 6777346
Price history
| Date | Event | Price |
|---|---|---|
| 9/10/2025 | Sold | $795,000+2.1%$258/sqft |
Source:  NorthstarMLS as distributed by MLS GRID #6777346 Report a problem NorthstarMLS as distributed by MLS GRID #6777346 Report a problem | ||
| 8/26/2025 | Pending sale | $779,000$253/sqft |
Source: NorthstarMLS as distributed by MLS GRID #6777346 Report a problem | ||
| 8/24/2025 | Listed for sale | $779,000+0.5%$253/sqft |
Source: NorthstarMLS as distributed by MLS GRID #6777346 Report a problem | ||
| 9/3/2024 | Sold | $775,000+3.5%$251/sqft |
Source: NorthstarMLS as distributed by MLS GRID #6546362 Report a problem | ||
| 8/21/2024 | Pending sale | $749,000$243/sqft |
Source: NorthstarMLS as distributed by MLS GRID #6546362 Report a problem | ||
| 8/18/2024 | Listed for sale | $749,000+14.4%$243/sqft |
Source: NorthstarMLS as distributed by MLS GRID #6546362 Report a problem | ||
| 8/23/2016 | Sold | $654,500-2.2%$212/sqft |
Source: NorthstarMLS as distributed by MLS GRID #4711099 Report a problem | ||
| 8/15/2016 | Pending sale | $669,000$217/sqft |
Source: Edina Realty, Inc., a Berkshire Hathaway affiliate #4711099 Report a problem | ||
| 8/2/2016 | Price change | $669,000-4%$217/sqft |
Source: Edina Realty, Inc., a Berkshire Hathaway affiliate #4711099 Report a problem | ||
| 6/9/2016 | Price change | $697,000-4.4%$226/sqft |
Source: Edina Realty, Inc., a Berkshire Hathaway affiliate #4711099 Report a problem | ||
| 5/5/2016 | Listed for sale | $729,000+21.3%$236/sqft |
Source: Edina Realty, Inc., a Berkshire Hathaway affiliate #4711099 Report a problem | ||
| 10/22/2013 | Sold | $601,000-2.8%$195/sqft |
Source: Public Record Report a problem | ||
| 10/17/2006 | Sold | $618,000+0.5%$200/sqft |
Source: Public Record Report a problem | ||
| 11/17/2003 | Sold | $614,642+284.2%$199/sqft |
Source: Public Record Report a problem | ||
| 3/25/2003 | Sold | $160,000$52/sqft |
Source: Public Record Report a problem | ||
Get a cash offer in 3 minutes
Find out how much your home could sell for in as little as 3 minutes with a no-obligation cash offer.
Estimated market value
$809,200
