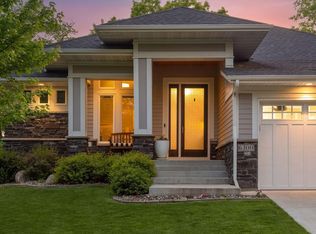

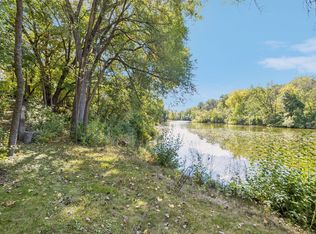
Looking for luxury main-level living with exceptional entertaining spaces? Look no further than this stunning 4-bedroom, 3-bath residence with over 3,500 finished square feet. This home provides thoughtfully designed living spaces to live comfortably now and for years to come. Step inside to discover soaring vaulted ceilings, and expansive windows that fill the open kitchen, dining, and living room spaces with an abundance of natural light. The spacious kitchen with double ovens, granite counters, and an over-sized center island anchors the heart of the home and flows effortlessly into the dining and living areas, creating an inviting setting for hosting friends and family. The covered deck provides that much desired outdoor space to entertain or relax. Retreat to the main-level primary suite featuring a soaking tub, separate oversized shower, and a large walk in closet. A second bedroom/flex room, 3/4 bathroom, and the laundry/mud room add flexibility and convenience to complete the main level. The finished walkout lower level is an exceptional space for holidays, game days, and overnight guests. This space consists of two additional bedrooms, 3/4 bath, family room with gas fireplace, and a large recreation space with a well appointed wet bar. An oversized, heated, 3-car garage provides the space and functionality most are looking for with this level of home. All this in a private, peaceful Eden Prairie setting with convenient access to shopping, dining, recreation and major highways. Maybe this isn't about downsizing, maybe this is about finding the right home for what comes next.
Active
$1,050,000
6292 Montee Dr, Eden Prairie, MN 55344
4beds
3,542sqft
Single Family
Built in 2015
9,583 Square Feet Lot
$-- Zestimate®
$296/sqft
$121/mo HOA
What's special
Over-sized center islandSeparate oversized showerWell appointed wet barSoaring vaulted ceilingsAbundance of natural lightExpansive windowsSoaking tub
- 12 days
- 764
- 51
Likely to sell faster than
Zillow last checked:
Listing updated:
Listed by:
Dan Moore 612-963-1856,
eXp Realty
Source: NorthstarMLS as distributed by MLS GRID,MLS#: 7151015
Facts & features
Interior
Bedrooms & bathrooms
- Bedrooms: 4
- Bathrooms: 3
- Full bathrooms: 1
- 3/4 bathrooms: 2
Bedroom
- Level: Main
- Area: 238 Square Feet
- Dimensions: 17x14
Bedroom 2
- Level: Main
- Area: 140 Square Feet
- Dimensions: 14x10
Bedroom 3
- Level: Lower
- Area: 154 Square Feet
- Dimensions: 11x14
Bedroom 4
- Level: Lower
- Area: 143 Square Feet
- Dimensions: 13x11
Other
- Level: Lower
Deck
- Level: Main
Dining room
- Level: Main
- Area: 208 Square Feet
- Dimensions: 13x16
Family room
- Level: Lower
Kitchen
- Level: Main
- Area: 220 Square Feet
- Dimensions: 22x10
Laundry
- Level: Main
Living room
- Level: Main
- Area: 306 Square Feet
- Dimensions: 17x18
Recreation room
- Level: Lower
Heating
- Forced Air
Cooling
- Central Air
Appliances
- Included: Air-To-Air Exchanger, Cooktop, Dishwasher, Double Oven, Exhaust Fan, Humidifier, Gas Water Heater, Water Filtration System, Water Osmosis System, Microwave, Range, Refrigerator, Stainless Steel Appliance(s), Wall Oven, Water Softener Owned
- Laundry: Laundry Closet, Lower Level, Main Level
Features
- Basement: Daylight,Finished,Walk-Out Access
- Number of fireplaces: 2
- Fireplace features: Gas
Interior area
- Total structure area: 3,774
- Total interior livable area: 3,542 sqft
- Finished area above ground: 1,887
- Finished area below ground: 1,655
Property
Parking
- Total spaces: 3
- Parking features: Attached, Concrete, Heated Garage, Insulated Garage
- Attached garage spaces: 3
- Details: Garage Dimensions (32x28)
Accessibility
- Accessibility features: None
Features
- Levels: One
- Stories: 1
- Patio & porch: Composite Decking, Covered, Deck
Lot
- Size: 9,583 Square Feet
- Dimensions: 140 x 70 x 140 x 70
- Features: Tree Coverage - Light
Details
- Foundation area: 1887
- Parcel number: 0211622110065
- Zoning description: Residential-Single Family
Construction
Type & style
- Home type: SingleFamily
- Property subtype: Single Family
Materials
- Roof: Age Over 8 Years
Condition
- New construction: No
- Year built: 2015
Utilities & green energy
- Electric: Circuit Breakers
- Gas: Natural Gas
- Sewer: City Sewer/Connected
- Water: City Water/Connected
Community & HOA
Community
- Subdivision: The Enclave At Old Shady Oak
HOA
- Has HOA: Yes
- Services included: Other, Professional Mgmt
- HOA fee: $1,450 annually
- HOA name: Enclave at Old Shady Oak Association
- HOA phone: 612-282-9178
Location
- Region: Eden Prairie
Financial & listing details
- Price per square foot: $296/sqft
- Tax assessed value: $1,092,100
- Annual tax amount: $13,877
- Date on market: 9/27/2026
Estimated market value
Not available
Estimated sales range
Not available
Not available
Price history
| Date | Event | Price |
|---|---|---|
| 10/1/2026 | Listed for sale | $1,050,000+10.5%$296/sqft |
Source:  NorthstarMLS as distributed by MLS GRID #7151015 Report a problem NorthstarMLS as distributed by MLS GRID #7151015 Report a problem | ||
| 5/29/2023 | Listing removed | -- |
Source: NorthstarMLS as distributed by MLS GRID #6368776 Report a problem | ||
| 5/19/2023 | Listed for sale | $950,000+18.9%$268/sqft |
Source: NorthstarMLS as distributed by MLS GRID #6368776 Report a problem | ||
| 9/24/2015 | Sold | $799,000$226/sqft |
Source: NorthstarMLS as distributed by MLS GRID #4626353 Report a problem | ||
| 7/28/2015 | Pending sale | $799,000$226/sqft |
Source: Edina Realty, Inc., a Berkshire Hathaway affiliate #4626353 Report a problem | ||
| 7/16/2015 | Listed for sale | $799,000$226/sqft |
Source: Edina Realty Report a problem | ||
Public tax history
| Year | Property taxes | Tax assessment |
|---|---|---|
| 2026 | $13,877 +11% | $1,092,100 +7% |
| 2025 | $12,502 +6.9% | $1,020,700 +5% |
| 2024 | $11,697 +13.9% | $972,100 +3% |
| 2023 | $10,269 +10.9% | $943,900 +12% |
| 2022 | $9,256 +1% | $842,400 +17.8% |
| 2021 | $9,163 -6.8% | $715,000 |
| 2020 | $9,836 +7.3% | $715,000 -2% |
| 2019 | $9,163 -6.8% | $729,500 |
| 2018 | $9,836 -1.7% | $729,500 +1.5% |
| 2017 | $10,007 -0.9% | $719,000 +360.9% |
| 2016 | $10,099 +443.2% | $156,000 +2% |
| 2015 | $1,859 -29% | $153,000 +2% |
| 2014 | $2,619 +93.7% | $150,000 +93.3% |
| 2013 | $1,353 -0.3% | $77,600 -3% |
| 2012 | $1,357 -6% | $80,000 -11.8% |
| 2011 | $1,444 +2.6% | $90,700 -6.2% |
| 2010 | $1,407 +68.9% | $96,700 +50.9% |
| 2009 | $833 | $64,100 |
Find assessor info on the county website
Monthly payment
Est. payment
Payment breakdown
Explore the cost of this home by adjusting the details. Changes won't be saved.Climate risks
Neighborhood: 55344

Similar homes
- $1,000,0005 bd4 ba3.5k sqft7101 Mark Terrace Dr, Edina, MN 55439For Sale
 MLS ID #7135311, Barbara J Collins, Edina Realty, Inc.. NorthstarMLS as distributed by MLS GRID
 - $995,0004 bd3 ba2.9k sqft6100 Idylwood Dr, Edina, MN 55436For Sale
 MLS ID #7157729, Jonna Kosalko, Coldwell Banker Realty - Lakes. NorthstarMLS as distributed by MLS GRID
 - $865,0006 bd5 ba4.7k sqft14183 McCoy Ct, Eden Prairie, MN 55347For Sale
 MLS ID #7157801, Richard L Vogelgesang, Edina Realty, Inc.. NorthstarMLS as distributed by MLS GRID
 - $975,0004 bd3 ba3.6k sqft5018 Normandale Ct, Edina, MN 55436For Sale
 MLS ID #7147965, Connie Waring, Edina Realty, Inc.. NorthstarMLS as distributed by MLS GRID
 - $549,8884 bd3 ba2.3k sqft6585 Promontory Dr, Eden Prairie, MN 55346For SaleMLS ID #7156520, John Grosse, InMotion Realty. NorthstarMLS as distributed by MLS GRID
- $995,0005 bd4 ba4.4k sqft6484 Ivy Way, Edina, MN 55436For SaleMLS ID #7151684, Stephanie Chandler Group, Compass. NorthstarMLS as distributed by MLS GRID
- $825,0004 bd3 ba3.1k sqft14478 Boulder Pointe Rd, Eden Prairie, MN 55347For SaleMLS ID #7151280, Randy L Kellogg, Edina Realty, Inc.. NorthstarMLS as distributed by MLS GRID
- $965,0005 bd3 ba3.3k sqft5708 Glen Ave, Minnetonka, MN 55345For SaleMLS ID #7123453, Eric Robinson, Rize Realty. NorthstarMLS as distributed by MLS GRID
- $1,025,0006 bd4 ba3.6k sqft4144 Shady Oak Rd S, Hopkins, MN 55343For SaleMLS ID #7085360, Lyndon R Moquist, Edina Realty, Inc.. NorthstarMLS as distributed by MLS GRID
- $799,0003 bd4 ba3.8k sqft6518 Gleason Ct, Edina, MN 55436For SaleMLS ID #7157143, Mark J Granlund, Edina Realty, Inc.. NorthstarMLS as distributed by MLS GRID
- $875,0004 bd4 ba2.7k sqft111 11th Ave N, Hopkins, MN 55343For SaleMLS ID #7153318, Charly Marggraf, Coldwell Banker Realty - Lakes. NorthstarMLS as distributed by MLS GRID
- $645,0003 bd3 ba2.8k sqft7089 Crowne Oak Rd, Eden Prairie, MN 55344For SaleMLS ID #7142066, Michael Korby, Edina Realty, Inc.. NorthstarMLS as distributed by MLS GRID
- $895,0003 bd3 ba3.8k sqft7021 Howard Ln, Eden Prairie, MN 55346For SaleMLS ID #7135784, Mike Day, Coldwell Banker Realty. NorthstarMLS as distributed by MLS GRID
- $975,0005 bd3 ba3.4k sqft7001 Lanham Ln, Edina, MN 55439For SaleMLS ID #7136261, Jado Hark, Compass. NorthstarMLS as distributed by MLS GRID
- $750,0005 bd3 ba3.2k sqft6521 Leesborough Ave, Eden Prairie, MN 55346For SaleMLS ID #7142205, Jan W Carlson, Gatehouse Properties LTD. NorthstarMLS as distributed by MLS GRID
- $1,125,0005 bd5 ba4.3k sqft3529 Green Ridge Rd, Minnetonka, MN 55305For SaleMLS ID #7135015, Ellyn J Wolfenson, Coldwell Banker Realty - Lakes. NorthstarMLS as distributed by MLS GRID
- $539,9004 bd3 ba2.3k sqft12738 Gordon Dr, Eden Prairie, MN 55346For SaleMLS ID #7148220, Don Edam, Engel & Volkers Lake Minnetonka. NorthstarMLS as distributed by MLS GRID
- $575,0005 bd4 ba2.6k sqft12575 Fescue Ct, Eden Prairie, MN 55347For SaleMLS ID #7155404, Doyle Real Estate Team, RE/MAX Results. NorthstarMLS as distributed by MLS GRID
- $999,0003 bd4 ba5k sqft15300 Wild Wings, Minnetonka, MN 55345For SaleMLS ID #7139391, Jim Schwarz, Lakes Sotheby's International. NorthstarMLS as distributed by MLS GRID
- $1,200,0005 bd4 ba4.6k sqft13001 Brenwood Trl, Minnetonka, MN 55343For SaleMLS ID #7131574, Ben Hahn, Coldwell Banker Realty - Southwest Regional. NorthstarMLS as distributed by MLS GRID
