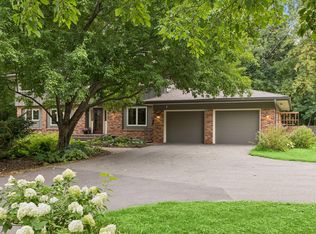
This stately 2022 built Ziegler custom home is ideal for spacious one level living with amazing wooded views plus has an equally spacious full walkout lower level. Home is situated with plenty of privacy actually at 4144 Lake Street Circle (per 2nd photo), set well off Shady Oak Road to Lake Street Extension to Lake Street Circle, a more secluded cul-de-sac street of 4 homes backing to treed forest. The legal address for the correct tax PID differs from its actual location. Enjoy “rare to find” 6 bedroom (3 main level, 3 lower level), 4 bathroom, newer walkout Rambler style “main level living” lifestyle with high end amenities galore. This spacious home features wonderful curb appeal, open floor plan from impressive, large entry foyer to vaulted Great Room with stately fireplace wall, a gorgeous Kitchen with tasteful blend of white enamel and rustic Alder ‘high end” custom cabinetry, designer hood vent, large granite island, walk-in pantry, a nice flex formal/ informal Dining Room area that leads to a stunning 3-season, vaulted wood ceiling Porch to truly enjoy the outdoor views to heavily treed privacy along with lush green lawn. The 6 legal bedrooms also offer wonderful flex spaces for one or two offices, guests, exercise space, and extended family. The lower walkout level features a very large Amusement Room that divides equally for a 2nd Family Room with fireplace and Billiard/ Game space plus total of 3 bedrooms--- at one wing are two bedrooms, a shared ¾ Bathroom at the other wing is a nice private on-suite Bedroom with its own full bathroom. There is ample storage in lower-level Utility Room and far more storage space in the massive oversized 36 ft X24 ft, 3 car Garage. Also note 2 EV charger hook ups plus 2 large electrical panels for home. Need room to park a large boat, an RV, or trailer hitch? Sellers designed, built a large, wonderful concrete driveway with adjacent extra parking concrete pad and rock chip surface pad extension at side end of garage. This home is at Minnetonka border side---with Hopkins across the street on east side/ mailing address is Hopkins, close to walking trails, short commute to Shady Oak Lake and Beach area, convenience shopping, local restaurants, coffee shops, and more. Excellent Hopkins schools and easier access/ commute to open enrollment to Minnetonka schools for many residents. From the moment you drive into this secluded cul-de-sac and see the inviting front porch of this quality built 2022 home you will feel the warmth of “home sweet home’’ exquisitely designed and nestled into a wooded backyard plus nice, treed views from front yard too. Come enjoy this rare find for newer build, spacious one-level living, full walkout lower-level home that has wonderful flexibility for entertaining, daily living, and myriad options for flex spaces.
Active
Price cut: $25K (8/14)
$1,025,000
4144 Shady Oak Rd S, Hopkins, MN 55343
6beds
3,603sqft
Single Family
Built in 2022
0.61 Acres Lot
$-- Zestimate®
$284/sqft
$-- HOA
What's special
Spacious one level livingWooded backyardLarge granite islandWalk-in pantryInviting front porchLush green lawnAmazing wooded views
- 109 days
- 613
- 41
Zillow last checked:
Listing updated:
Listed by:
Lyndon R Moquist 952-240-3030,
Edina Realty, Inc.
Source: NorthstarMLS as distributed by MLS GRID,MLS#: 7085360
Facts & features
Interior
Bedrooms & bathrooms
- Bedrooms: 6
- Bathrooms: 4
- Full bathrooms: 2
- 3/4 bathrooms: 2
Bedroom
- Level: Main
- Area: 208 Square Feet
- Dimensions: 16x13
Bedroom 2
- Level: Main
- Area: 144 Square Feet
- Dimensions: 12x12
Bedroom 3
- Level: Main
- Area: 192 Square Feet
- Dimensions: 16x12
Bedroom 4
- Level: Lower
- Area: 168 Square Feet
- Dimensions: 14x12
Bedroom 5
- Level: Lower
- Area: 156 Square Feet
- Dimensions: 13x12
Bedroom 6
- Level: Lower
- Area: 156 Square Feet
- Dimensions: 13x12
Dining room
- Level: Main
- Area: 168 Square Feet
- Dimensions: 14x12
Family room
- Level: Lower
- Area: 600 Square Feet
- Dimensions: 30x20
Foyer
- Level: Main
- Area: 90 Square Feet
- Dimensions: 10x9
Garage
- Level: Main
- Area: 864 Square Feet
- Dimensions: 36x24
Great room
- Level: Main
- Area: 360 Square Feet
- Dimensions: 20x18
Kitchen
- Level: Main
- Area: 168 Square Feet
- Dimensions: 14x12
Other
- Level: Main
- Area: 168 Square Feet
- Dimensions: 14x12
Heating
- Fireplace(s)
Cooling
- Central Air
Appliances
- Included: Air-To-Air Exchanger, Cooktop, Dishwasher, Disposal, Double Oven, Dryer, Exhaust Fan, Refrigerator, Stainless Steel Appliance(s), Washer, Water Softener Rented
- Laundry: Laundry Room, Main Level
Features
- Basement: Walk-Out Access
- Number of fireplaces: 2
- Fireplace features: Amusement Room, Family Room, Gas
Interior area
- Total structure area: 3,922
- Total interior livable area: 3,603 sqft
- Finished area above ground: 2,045
- Finished area below ground: 1,558
Property
Parking
- Total spaces: 3
- Parking features: Attached, Concrete, Garage Door Opener
- Attached garage spaces: 3
- Has uncovered spaces: Yes
Accessibility
- Accessibility features: None
Features
- Levels: Two
- Stories: 2
- Patio & porch: Porch, Rear Porch
- Pool features: None
- Fencing: None
Lot
- Size: 0.61 Acres
- Dimensions: 221 x 165 x 139 x 140
- Features: Near Public Transit, Corner Lot, Tree Coverage - Heavy
Details
- Foundation area: 1877
- Parcel number: 2311722130013
- Zoning description: Residential-Single Family
Construction
Type & style
- Home type: SingleFamily
- Property subtype: Single Family
Materials
- Roof: Age 8 Years or Less,Architectural Shingle
Condition
- New construction: No
- Year built: 2022
Utilities & green energy
- Electric: Circuit Breakers
- Gas: Natural Gas
- Sewer: City Sewer - In Street
- Water: City Water - In Street
Community & HOA
HOA
- Has HOA: No
Location
- Region: Hopkins
Financial & listing details
- Price per square foot: $284/sqft
- Annual tax amount: $13,148
- Date on market: 6/3/2026
Estimated market value
Not available
Estimated sales range
Not available
Not available
Price history
| Date | Event | Price |
|---|---|---|
| 8/14/2026 | Price change | $1,025,000-2.4%$284/sqft |
Source:  NorthstarMLS as distributed by MLS GRID #7085360 Report a problem NorthstarMLS as distributed by MLS GRID #7085360 Report a problem | ||
| 6/5/2026 | Listed for sale | $1,050,000+341.2%$291/sqft |
Source: NorthstarMLS as distributed by MLS GRID #7085360 Report a problem | ||
| 5/20/2022 | Sold | $238,000-6.7%$66/sqft |
Source: NorthstarMLS as distributed by MLS GRID #6013435 Report a problem | ||
| 5/16/2022 | Pending sale | $255,000$71/sqft |
Source: NorthstarMLS as distributed by MLS GRID #6013435 Report a problem | ||
| 1/7/2022 | Price change | $255,000-1.9%$71/sqft |
Source: NorthstarMLS as distributed by MLS GRID #6013435 Report a problem | ||
| 12/20/2021 | Price change | $260,000-1.9%$72/sqft |
Source: NorthstarMLS as distributed by MLS GRID #6013435 Report a problem | ||
| 11/8/2021 | Price change | $265,000-3.6%$74/sqft |
Source: NorthstarMLS as distributed by MLS GRID #6013435 Report a problem | ||
| 9/24/2021 | Price change | $275,000-1.8%$76/sqft |
Source: NorthstarMLS as distributed by MLS GRID #6013435 Report a problem | ||
| 9/10/2021 | Price change | $280,000-1.8%$78/sqft |
Source: NorthstarMLS as distributed by MLS GRID #6013435 Report a problem | ||
| 8/18/2021 | Price change | $285,000-1.7%$79/sqft |
Source: NorthstarMLS as distributed by MLS GRID #6013435 Report a problem | ||
| 8/5/2021 | Price change | $290,000-3.3%$80/sqft |
Source: NorthstarMLS as distributed by MLS GRID #6013435 Report a problem | ||
| 6/22/2021 | Listed for sale | $300,000$83/sqft |
Source: NorthstarMLS as distributed by MLS GRID #6013435 Report a problem | ||
Public tax history
Tax history is unavailable.
Monthly payment
Est. payment
Payment breakdown
Explore the cost of this home by adjusting the details. Changes won't be saved.Climate risks
Neighborhood: 55343
Similar homes
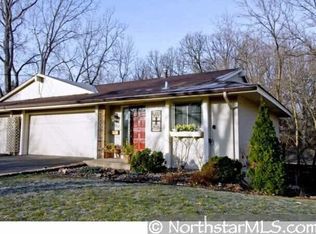
- $1,000,0004 bd4 ba5.3k sqft4166 Heatherton Pl, Minnetonka, MN 55345For Sale
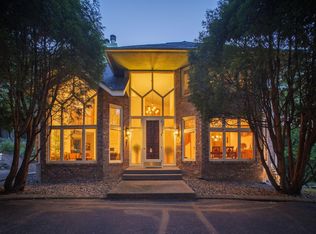
 MLS ID #7144239, Noel Krueger, Edina Realty, Inc.. NorthstarMLS as distributed by MLS GRID
 - $--4 bd4 ba2.4k sqft3600 Robinwood Ter, Minnetonka, MN 55305Auction
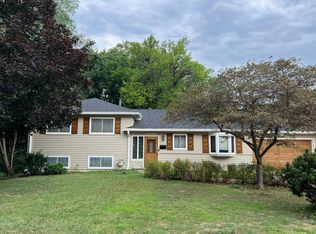 Auction.com 2
 - $975,0006 bd4 ba3.8k sqft265 Oakwood Rd, Hopkins, MN 55343For Sale
 MLS ID #7082622, Leslie C Bush, Coldwell Banker Realty - Lakes. NorthstarMLS as distributed by MLS GRID
 - $989,9005 bd5 ba3.9k sqft1807 Timberline Trl, Minnetonka, MN 55305For Sale
 MLS ID #7081582, Joni Selle, Coldwell Banker Realty. NorthstarMLS as distributed by MLS GRID
 - $1,125,0005 bd5 ba4.3k sqft3529 Green Ridge Rd, Minnetonka, MN 55305For SaleMLS ID #7135015, Ellyn J Wolfenson, Coldwell Banker Realty - Lakes. NorthstarMLS as distributed by MLS GRID
- $965,0005 bd3 ba3.3k sqft5708 Glen Ave, Minnetonka, MN 55345For SaleMLS ID #7123453, Eric Robinson, Rize Realty. NorthstarMLS as distributed by MLS GRID
- $950,0003 bd4 ba3.3k sqft225 Interlachen Rd, Hopkins, MN 55343For SaleMLS ID #7134953, Matt P Engen, RE/MAX Results. NorthstarMLS as distributed by MLS GRID
- $790,0005 bd4 ba3.2k sqft13707 Green Briar Dr, Minnetonka, MN 55305For SaleMLS ID #7142098, Kelly Yarborough, LPT Realty, LLC. NorthstarMLS as distributed by MLS GRID
- $625,0005 bd3 ba3.4k sqft5010 Diane Dr, Minnetonka, MN 55343For SaleMLS ID #7093686, Wenn Townsend, Meridian Realty. NorthstarMLS as distributed by MLS GRID
- $889,0004 bd4 ba4k sqft5535 Wingwood Ct, Minnetonka, MN 55345For SaleMLS ID #7125358, Heidi Barcelow, Edina Realty, Inc.. NorthstarMLS as distributed by MLS GRID
- $1,100,0003 bd4 ba5k sqft15300 Wild Wings, Minnetonka, MN 55345For SaleMLS ID #7139391, Jim Schwarz, Lakes Sotheby's International. NorthstarMLS as distributed by MLS GRID
- $699,0004 bd3 ba3.5k sqft3931 Huntingdon Dr, Minnetonka, MN 55305For SaleMLS ID #7077294, Katharine Brown, Compass. NorthstarMLS as distributed by MLS GRID
- $599,9004 bd2 ba2.1k sqft221 11th Ave N, Hopkins, MN 55343For SaleMLS ID #7145884, Brandon M Hayes, Coldwell Banker Realty. NorthstarMLS as distributed by MLS GRID
- $1,150,0006 bd5 ba5k sqft12001 Hilloway Rd W, Minnetonka, MN 55305For SaleMLS ID #7096776, Matthew S Baker, Coldwell Banker Realty - Lakes. NorthstarMLS as distributed by MLS GRID
- $999,0004 bd3 ba2.9k sqft2312 Sheridan Hills Rd, Wayzata, MN 55391For SaleMLS ID #7122454, Claire Bisanz Distad, Coldwell Banker Realty. NorthstarMLS as distributed by MLS GRID
- $950,0004 bd3 ba2.7k sqft15803 Holdridge Rd E, Wayzata, MN 55391For SaleMLS ID #7144549, Sarah E Polovitz, Compass. NorthstarMLS as distributed by MLS GRID
- $899,9004 bd4 ba4.1k sqft1504 Fairfield Rd S, Minnetonka, MN 55305For SaleMLS ID #7120424, Anthony M Sarenpa, Keller Williams Premier Realty Lake Minnetonka. NorthstarMLS as distributed by MLS GRID
- $825,0004 bd3 ba3.7k sqft3580 Fairway Dr, Minnetonka, MN 55305For SaleMLS ID #7094132, Emma Page, Boone Realty LLC. NorthstarMLS as distributed by MLS GRID
- $515,0004 bd2 ba2.2k sqft3523 Arbor Ln, Minnetonka, MN 55305For SaleMLS ID #7145831, Isaac Nagel, Keller Williams Premier Realty Lake Minnetonka. NorthstarMLS as distributed by MLS GRID
- $514,9004 bd4 ba2.4k sqft4934 Baker Rd, Minnetonka, MN 55343For SaleMLS ID #7068774, Debra Perry, Edina Realty, Inc.. NorthstarMLS as distributed by MLS GRID
