Nestled on a stunning private, tree-lined lot backing to protected nature views, this exceptional walkout two-story home offers the perfect blend of comfort, space, and functionality.
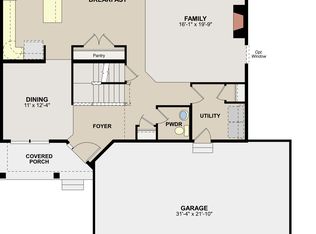
The welcoming main level features a spacious front entry, dedicated home office, formal dining room, and a large family room with a cozy gas fireplace. The open-concept design showcases beautiful hardwood floors and flows seamlessly into the well-appointed kitchen, complete with a center island, double ovens, new dishwasher, abundant cabinetry, and an informal dining area. Sliding glass doors lead to an expansive maintenance-free deck overlooking the serene backyard and picturesque natural surroundings.
Upstairs, you'll find a convenient laundry room and four bedrooms, including a spacious primary suite featuring tranquil nature views, a sitting area, walk-in closet, double vanity, and walk-in shower. Three additional bedrooms provide plenty of space for family and guests.
The finished walkout lower level offers outstanding additional living space with a second family room, bar with mini refrigerator, exercise room, bedroom with walk-in closet, full bath, and extensive storage areas. Recent updates include new carpet and fresh paint in 2025.
Additional highlights include two-zone heating and central air, abundant storage throughout, and a private setting rarely found in neighborhood living. Conveniently located near parks, trails, shopping, dining, and everyday amenities, this home offers an exceptional lifestyle both inside and out.
Opportunity awaits in sought-after Hampton Hills!
Active
$899,000
14630 50th Pl N, Plymouth, MN 55446
5beds
4,000sqft
:
Get pre-qualified$5,671/mo
Single Family
Built in 2015
0.29 Acres Lot
$887,400 Zestimate®
$225/sqft
$16/mo HOA
What's special
Center islandBeautiful hardwood floorsOpen-concept designSpacious primary suiteCozy gas fireplaceSerene backyardBar with mini refrigerator
- 46 days |
- 1,488 |
- 87 |
Likely to sell faster than
Zillow last checked:
Listing updated:
Listed by:
Gregory W Lawrence 612-716-9473,
Home Avenue Flat Fee Realty
Source: NorthstarMLS as distributed by MLS GRID,MLS#: 7088162
Facts & features
Interior
Bedrooms & bathrooms
- Bedrooms: 5
- Bathrooms: 4
- Full bathrooms: 2
- 3/4 bathrooms: 1
- 1/2 bathrooms: 1
Bedroom
- Level: Upper
- Area: 240 Square Feet
- Dimensions: 15x16
Bedroom 2
- Level: Upper
- Area: 132 Square Feet
- Dimensions: 11x12
Bedroom 3
- Level: Upper
- Area: 130 Square Feet
- Dimensions: 10x13
Bedroom 4
- Level: Upper
- Area: 156 Square Feet
- Dimensions: 12x13
Bedroom 5
- Level: Lower
- Area: 156 Square Feet
- Dimensions: 12x13
Dining room
- Level: Main
- Area: 143 Square Feet
- Dimensions: 11x13
Exercise room
- Level: Lower
- Area: 240 Square Feet
- Dimensions: 12x20
Family room
- Level: Main
- Area: 255 Square Feet
- Dimensions: 15x17
Family room
- Level: Lower
- Area: 255 Square Feet
- Dimensions: 15x17
Kitchen
- Level: Main
- Area: 198 Square Feet
- Dimensions: 11x18
Office
- Level: Main
- Area: 110 Square Feet
- Dimensions: 11x10
Office
- Level: Main
- Area: 96 Square Feet
- Dimensions: 8x12
Storage
- Level: Lower
- Area: 90 Square Feet
- Dimensions: 6x15
Heating
- Forced Air
Cooling
- Central Air
Appliances
- Included: Air-To-Air Exchanger, Cooktop, Dishwasher, Disposal, Double Oven, Dryer, Exhaust Fan, Humidifier, Gas Water Heater, Microwave, Refrigerator, Stainless Steel Appliance(s), Wall Oven, Washer, Water Softener Owned
- Laundry: Upper Level
Features
- Basement: Drain Tiled,Egress Window(s),Finished,Full,Sump Pump,Walk-Out Access
- Number of fireplaces: 1
- Fireplace features: Family Room, Gas
Interior area
- Total structure area: 4,206
- Total interior livable area: 4,000 sqft
- Finished area above ground: 2,756
- Finished area below ground: 1,244
Video & virtual tour
Property
Parking
- Total spaces: 3
- Parking features: Attached, Concrete, Garage Door Opener, Insulated Garage
- Attached garage spaces: 3
- Has uncovered spaces: Yes
Accessibility
- Accessibility features: None
Features
- Levels: Two
- Stories: 2
- Patio & porch: Patio
- Fencing: None
Lot
- Size: 0.29 Acres
- Features: Irregular Lot, Tree Coverage - Medium
Details
- Foundation area: 1450
- Parcel number: 0911822110013
- Zoning description: Residential-Single Family
Construction
Type & style
- Home type: SingleFamily
- Property subtype: Single Family
Materials
- Roof: Age Over 8 Years,Pitched
Condition
- New construction: No
- Year built: 2015
Utilities & green energy
- Electric: Circuit Breakers
- Gas: Natural Gas
- Sewer: City Sewer/Connected
- Water: City Water/Connected
Community & HOA
Community
- Subdivision: Hampton Hills South Plateau 3rd Add
HOA
- Has HOA: Yes
- Services included: Other, Professional Mgmt
- HOA fee: $186 annually
- HOA name: Omega Property Management
- HOA phone: 763-449-9100
Location
- Region: Plymouth
Financial & listing details
- Price per square foot: $225/sqft
- Tax assessed value: $754,900
- Annual tax amount: $9,936
- Date on market: 6/10/2026
- Cumulative days on market: 41 days
- Road surface type: Paved
Estimated market value
$887,400
$843,000 - $932,000
$4,065/mo
Price history
| Date | Event | Price |
|---|---|---|
| 6/10/2026 | Listed for sale | $899,000+65.9%$225/sqft |
Source:  NorthstarMLS as distributed by MLS GRID #7088162 Report a problem NorthstarMLS as distributed by MLS GRID #7088162 Report a problem | ||
| 7/1/2015 | Sold | $541,864$135/sqft |
Source: Public Record Report a problem | ||
Public tax history
| Year | Property taxes | Tax assessment |
|---|---|---|
| 2025 | $9,124 +1.1% | $754,900 +4.4% |
| 2024 | $9,022 +6.6% | $723,100 -2.1% |
| 2023 | $8,466 +17.5% | $738,600 +3% |
| 2022 | $7,205 +0.9% | $717,000 +21.1% |
| 2021 | $7,142 -2.3% | $592,000 +1.4% |
| 2020 | $7,314 +2.4% | $584,000 +1.2% |
| 2019 | $7,142 -2.3% | $577,000 +1.2% |
| 2018 | $7,314 +3.8% | $570,000 +6.9% |
| 2017 | $7,049 -3.5% | $533,000 +354.8% |
| 2016 | $7,305 +453% | $117,200 +53.2% |
| 2015 | $1,321 +1.5% | $76,500 +46.6% |
| 2014 | $1,301 | $52,200 |
Find assessor info on the county website
Monthly payment
Est. payment
Payment breakdown
Explore the cost of this home by adjusting the details. Changes won't be saved.Climate risks
Neighborhood: 55446
Nearby schools
GreatSchools rating
- 8/10Basswood Elementary SchoolGrades: PK-5Distance: 2.2 mi
- 7/10Maple Grove Middle SchoolGrades: 6-8Distance: 2.9 mi
- 10/10Maple Grove Senior High SchoolGrades: 9-12Distance: 5.9 mi
- $825,5005 bd4 ba3.8k sqft14640 50th Pl N, Plymouth, MN 55446Off Market
- $950,0006 bd6 ba5k sqft14620 50th Pl N, Plymouth, MN 55446Sold

- $745,0005 bd4 ba4.1k sqft14650 50th Pl N, Plymouth, MN 55446Sold

- $823,8005 bd4 ba3.6k sqft14625 50th Pl N, Plymouth, MN 55446Off Market
- $802,4004 bd3 ba2.9k sqft14635 50th Pl N, Plymouth, MN 55446Off Market
- $750,9005 bd4 ba2.9k sqft14645 50th Pl N, Plymouth, MN 55446Off Market
- $751,1004 bd3 ba3.1k sqft5060 Juneau Ln N, Plymouth, MN 55446Off Market
- $825,7004 bd3 ba2.6k sqft5070 Juneau Ln N, Plymouth, MN 55446Off Market
A local agent can set up tours, give advice and negotiate with sellers.
Similar homes
- $899,9006 bd5 ba4.3k sqft6015 Kimberly Ln N, Plymouth, MN 55446For Sale

 MLS ID #7051834, Sara R Melby, eXp Realty. NorthstarMLS as distributed by MLS GRID
 - $625,0005 bd4 ba2.9k sqft14124 55th Ave N, Plymouth, MN 55446For Sale
 MLS ID #7103740, Bethany Nelson, Keller Williams Premier Realty Lake Minnetonka. NorthstarMLS as distributed by MLS GRID
 - $1,099,0005 bd5 ba4.7k sqft5085 Zircon Ln N, Plymouth, MN 55446For Sale
 MLS ID #7053306, Brian D Scates, Scates Real Estate, LLC. NorthstarMLS as distributed by MLS GRID
 - $930,0005 bd5 ba4.8k sqft3092 Basswood Rd, Medina, MN 55340For Sale
 MLS ID #7103124, Stephanie S Savoie, Edina Realty, Inc.. NorthstarMLS as distributed by MLS GRID
 - $924,9005 bd4 ba5.4k sqft16527 75th Ave N, Maple Grove, MN 55311For SaleMLS ID #7105366, Carrie F Schmitz, Keller Williams Classic Rlty NW. NorthstarMLS as distributed by MLS GRID
- $850,0005 bd5 ba4.4k sqft18072 72nd Ave N, Maple Grove, MN 55311For SaleMLS ID #7100792, Jennifer D Lundquist, Edina Realty, Inc.. NorthstarMLS as distributed by MLS GRID
- $1,330,0005 bd6 ba5.9k sqft16115 57th Pl N, Plymouth, MN 55446For SaleMLS ID #7050572, Avantika Sharma, RE/MAX Results. NorthstarMLS as distributed by MLS GRID
- $800,0005 bd4 ba3.9k sqft6975 Kimberly Ct N, Maple Grove, MN 55311For SaleMLS ID #7096360, Dan Linder, eXp Realty. NorthstarMLS as distributed by MLS GRID
- $1,199,0006 bd5 ba5.7k sqft5545 Garland Ln N, Plymouth, MN 55446For SaleMLS ID #7092052, Sara Moran, Lakes Sotheby's International Realty. NorthstarMLS as distributed by MLS GRID
- $825,0004 bd5 ba3.4k sqft17330 70th Ct N, Maple Grove, MN 55311For SaleMLS ID #7101257, Carrie F Schmitz, Keller Williams Classic Rlty NW. NorthstarMLS as distributed by MLS GRID
- $869,9006 bd5 ba4.3k sqft4925 Otter Trl NE, Saint Michael, MN 55376For SaleMLS ID #7114732, Carrie F Schmitz, Keller Williams Classic Rlty NW. NorthstarMLS as distributed by MLS GRID
- $979,9003 bd3 ba2.7k sqft4747 Lawndale Ct N, Plymouth, MN 55446New ConstructionMLS ID #7102520, Lori A Bergeron, RE/MAX Results. NorthstarMLS as distributed by MLS GRID
- $774,9005 bd4 ba3.9k sqft18934 63rd Pl N, Maple Grove, MN 55311For SaleMLS ID #7087259, Al Theisen, Coldwell Banker Realty - Southwest Regional. NorthstarMLS as distributed by MLS GRID
- $855,7004 bd3 ba3.4k sqft4430 Bluebell Trl S, Hamel, MN 55340For SaleMLS ID #7068785, Scott S Housman, RE/MAX Results. NorthstarMLS as distributed by MLS GRID
- $989,8943 bd3 ba3k sqft4742 Lawndale Ct N, Plymouth, MN 55446New ConstructionMLS ID #7048750, Lori A Bergeron, RE/MAX Results. NorthstarMLS as distributed by MLS GRID
- $820,0004 bd4 ba3.3k sqft19318 Goldenrod Trl, Hamel, MN 55340For SaleMLS ID #7064406, Sean and Blanca Realty Group, eXp Realty. NorthstarMLS as distributed by MLS GRID
- $975,0005 bd4 ba3.7k sqft1411 Archwood Rd, Minnetonka, MN 55305For SaleMLS ID #7082292, Jacqueline Day & Partners, Jen Cutter, Edina Realty, Inc.. NorthstarMLS as distributed by MLS GRID
- $785,0005 bd5 ba3.6k sqft14960 143rd Ave N, Dayton, MN 55327For SaleMLS ID #7110064, Jeremy Stuber, Pro Flat Fee Realty LLC. NorthstarMLS as distributed by MLS GRID
- $724,9004 bd4 ba3.2k sqft17710 13th Ave N, Plymouth, MN 55447For SaleMLS ID #7106819, Shelli M Wojciechowski, Asset Realty, Inc. NorthstarMLS as distributed by MLS GRID
- $900,0005 bd5 ba4.5k sqft13130 Coral Sea Ct NE, Blaine, MN 55449For SaleMLS ID #7066343, Rochelle Hennessy, RE/MAX Results. NorthstarMLS as distributed by MLS GRID
