This stunning custom-built Rambler in the highly sought-after Bridgewater at Lake Medina community offers serene living with swimming pool access and nature walking trails surrounding a beautiful reserve. Inside, soaring 10-foot ceilings and gorgeous cherry-stained hardwood floors create an airy and warm atmosphere, complemented by cherry-stained hardwood cabinetry and granite countertops in the gourmet kitchen. The main living areas feature numerous elegant built-ins, enhancing both storage and style. The luxurious owner's suite is a true retreat, boating paneled vaulted ceilings, expansive windows, and a spa-inspired ceramic bathroom complete with a walk-in shower and a jetted bathtub for ultimate relaxation. Step outside to an expansive deck perfect for entertaining, surrounded by thoughtfully designed boulder landscaping, annual gardens, and vibrant flower beds. Recent upgrades include a state-of-the-art in-floor heated boiler system installed in 2025, brand-new garage coatings, and modern appliances, ensuring comfort and convenience in this exquisite home.
Pending
Price cut: $7.9K (8/14)
$847,770
4430 Bluebell Trl S, Hamel, MN 55340
4beds
3,485sqft
Single Family
Built in 2011
0.3 Acres Lot
$829,900 Zestimate®
$243/sqft
$189/mo HOA
What's special
- 149 days
- 347
- 3
Zillow last checked:
Listing updated:
Listed by:
Scott S Housman 763-591-6000,
RE/MAX Results
Source: NorthstarMLS as distributed by MLS GRID,MLS#: 7068785
Facts & features
Interior
Bedrooms & bathrooms
- Bedrooms: 4
- Bathrooms: 3
- Full bathrooms: 2
- 1/2 bathrooms: 1
Bedroom
- Level: Main
- Area: 210 Square Feet
- Dimensions: 15x14
Bedroom 2
- Level: Main
- Area: 120 Square Feet
- Dimensions: 12x10
Bedroom 3
- Level: Lower
- Area: 195 Square Feet
- Dimensions: 13x15
Bedroom 4
- Level: Lower
- Area: 195 Square Feet
- Dimensions: 13x15
Other
- Level: Lower
- Area: 180 Square Feet
- Dimensions: 20x9
Deck
- Level: Main
- Area: 294 Square Feet
- Dimensions: 21x14
Dining room
- Level: Main
- Area: 156 Square Feet
- Dimensions: 12x13
Family room
- Level: Lower
- Area: 693 Square Feet
- Dimensions: 33x21
Kitchen
- Level: Main
- Area: 210 Square Feet
- Dimensions: 15x14
Living room
- Level: Main
- Area: 324 Square Feet
- Dimensions: 18x18
Patio
- Level: Lower
- Area: 252 Square Feet
- Dimensions: 21x12
Porch
- Level: Main
- Area: 50 Square Feet
- Dimensions: 10x5
Workshop
- Level: Main
- Area: 200 Square Feet
- Dimensions: 10x20
Heating
- Dual Fuel/Off Peak, Forced Air, In-Floor Heating
Cooling
- Central Air
Appliances
- Included: Air-To-Air Exchanger, Cooktop, Dishwasher, Disposal, Double Oven, Dryer, Electric Water Heater, Exhaust Fan, Microwave, Range, Refrigerator, Stainless Steel Appliance(s), Wall Oven, Washer, Water Softener Owned
- Laundry: Electric Dryer Hookup, Main Level, Washer Hookup
Features
- Basement: Daylight,Drain Tiled,Drainage System,Egress Window(s),Finished,Full,Storage Space,Sump Basket,Sump Pump,Walk-Out Access
- Number of fireplaces: 1
- Fireplace features: Gas, Living Room
Interior area
- Total structure area: 3,541
- Total interior livable area: 3,485 sqft
- Finished area above ground: 1,784
- Finished area below ground: 1,701
Property
Parking
- Total spaces: 4
- Parking features: Attached, Covered, Asphalt, Garage, Garage Door Opener, Heated Garage, Insulated Garage, Other, Storage, Tandem Garage
- Attached garage spaces: 4
- Has uncovered spaces: Yes
- Details: Garage Dimensions (35x28), Garage Door Height (8), Garage Door Width (21)
Accessibility
- Accessibility features: Doors 36"+
Features
- Levels: One
- Stories: 1
- Patio & porch: Covered, Deck, Front Porch
- Has private pool: Yes
- Pool features: In Ground, Shared
- Has view: Yes
- View description: See Remarks
- Waterfront features: Creek/Stream, Pond
Lot
- Size: 0.3 Acres
- Dimensions: 90 x 145
- Features: Near Public Transit, Sod Included in Price, Tree Coverage - Light
- Topography: High Ground,Hilly,Sloped
Details
- Foundation area: 1765
- Parcel number: 0211823230073
- Zoning description: Residential-Single Family
Construction
Type & style
- Home type: SingleFamily
- Property subtype: Single Family
Materials
- Post and Beam, Concrete, Frame, ICFs (Insulated Concrete Forms)
- Roof: Age 8 Years or Less,Asphalt,Pitched
Condition
- New construction: No
- Year built: 2011
Utilities & green energy
- Electric: Circuit Breakers, Power Company: Xcel Energy
- Gas: Natural Gas
- Sewer: City Sewer/Connected
- Water: City Water/Connected
- Utilities for property: Underground Utilities
Community & HOA
Community
- Subdivision: Bridgewater At Lake Medina
HOA
- Has HOA: Yes
- Amenities included: Other
- Services included: Beach Access, Dock, Lawn Care, Other, Professional Mgmt, Shared Amenities
- HOA fee: $189 monthly
- HOA name: Bridgewater Community assoc.
- HOA phone: 763-296-6566
Location
- Region: Hamel
Financial & listing details
- Price per square foot: $243/sqft
- Tax assessed value: $878,400
- Annual tax amount: $9,656
- Date on market: 5/12/2026
- Cumulative days on market: 133 days
- Road surface type: Paved
Estimated market value
$829,900
$788,000 - $871,000
$3,749/mo
Price history
| Date | Event | Price |
|---|---|---|
| 9/18/2026 | Pending sale | $847,770$243/sqft |
Source:  NorthstarMLS as distributed by MLS GRID #7068785 Report a problem NorthstarMLS as distributed by MLS GRID #7068785 Report a problem | ||
| 8/14/2026 | Price change | $847,770-0.9%$243/sqft |
Source: NorthstarMLS as distributed by MLS GRID #7068785 Report a problem | ||
| 7/22/2026 | Price change | $855,700-0.4%$246/sqft |
Source: NorthstarMLS as distributed by MLS GRID #7068785 Report a problem | ||
| 7/8/2026 | Price change | $859,400-0.9%$247/sqft |
Source: NorthstarMLS as distributed by MLS GRID #7068785 Report a problem | ||
| 6/15/2026 | Price change | $867,400-0.9%$249/sqft |
Source: NorthstarMLS as distributed by MLS GRID #7068785 Report a problem | ||
| 5/29/2026 | Listed for sale | $875,000+34.6%$251/sqft |
Source: NorthstarMLS as distributed by MLS GRID #7068785 Report a problem | ||
| 7/1/2019 | Listing removed | $650,000$187/sqft |
Source: RE/MAX Results #5203884 Report a problem | ||
| 4/30/2019 | Price change | $650,000-1.5%$187/sqft |
Source: RE/MAX Results #5203884 Report a problem | ||
| 3/26/2019 | Listed for sale | $660,000-1.2%$189/sqft |
Source: RE/MAX Results #5203884 Report a problem | ||
| 1/12/2019 | Listing removed | $668,000$192/sqft |
Source: RE/MAX Results #4956444 Report a problem | ||
| 7/9/2018 | Price change | $668,000-1%$192/sqft |
Source: RE/MAX Results #4956444 Report a problem | ||
| 5/23/2018 | Listed for sale | $675,000+382.1%$194/sqft |
Source: RE/MAX Results #4956444 Report a problem | ||
| 7/7/2010 | Sold | $140,000$40/sqft |
Source:  Lake Superior Area Realtors as distributed by MLS GRID #1653402 Report a problem Lake Superior Area Realtors as distributed by MLS GRID #1653402 Report a problem | ||
Public tax history
| Year | Property taxes | Tax assessment |
|---|---|---|
| 2026 | $9,494 -1.7% | $878,400 +10% |
| 2025 | $9,656 +8.6% | $798,900 -5.7% |
| 2024 | $8,891 +0.7% | $847,100 +4.2% |
| 2023 | $8,833 +2.2% | $813,000 +4% |
| 2022 | $8,640 +6.4% | $782,000 +11.4% |
| 2021 | $8,117 +11.6% | $702,000 +5.7% |
| 2020 | $7,273 -10.4% | $664,000 +13.1% |
| 2019 | $8,117 +11.6% | $587,000 -4.7% |
| 2018 | $7,273 -5.7% | $616,000 -0.8% |
| 2017 | $7,715 -0.9% | $621,000 +1% |
| 2016 | $7,784 -1.9% | $615,000 +3.2% |
| 2015 | $7,933 +1.5% | $596,000 +3.1% |
| 2014 | $7,817 +19.2% | $578,000 +13.6% |
| 2013 | $6,556 +88% | $509,000 +72.5% |
| 2012 | $3,487 +26.6% | $295,000 +48.2% |
| 2011 | $2,755 -7.3% | $199,000 -11.6% |
| 2010 | $2,970 | $225,000 |
Find assessor info on the county website
Monthly payment
Est. payment
Payment breakdown
Explore the cost of this home by adjusting the details. Changes won't be saved.Climate risks
Neighborhood: 55340
Similar homes
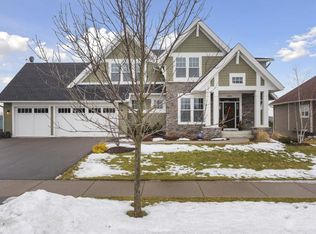
- $775,0004 bd4 ba2.9k sqft23120 Garrison Rd, Hamel, MN 55340For Sale

 MLS ID #7106963, Emily Brandt, Edina Realty, Inc.. NorthstarMLS as distributed by MLS GRID
 - $840,0005 bd5 ba4.2k sqft16380 52nd Ave N, Plymouth, MN 55446For Sale
 MLS ID #7109621, Nevin R Raghuveer, RE/MAX Results. NorthstarMLS as distributed by MLS GRID
 - $875,0005 bd6 ba4.3k sqft5465 Orchid Ln N, Plymouth, MN 55446For Sale
 MLS ID #7124879, Jacqueline M Whelan, Edina Realty, Inc.. NorthstarMLS as distributed by MLS GRID
 - $800,0005 bd4 ba3.9k sqft17732 62nd Ct N, Maple Grove, MN 55311For Sale
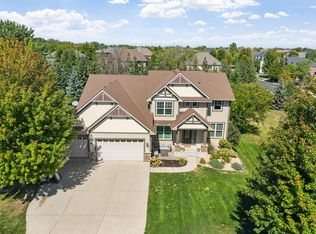 MLS ID #7117015, BROWN & Co Residential, eXp Realty. NorthstarMLS as distributed by MLS GRID
 - $850,0005 bd4 ba4.5k sqft15920 37th Ave N, Plymouth, MN 55446For SaleMLS ID #7146084, The Holmers Group, Keller Williams Premier Realty Lake Minnetonka. NorthstarMLS as distributed by MLS GRID
- $824,9005 bd4 ba4.5k sqft17256 64th Pl N, Maple Grove, MN 55311For SaleMLS ID #7120156, Pat Hiller, RE/MAX Results. NorthstarMLS as distributed by MLS GRID
- $800,0005 bd4 ba4.5k sqft16917 73rd Pl N, Maple Grove, MN 55311For SaleMLS ID #7142898, Jacob Milton, Keller Williams Premier Realty Lake Minnetonka. NorthstarMLS as distributed by MLS GRID
- $774,9005 bd4 ba3.9k sqft6975 Kimberly Ct N, Maple Grove, MN 55311For SaleMLS ID #7096360, Dan Linder, eXp Realty. NorthstarMLS as distributed by MLS GRID
- $909,9005 bd4 ba4.6k sqft6786 Yellowstone Ln N, Maple Grove, MN 55311For SaleMLS ID #7124891, Ryan A Haagenson, RE/MAX Results. NorthstarMLS as distributed by MLS GRID
- $780,0004 bd4 ba4.2k sqft14335 48th Ave N, Plymouth, MN 55446For SaleMLS ID #7041481, Timothy A McIntosh, Edina Realty, Inc.. NorthstarMLS as distributed by MLS GRID
- $749,9005 bd3 ba3.5k sqft17575 73rd Ave N, Maple Grove, MN 55311For SaleMLS ID #7134974, Rathmanner & Co. - Luke Juhl, Keller Williams Premier Realty. NorthstarMLS as distributed by MLS GRID
- $875,0006 bd4 ba4.8k sqft6502 Sunset Trl, Loretto, MN 55357For SaleMLS ID #7115832, Trent Shipley, Keller Williams Integrity NW. NorthstarMLS as distributed by MLS GRID
- $699,0004 bd4 ba3.2k sqft15393 Shadow Creek Rd N, Maple Grove, MN 55311For SaleMLS ID #7150354, William C Keller, eXp Realty. NorthstarMLS as distributed by MLS GRID
- $825,0004 bd4 ba4.4k sqft16220 Turnberry Turn NW, Ramsey, MN 55303For SaleMLS ID #7125165, The Monson and Larson Group, RE/MAX Results. NorthstarMLS as distributed by MLS GRID
- $745,0004 bd4 ba4.1k sqft12800 50th Ave N, Plymouth, MN 55442For SaleMLS ID #7128307, Kimberly K Smith-Moore, Promise Realty LLC. NorthstarMLS as distributed by MLS GRID
- $925,0004 bd4 ba4.4k sqft4981 Page Ave NE, Saint Michael, MN 55376For SaleMLS ID #7109327, Christian Peterson, Lakes Sotheby's International. NorthstarMLS as distributed by MLS GRID
- $958,8007 bd5 ba5k sqft4470 Garland Ln N, Plymouth, MN 55446For SaleMLS ID #7097838, Jia Pan, Bridge Realty, LLC. NorthstarMLS as distributed by MLS GRID
- $799,9005 bd5 ba4.6k sqft8126 Pristine Pine Trl, Eden Prairie, MN 55347For SaleMLS ID #7143590, John D Schuster, Coldwell Banker Realty - Southwest Regional. NorthstarMLS as distributed by MLS GRID
- $895,0003 bd3 ba3.8k sqft7021 Howard Ln, Eden Prairie, MN 55346For SaleMLS ID #7135784, Mike Day, Coldwell Banker Realty. NorthstarMLS as distributed by MLS GRID
- $1,090,0005 bd5 ba3.8k sqft4741 Lake Sarah Dr S, Maple Plain, MN 55359For SaleMLS ID #7142246, Trenton Richardson, Woodside Equities. NorthstarMLS as distributed by MLS GRID
