Wonderful, quality built two story home has very open main floor! Just refinished beautiful hardwood floors! Very rich looking cherry woodwork throughout! New paint throughout the whole house! There are 5+ bedrooms with 3 home office possibilities!
You will love the 4-season porch with gas fireplace and lots of Marvin easy-clean windows
The upper level has 4 spacious bedrooms with large closets, including huge owner's bath, with whirlpool tub and separate ceramic tile shower.
Walk-in closets in every bedroom!
The lower level has built in bar area with full size fridge, sink and cabinets. Large 30 foot amusement room has plenty of room for games!
The 5th bedroom and full bathroom and tons of storage, finish off the lower level.
This fine home has lots of extras including: 4 season porch, walkout basement, open floorplan, formal dining, stairway on the back of home, 8 foot high garage doors, 9 foot ceilings on main, extra large whirlpool tub, loft area, and built-in bar in lower level.
Highly rated Wayzata schools!
Enjoy miles of walking and biking trails out your front door!
Active
Price cut: $25K (9/14)
$824,900
17256 64th Pl N, Maple Grove, MN 55311
5beds
4,560sqft
Single Family
Built in 2011
0.3 Acres Lot
$816,900 Zestimate®
$181/sqft
$29/mo HOA
What's special
Refinished beautiful hardwood floorsTons of storageVery open main floorOpen floorplanFormal diningWalkout basementExtra large whirlpool tub
- 66 days
- 826
- 48
Zillow last checked:
Listing updated:
Listed by:
Pat Hiller 763-588-5555,
RE/MAX Results
Source: NorthstarMLS as distributed by MLS GRID,MLS#: 7120156
Facts & features
Interior
Bedrooms & bathrooms
- Bedrooms: 5
- Bathrooms: 4
- Full bathrooms: 3
- 1/2 bathrooms: 1
Bedroom
- Level: Upper
- Area: 210 Square Feet
- Dimensions: 15x14
Bedroom 2
- Level: Upper
- Area: 144 Square Feet
- Dimensions: 12x12
Bedroom 3
- Level: Upper
- Area: 143 Square Feet
- Dimensions: 13x11
Bedroom 4
- Level: Upper
- Area: 143 Square Feet
- Dimensions: 13x11
Bedroom 5
- Level: Lower
- Area: 140 Square Feet
- Dimensions: 14x10
Primary bathroom
- Level: Upper
- Area: 140 Square Feet
- Dimensions: 14x10
Other
- Level: Lower
- Area: 540 Square Feet
- Dimensions: 30x18
Dining room
- Level: Main
- Area: 132 Square Feet
- Dimensions: 12x11
Family room
- Level: Main
- Area: 396 Square Feet
- Dimensions: 18x22
Informal dining room
- Level: Main
- Area: 121 Square Feet
- Dimensions: 11x11
Kitchen
- Level: Main
- Area: 288 Square Feet
- Dimensions: 18x16
Loft
- Level: Upper
- Area: 104 Square Feet
- Dimensions: 13x8
Mud room
- Level: Main
- Area: 70 Square Feet
- Dimensions: 10x7
Office
- Level: Main
- Area: 144 Square Feet
- Dimensions: 12x12
Heating
- Forced Air
Cooling
- Central Air
Appliances
- Included: Air-To-Air Exchanger, Cooktop, Dishwasher, Disposal, Dryer, Exhaust Fan, Humidifier, Gas Water Heater, Microwave, Refrigerator, Wall Oven, Washer, Water Softener Owned
- Laundry: In Hall, Laundry Room, Upper Level
Features
- Basement: Drain Tiled,Finished,Full,Storage Space,Sump Pump,Walk-Out Access
- Number of fireplaces: 2
- Fireplace features: Family Room, Gas
Interior area
- Total structure area: 4,894
- Total interior livable area: 4,560 sqft
- Finished area above ground: 3,354
- Finished area below ground: 1,206
Video & virtual tour
Property
Parking
- Total spaces: 3
- Parking features: Attached, Concrete, Electric, Garage, Garage Door Opener
- Attached garage spaces: 3
- Has uncovered spaces: Yes
- Details: Garage Dimensions (23x30), Garage Door Height (8), Garage Door Width (16)
Accessibility
- Accessibility features: None
Features
- Levels: Two
- Stories: 2
- Patio & porch: Front Porch, Patio, Porch
- Fencing: None
Lot
- Size: 0.3 Acres
- Dimensions: 160 x 82 x 160 x 79
- Features: Tree Coverage - Heavy, Tree Coverage - Medium
Details
- Foundation area: 1540
- Parcel number: 3211922320040
- Zoning description: Residential-Single Family
Construction
Type & style
- Home type: SingleFamily
- Property subtype: Single Family
Materials
- Post and Beam, Concrete
- Roof: Architectural Shingle,Asphalt
Condition
- New construction: No
- Year built: 2011
Utilities & green energy
- Electric: Circuit Breakers
- Gas: Natural Gas
- Sewer: City Sewer/Connected
- Water: City Water/Connected
Community & HOA
Community
- Subdivision: Edgewater Estates
HOA
- Has HOA: Yes
- Services included: Other
- HOA fee: $350 annually
- HOA name: Edgewater Estates
- HOA phone: 612-875-5195
Location
- Region: Maple Grove
Financial & listing details
- Price per square foot: $181/sqft
- Tax assessed value: $742,100
- Annual tax amount: $9,342
- Date on market: 8/2/2026
- Road surface type: Paved
Estimated market value
$816,900
$776,000 - $858,000
$4,326/mo
Price history
| Date | Event | Price |
|---|---|---|
| 9/14/2026 | Price change | $824,900-2.9%$181/sqft |
Source:  NorthstarMLS as distributed by MLS GRID #7120156 Report a problem NorthstarMLS as distributed by MLS GRID #7120156 Report a problem | ||
| 8/7/2026 | Listed for sale | $849,900+476.2%$186/sqft |
Source: NorthstarMLS as distributed by MLS GRID #7120156 Report a problem | ||
| 12/9/2011 | Sold | $147,500$32/sqft |
Source: Public Record Report a problem | ||
Public tax history
| Year | Property taxes | Tax assessment |
|---|---|---|
| 2026 | $9,342 +8.9% | $742,100 +0.9% |
| 2025 | $8,575 +6.8% | $735,500 +4.4% |
| 2024 | $8,031 -1.5% | $704,600 +1.5% |
| 2023 | $8,156 +17% | $694,500 -0.3% |
| 2022 | $6,969 +3.4% | $696,300 +28.1% |
| 2021 | $6,743 -5.8% | $543,400 +3.5% |
| 2020 | $7,160 +6.2% | $524,800 -1.9% |
| 2019 | $6,743 -5.8% | $534,800 +1.3% |
| 2018 | $7,160 -8.1% | $527,900 +5.5% |
| 2017 | $7,791 +6.7% | $500,500 +2.2% |
| 2016 | $7,304 +5.2% | $489,900 +3.6% |
| 2015 | $6,943 +1.5% | $472,800 +6.3% |
| 2014 | $6,842 +225.4% | $444,700 +174.7% |
| 2013 | $2,103 -81.7% | $161,900 +29.5% |
| 2012 | $11,469 -3.7% | $125,000 |
| 2011 | $11,914 -5.2% | $125,000 -10.7% |
| 2010 | $12,570 -4.6% | $140,000 -9.6% |
| 2009 | $13,177 | $154,900 |
Find assessor info on the county website
Monthly payment
Est. payment
Payment breakdown
Explore the cost of this home by adjusting the details. Changes won't be saved.Climate risks
Neighborhood: 55311
Similar homes
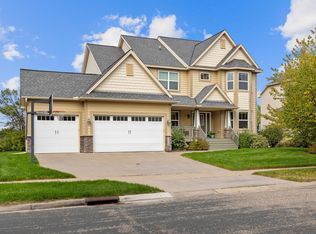
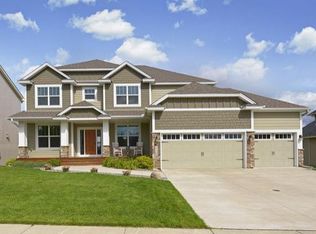
- $830,0005 bd4 ba3.9k sqft17732 62nd Ct N, Maple Grove, MN 55311For Sale
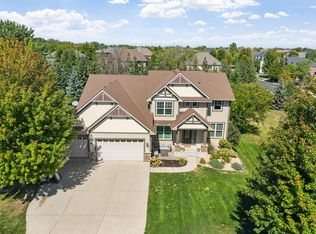
 MLS ID #7117015, BROWN & Co Residential, eXp Realty. NorthstarMLS as distributed by MLS GRID
 - $774,9005 bd4 ba3.9k sqft6975 Kimberly Ct N, Maple Grove, MN 55311For Sale
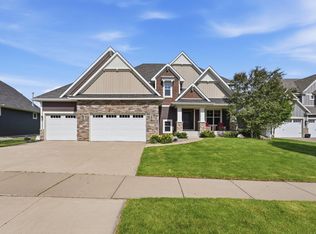 MLS ID #7096360, Dan Linder, eXp Realty. NorthstarMLS as distributed by MLS GRID
 - $909,9005 bd4 ba4.6k sqft6786 Yellowstone Ln N, Maple Grove, MN 55311For Sale
 MLS ID #7124891, Ryan A Haagenson, RE/MAX Results. NorthstarMLS as distributed by MLS GRID
 - $1,199,9005 bd5 ba4.3k sqft17887 63rd Ave N, Maple Grove, MN 55311For Sale
 MLS ID #7136642, Tara Engebretson, Compass. NorthstarMLS as distributed by MLS GRID
 - $789,9005 bd4 ba4.3k sqft16410 61st Ave N, Plymouth, MN 55446For SaleMLS ID #7123922, Albert G Hepp, BuySelf, Inc. NorthstarMLS as distributed by MLS GRID
- $840,0005 bd5 ba4.2k sqft16380 52nd Ave N, Plymouth, MN 55446For SaleMLS ID #7109621, Nevin R Raghuveer, RE/MAX Results. NorthstarMLS as distributed by MLS GRID
- $650,0004 bd4 ba3.6k sqft16393 78th Ave N, Maple Grove, MN 55311For SaleMLS ID #7115105, Gregory Kuhl, National Realty Guild. NorthstarMLS as distributed by MLS GRID
- $884,9005 bd5 ba4.7k sqft16130 39th Pl N, Plymouth, MN 55446For SaleMLS ID #7153135, Caleb Carlson, Real Broker, LLC. NorthstarMLS as distributed by MLS GRID
- $780,0004 bd4 ba4.2k sqft14335 48th Ave N, Plymouth, MN 55446For SaleMLS ID #7041481, Timothy A McIntosh, Edina Realty, Inc.. NorthstarMLS as distributed by MLS GRID
- $795,0005 bd4 ba3.7k sqft14841 Langdon Pl, Eden Prairie, MN 55347For SaleMLS ID #7145964, Drew Hueler, Coldwell Banker Realty. NorthstarMLS as distributed by MLS GRID
- $520,0004 bd4 ba3.1k sqft17993 89th Pl N, Maple Grove, MN 55311For SaleMLS ID #7142567, Ryan M Platzke, Coldwell Banker Realty - Southwest Regional. NorthstarMLS as distributed by MLS GRID
- $799,9005 bd5 ba4.6k sqft8126 Pristine Pine Trl, Eden Prairie, MN 55347For SaleMLS ID #7143590, John D Schuster, Coldwell Banker Realty - Southwest Regional. NorthstarMLS as distributed by MLS GRID
- $699,9006 bd4 ba4.6k sqft13015 38th Pl N, Plymouth, MN 55441For SaleMLS ID #7139971, Dan Frank, RE/MAX Advantage Plus. NorthstarMLS as distributed by MLS GRID
- $700,0004 bd4 ba3.8k sqft8270 Arrowwood Ln N, Maple Grove, MN 55369For SaleMLS ID #7114047, John D Schuster, Coldwell Banker Realty - Southwest Regional. NorthstarMLS as distributed by MLS GRID
- $849,0005 bd3 ba2.8k sqft4102 Grimes Ave S, Minneapolis, MN 55416For SaleMLS ID #7156884, Eli Johnson, Engel & Volkers Minneapolis. NorthstarMLS as distributed by MLS GRID
- $749,0003 bd5 ba3.6k sqft12046 94th Ave N, Maple Grove, MN 55369For SaleMLS ID #7117982, Desrochers Realty Group, eXp Realty. NorthstarMLS as distributed by MLS GRID
- $506,9004 bd4 ba2.8k sqft17586 91st Ave N, Maple Grove, MN 55311For SaleMLS ID #7133732, Carrie F Schmitz, Keller Williams Classic Rlty NW. NorthstarMLS as distributed by MLS GRID
- $958,8007 bd5 ba5k sqft4470 Garland Ln N, Plymouth, MN 55446For SaleMLS ID #7097838, Jia Pan, Bridge Realty, LLC. NorthstarMLS as distributed by MLS GRID
- $675,0005 bd4 ba3.7k sqft195 S Medina St, Loretto, MN 55357For SaleMLS ID #7134952, Debra D Johnson, RE/MAX Results. NorthstarMLS as distributed by MLS GRID
- $750,0006 bd4 ba3.8k sqft13426 Excelsior Blvd, Minnetonka, MN 55345For SaleMLS ID #7149899, Jessica Seidlitz, Edina Realty, Inc.. NorthstarMLS as distributed by MLS GRID
