Spacious 2010-Built Home in the Award-Winning Wayzata School District! Situated just across the street, South Elm Park provides an incredible backdrop and immediate access to green space, sports courts, and play structures right in your neighborhood. This beautifully maintained 2010-built home offers a winning blend of location, comfort, and mechanical peace of mind—including a newer furnace (2020) and water heater (2023). Welcome inside to an open-concept main level featuring soaring ceilings and a light-filled kitchen with engineered hardwood floors, granite countertops, a center island, a huge pantry, and newer stainless steel appliances (2023). Upstairs, you’ll find four oversized bedrooms—each with its own walk-in closet—including a private primary suite with a full bath, plus the everyday ease of upper-level laundry. Unfinished potential awaits in the walkout lower level, ready to add over 1,000+ finished square feet of custom living space. Step outside to enjoy your maintenance-free deck or head down to the concrete patio, perfect for outdoor seating around a fire pit. Location is everything! Connect directly from the neighborhood to surrounding paved walking and biking trails, or take a short drive to premier shopping, dining, and entertainment at The Shoppes at Arbor Lakes. Families will love being served by top-rated Wayzata schools, including Meadow Ridge Elementary, Wayzata Central Middle School, and Wayzata High School. Schedule your tour today!
Active
$724,900
17224 64th Pl N, Maple Grove, MN 55311
4beds
3,148sqft
Single Family
Built in 2010
0.3 Acres Lot
$-- Zestimate®
$230/sqft
$29/mo HOA
What's special
- 11 days
- 637
- 44
Zillow last checked:
Listing updated:
Listed by:
Peterson & Co. 612-709-0293,
Keller Williams Integrity NW,
Paul Schultz 651-492-5465
Source: NorthstarMLS as distributed by MLS GRID,MLS#: 7150641
Facts & features
Interior
Bedrooms & bathrooms
- Bedrooms: 4
- Bathrooms: 3
- Full bathrooms: 2
- 1/2 bathrooms: 1
Bedroom
- Level: Upper
- Area: 221 Square Feet
- Dimensions: 17 x 13
Bedroom 2
- Level: Upper
- Area: 195 Square Feet
- Dimensions: 13 x 15
Bedroom 3
- Level: Upper
- Area: 169 Square Feet
- Dimensions: 13 x 13
Bedroom 4
- Level: Upper
- Area: 168 Square Feet
- Dimensions: 12 x 14
Dining room
- Level: Main
- Area: 132 Square Feet
- Dimensions: 11 x 12
Foyer
- Level: Main
- Area: 84 Square Feet
- Dimensions: 7 x 12
Informal dining room
- Level: Main
- Area: 247 Square Feet
- Dimensions: 13 x 19
Kitchen
- Level: Main
- Area: 209 Square Feet
- Dimensions: 11 x 19
Living room
- Level: Main
- Area: 357 Square Feet
- Dimensions: 21 x 17
Mud room
- Level: Main
- Area: 45 Square Feet
- Dimensions: 9 x 5
Office
- Level: Main
- Area: 160 Square Feet
- Dimensions: 10 x 16
Heating
- Forced Air
Cooling
- Central Air
Appliances
- Included: Air-To-Air Exchanger, Dishwasher, Dryer, Exhaust Fan, Microwave, Range, Refrigerator, Stainless Steel Appliance(s), Washer
- Laundry: Laundry Room, Upper Level
Features
- Basement: Drain Tiled
- Has fireplace: No
Interior area
- Total structure area: 4,712
- Total interior livable area: 3,148 sqft
- Finished area above ground: 3,148
- Finished area below ground: 0
Property
Parking
- Total spaces: 3
- Parking features: Attached, Concrete
- Attached garage spaces: 3
- Details: Garage Dimensions (21 x 29)
Accessibility
- Accessibility features: None
Features
- Levels: Two
- Stories: 2
- Patio & porch: Composite Decking, Covered, Deck, Front Porch, Patio, Porch
- Fencing: None
Lot
- Size: 0.3 Acres
- Dimensions: 82 x 160 x 79 x 162
Details
- Foundation area: 1564
- Parcel number: 3211922320041
- Zoning description: Residential-Single Family
Construction
Type & style
- Home type: SingleFamily
- Property subtype: Single Family
Materials
- Roof: Age Over 8 Years
Condition
- New construction: No
- Year built: 2010
Utilities & green energy
- Gas: Natural Gas
- Sewer: City Sewer/Connected
- Water: City Water/Connected
Community & HOA
Community
- Subdivision: Edgewater Estates
HOA
- Has HOA: Yes
- Services included: Other, Professional Mgmt
- HOA fee: $350 annually
- HOA name: Edgewater Estates
- HOA phone: 612-875-5195
Location
- Region: Maple Grove
Financial & listing details
- Price per square foot: $230/sqft
- Tax assessed value: $681,800
- Annual tax amount: $8,466
- Date on market: 9/29/2026
Estimated market value
Not available
Estimated sales range
Not available
Not available
Price history
| Date | Event | Price |
|---|---|---|
| 10/1/2026 | Listed for sale | $724,900+66.6%$230/sqft |
Source:  NorthstarMLS as distributed by MLS GRID #7150641 Report a problem NorthstarMLS as distributed by MLS GRID #7150641 Report a problem | ||
| 9/1/2010 | Sold | $435,000$138/sqft |
Source:  Lake Superior Area Realtors as distributed by MLS GRID #1549039 Report a problem Lake Superior Area Realtors as distributed by MLS GRID #1549039 Report a problem | ||
Public tax history
| Year | Property taxes | Tax assessment |
|---|---|---|
| 2026 | $8,466 +4.9% | $681,800 +1.1% |
| 2025 | $8,068 +10.6% | $674,600 +1% |
| 2024 | $7,292 -1% | $668,000 +4.6% |
| 2023 | $7,364 +15.7% | $638,400 +0.2% |
| 2022 | $6,365 +2.1% | $637,100 +26.4% |
| 2021 | $6,235 -3% | $503,900 +2.8% |
| 2020 | $6,426 +3.1% | $490,000 +0.7% |
| 2019 | $6,235 -3% | $486,400 +3.1% |
| 2018 | $6,426 +0.3% | $471,700 +5.5% |
| 2017 | $6,408 +3.8% | $447,200 +0.7% |
| 2016 | $6,173 -1.9% | $443,900 +1.3% |
| 2015 | $6,291 -0.8% | $438,400 +8.1% |
| 2014 | $6,345 +7.7% | $405,600 +1.4% |
| 2013 | $5,891 -1.2% | $399,900 -4.9% |
| 2012 | $5,962 +283.6% | $420,400 +211.4% |
| 2011 | $1,554 -87.8% | $135,000 -10% |
| 2010 | $12,722 -3.5% | $150,000 -3.2% |
| 2009 | $13,177 | $154,900 |
Find assessor info on the county website
Monthly payment
Est. payment
Payment breakdown
Explore the cost of this home by adjusting the details. Changes won't be saved.Climate risks
Neighborhood: 55311
Similar homes
- $699,9003 bd3 ba2.6k sqft17550 73rd Ave N, Maple Grove, MN 55311For Sale

 MLS ID #7145717, Kerby & Cristina Real Estate Experts, RE/MAX Results. NorthstarMLS as distributed by MLS GRID
 - $725,0004 bd4 ba4.1k sqft6219 Orchid Ln N, Maple Grove, MN 55311For Sale
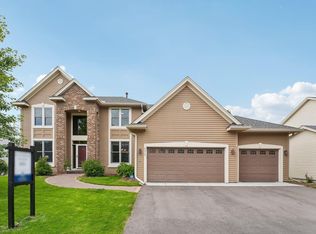 MLS ID #7154269, Brent Peterson, RE/MAX Results. NorthstarMLS as distributed by MLS GRID
 - $800,0005 bd4 ba3.9k sqft17732 62nd Ct N, Maple Grove, MN 55311For Sale
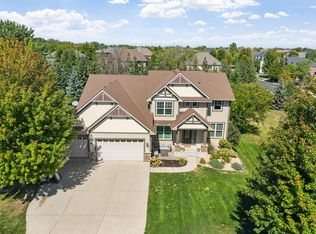 MLS ID #7117015, BROWN & Co Residential, eXp Realty. NorthstarMLS as distributed by MLS GRID
 - $824,9005 bd4 ba4.5k sqft17256 64th Pl N, Maple Grove, MN 55311For Sale
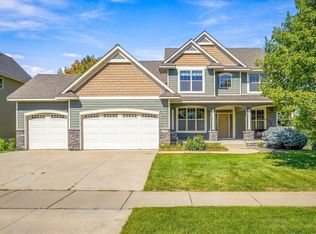 MLS ID #7120156, Pat Hiller, RE/MAX Results. NorthstarMLS as distributed by MLS GRID
 - $799,0005 bd3 ba3.2k sqft18214 62nd Pl N, Maple Grove, MN 55311For SaleMLS ID #7095069, Desrochers Realty Group, eXp Realty. NorthstarMLS as distributed by MLS GRID
- $585,0004 bd4 ba3k sqft17500 82nd Ave N, Maple Grove, MN 55311For SaleMLS ID #7155131, William Burg, Edina Realty, Inc.. NorthstarMLS as distributed by MLS GRID
- $800,0005 bd4 ba4.5k sqft16917 73rd Pl N, Maple Grove, MN 55311For SaleMLS ID #7142898, Jacob Milton, Keller Williams Premier Realty Lake Minnetonka. NorthstarMLS as distributed by MLS GRID
- $824,9005 bd5 ba4.1k sqft6276 Peony Ln N, Maple Grove, MN 55311For SaleMLS ID #7145789, Thomas R Dunn, Coldwell Banker Realty. NorthstarMLS as distributed by MLS GRID
- $774,9005 bd4 ba3.9k sqft6975 Kimberly Ct N, Maple Grove, MN 55311For SaleMLS ID #7096360, Dan Linder, eXp Realty. NorthstarMLS as distributed by MLS GRID
- $600,0003 bd3 ba3.4k sqft6765 Queensland Ln N, Maple Grove, MN 55311For SaleMLS ID #7134740, BROWN & Co Residential, eXp Realty. NorthstarMLS as distributed by MLS GRID
- $725,0004 bd3 ba3.2k sqft506 Twinflower Rd, Medina, MN 55340For SaleMLS ID #7145170, Jesse Grumdahl, RE/MAX Advantage Plus. NorthstarMLS as distributed by MLS GRID
- $592,4005 bd4 ba3.6k sqft18153 80th Pl N, Maple Grove, MN 55311For SaleMLS ID #7142474, Scott Rodman, Realty Executives Top Results. NorthstarMLS as distributed by MLS GRID
- $599,0003 bd4 ba3.1k sqft15344 64th Pl N, Maple Grove, MN 55311For SaleMLS ID #7147759, The Herrmann Team, Home Avenue Flat Fee Realty. NorthstarMLS as distributed by MLS GRID
- $884,9005 bd5 ba4.4k sqft6739 Yellowstone Ln N, Maple Grove, MN 55311For SaleMLS ID #7134137, Michael Allen Scislow, RE/MAX Results. NorthstarMLS as distributed by MLS GRID
- $548,0004 bd4 ba2.5k sqft6788 Troy Ln N, Maple Grove, MN 55311For SaleMLS ID #7124476, Catherine Reller, Edina Realty, Inc.. NorthstarMLS as distributed by MLS GRID
- $591,0004 bd3 ba2.4k sqft17269 80th Pl N, Maple Grove, MN 55311For SaleMLS ID #7138519, Brittney Jackson, Keller Williams Integrity NW. NorthstarMLS as distributed by MLS GRID
- $850,0004 bd4 ba4.2k sqft15842 57th Pl N, Plymouth, MN 55446For SaleMLS ID #7138217, David R Bialke, Keller Williams Realty Integrity Lakes. NorthstarMLS as distributed by MLS GRID
- $699,9004 bd3 ba2.4k sqft19334 Annabelle Ln, Hamel, MN 55340For SaleMLS ID #7146815, Niki H Moeller, RE/MAX Results. NorthstarMLS as distributed by MLS GRID
- $720,0004 bd3 ba2.4k sqft19387 Primrose Ln N, Corcoran, MN 55340For SaleMLS ID #7107812, Avantika Sharma, RE/MAX Results. NorthstarMLS as distributed by MLS GRID
- $909,9005 bd4 ba4.6k sqft6786 Yellowstone Ln N, Maple Grove, MN 55311For SaleMLS ID #7124891, Ryan A Haagenson, RE/MAX Results. NorthstarMLS as distributed by MLS GRID
