Welcome to a beautifully transformed Maple Grove home where thoughtful design, exceptional updates, and effortless indoor-outdoor living come together. Set on a generous 0.32-acre lot with a fully fenced backyard, this meticulously remodeled 4-bedroom, 4-bathroom modified two-story offers an inviting combination of sophistication, comfort, and space.
From the moment you enter, you’ll appreciate the care and attention to detail throughout. The home has been extensively remodeled and beautifully maintained, creating a move-in-ready setting with modern finishes and a warm, welcoming feel. The finished lower level provides additional living and entertaining space and features a private full sauna—an ideal retreat at the end of the day.
The outdoor spaces are truly exceptional. Multiple levels of decking create seamless spaces for morning coffee, summer entertaining, and relaxing with family and friends, while the deck leads down to a beautiful paver patio and expansive fenced backyard. It’s an outdoor setting that feels like an extension of the home and offers plenty of room to enjoy every season.
A spacious 3-car garage provides both convenience and storage, while numerous major updates offer peace of mind. The roof, siding, and gutters were replaced in 2024 and 2025; furnace and air conditioning were replaced in 2020; the water heater was replaced in 2026; even the washer and dryer are new.
Ideally located in a desirable Maple Grove neighborhood near Weaver Lake, parks, recreation, shopping, and dining, this is a home that truly delivers on the details buyers are looking for—beautifully updated, exceptionally cared for, and ready to be enjoyed from day one.
A rare opportunity to simply move in, settle in, and enjoy the lifestyle this exceptional home has to offer.
Active
$585,000
17500 82nd Ave N, Maple Grove, MN 55311
4beds
3,000sqft
Single Family
Built in 1993
0.32 Acres Lot
$-- Zestimate®
$195/sqft
$-- HOA
What's special
- 2 days
- 493
- 54
Zillow last checked:
Listing updated:
Listed by:
William Burg 612-414-7878,
Edina Realty, Inc.
Source: NorthstarMLS as distributed by MLS GRID,MLS#: 7155131
Facts & features
Interior
Bedrooms & bathrooms
- Bedrooms: 4
- Bathrooms: 4
- Full bathrooms: 2
- 3/4 bathrooms: 1
- 1/2 bathrooms: 1
Bedroom
- Level: Upper
- Area: 154 Square Feet
- Dimensions: 14X11
Bedroom 2
- Level: Upper
- Area: 110 Square Feet
- Dimensions: 11X10
Bedroom 3
- Level: Upper
- Area: 100 Square Feet
- Dimensions: 10X10
Bedroom 4
- Level: Lower
- Area: 132 Square Feet
- Dimensions: 12X11
Deck
- Level: Main
- Area: 168 Square Feet
- Dimensions: 14X12
Dining room
- Level: Main
- Area: 99 Square Feet
- Dimensions: 11X9
Exercise room
- Level: Lower
- Area: 162 Square Feet
- Dimensions: 18X9
Family room
- Level: Main
- Area: 192 Square Feet
- Dimensions: 16X12
Family room
- Level: Lower
- Area: 144 Square Feet
- Dimensions: 12X12
Kitchen
- Level: Main
- Area: 130 Square Feet
- Dimensions: 13X10
Living room
- Level: Main
- Area: 154 Square Feet
- Dimensions: 14X11
Patio
- Level: Lower
- Area: 144 Square Feet
- Dimensions: 12X12
Heating
- Forced Air, Fireplace(s)
Cooling
- Central Air
Appliances
- Included: Cooktop, Dishwasher, Disposal, Dryer, Exhaust Fan, Humidifier, Gas Water Heater, Microwave, Range, Refrigerator, Stainless Steel Appliance(s), Washer
- Laundry: Electric Dryer Hookup, Laundry Room, Main Level, Sink, Washer Hookup
Features
- Basement: Block,Egress Window(s),Finished,Full,Sump Basket,Sump Pump,Tile Shower
- Number of fireplaces: 2
- Fireplace features: Brick, Electric
Interior area
- Total structure area: 3,500
- Total interior livable area: 3,000 sqft
- Finished area above ground: 2,100
- Finished area below ground: 900
Property
Parking
- Total spaces: 3
- Parking features: Attached, Asphalt, Electric, Garage Door Opener, Heated Garage, Insulated Garage
- Attached garage spaces: 3
- Has uncovered spaces: Yes
- Details: Garage Door Height (7), Garage Door Width (16)
Accessibility
- Accessibility features: None
Features
- Levels: Two
- Stories: 2
- Patio & porch: Deck, Patio, Porch
- Pool features: None
- Fencing: Chain Link,Full
Lot
- Size: 0.32 Acres
- Dimensions: 94 x 125 x 105 x 139
- Features: Corner Lot, Tree Coverage - Light
Details
- Foundation area: 1400
- Parcel number: 1911922140083
- Zoning description: Residential-Single Family
Construction
Type & style
- Home type: SingleFamily
- Property subtype: Single Family
Materials
- Concrete, Frame
- Roof: Age 8 Years or Less,Asphalt
Condition
- New construction: No
- Year built: 1993
Utilities & green energy
- Electric: Circuit Breakers, Power Company: Xcel Energy
- Gas: Natural Gas
- Sewer: City Sewer/Connected
- Water: City Water/Connected
Community & HOA
Community
- Subdivision: Weaver Lake Highlands 4th Add
HOA
- Has HOA: No
Location
- Region: Maple Grove
Financial & listing details
- Price per square foot: $195/sqft
- Tax assessed value: $551,700
- Annual tax amount: $6,632
- Date on market: 10/8/2026
- Road surface type: Paved
Estimated market value
Not available
Estimated sales range
Not available
Not available
Price history
| Date | Event | Price |
|---|---|---|
| 10/10/2026 | Listed for sale | $585,000+17%$195/sqft |
Source:  NorthstarMLS as distributed by MLS GRID #7155131 Report a problem NorthstarMLS as distributed by MLS GRID #7155131 Report a problem | ||
| 7/28/2022 | Sold | $500,000$167/sqft |
Source: NorthstarMLS as distributed by MLS GRID #6177448 Report a problem | ||
| 7/3/2022 | Pending sale | $500,000$167/sqft |
Source: NorthstarMLS as distributed by MLS GRID #6177448 Report a problem | ||
| 6/9/2022 | Listed for sale | $500,000+26.6%$167/sqft |
Source: NorthstarMLS as distributed by MLS GRID #6177448 Report a problem | ||
| 7/31/2017 | Sold | $395,000$132/sqft |
Source: NorthstarMLS as distributed by MLS GRID #4843912 Report a problem | ||
| 6/27/2017 | Pending sale | $395,000$132/sqft |
Source: Lake Minnetonka #4843912 Report a problem | ||
| 6/22/2017 | Price change | $395,000-2.5%$132/sqft |
Source: Lake Minnetonka #4843912 Report a problem | ||
| 6/17/2017 | Listed for sale | $405,000+115.4%$135/sqft |
Source: Lake Minnetonka #4843912 Report a problem | ||
| 6/10/1996 | Sold | $188,000$63/sqft |
Source: Public Record Report a problem | ||
Public tax history
| Year | Property taxes | Tax assessment |
|---|---|---|
| 2026 | $6,632 +10.6% | $551,700 +5.5% |
| 2025 | $5,998 +4.2% | $522,900 +5.7% |
| 2024 | $5,756 -1% | $494,800 +0.8% |
| 2023 | $5,817 +5.8% | $490,800 -3.5% |
| 2022 | $5,499 +2.4% | $508,600 +21.8% |
| 2021 | $5,368 +10% | $417,700 +4.2% |
| 2020 | $4,880 -9.1% | $401,000 +6.1% |
| 2019 | $5,368 +10% | $378,000 +3.5% |
| 2018 | $4,880 +1.3% | $365,300 +5.7% |
| 2017 | $4,819 -3.4% | $345,700 +6.6% |
| 2016 | $4,991 +5.7% | $324,400 +0.1% |
| 2015 | $4,723 -2.7% | $324,200 +4.2% |
| 2014 | $4,851 +2.6% | $311,100 +0.5% |
| 2013 | $4,730 +4.8% | $309,700 -1.2% |
| 2012 | $4,513 +2.2% | $313,400 -3% |
| 2011 | $4,415 +1.3% | $323,200 -6.2% |
| 2010 | $4,357 +0.4% | $344,400 -4.6% |
| 2009 | $4,341 +7% | $360,900 +4.9% |
| 2006 | $4,056 +1.4% | $344,100 +5.7% |
| 2005 | $3,998 +10.7% | $325,600 +14.8% |
| 2004 | $3,612 -4.5% | $283,600 +12% |
| 2002 | $3,781 -53% | $253,300 |
| 2001 | $8,046 | -- |
Find assessor info on the county website
Monthly payment
Est. payment
Payment breakdown
Explore the cost of this home by adjusting the details. Changes won't be saved.Climate risks
Neighborhood: 55311
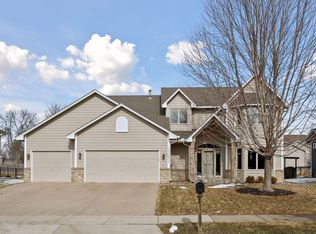
Similar homes
- $599,9004 bd4 ba3k sqft8860 Everest Ln N, Maple Grove, MN 55311For Sale
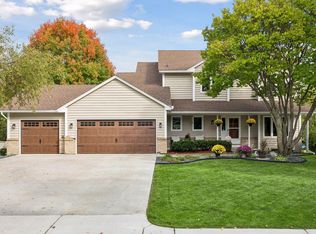
 MLS ID #7156395, Josh Zuehlke + CO – Josh Zuehlke (502018890), Coldwell Banker Realty - Lakes. NorthstarMLS as distributed by MLS GRID
 - $515,0005 bd4 ba2.6k sqft8843 Blackoaks Ln N, Maple Grove, MN 55311For Sale
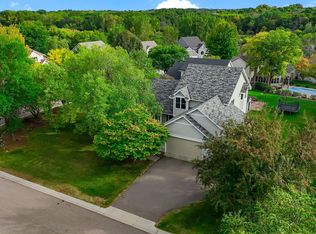 MLS ID #7157646, Amber Haddy, Kris Lindahl Real Estate. NorthstarMLS as distributed by MLS GRID
 - $500,0004 bd4 ba2.8k sqft8848 Everest Ln N, Maple Grove, MN 55311For Sale
 MLS ID #7157644, Amber Haddy, Kris Lindahl Real Estate. NorthstarMLS as distributed by MLS GRID
 - $591,0004 bd3 ba2.4k sqft17269 80th Pl N, Maple Grove, MN 55311For Sale
 MLS ID #7138519, Brittney Jackson, Keller Williams Integrity NW. NorthstarMLS as distributed by MLS GRID
 - $592,4005 bd4 ba3.6k sqft18153 80th Pl N, Maple Grove, MN 55311For SaleMLS ID #7142474, Scott Rodman, Realty Executives Top Results. NorthstarMLS as distributed by MLS GRID
- $499,9004 bd3 ba2k sqft18064 84th Ave N, Maple Grove, MN 55311For SaleMLS ID #7154889, Brent Peterson, RE/MAX Results. NorthstarMLS as distributed by MLS GRID
- $519,9004 bd3 ba3.2k sqft18418 85th Pl N, Maple Grove, MN 55311For SaleMLS ID #7154447, Scott Rodman, Realty Executives Top Results. NorthstarMLS as distributed by MLS GRID
- $529,9004 bd4 ba2.7k sqft18170 87th Pl N, Maple Grove, MN 55311For SaleMLS ID #7151818, Billy Xiong, Creative Results. NorthstarMLS as distributed by MLS GRID
- $625,0005 bd4 ba3k sqft18194 87th Ave N, Maple Grove, MN 55311For SaleMLS ID #7151482, Melissa L Bennett, Edina Realty, Inc.. NorthstarMLS as distributed by MLS GRID
- $445,0005 bd3 ba2.5k sqft18566 96th Pl N, Maple Grove, MN 55311For SaleMLS ID #7157154, Kimberly Rusche-Fiebelkorn, Real Broker, LLC. NorthstarMLS as distributed by MLS GRID
- $550,0003 bd3 ba2.5k sqft7982 Dunkirk Ln N, Maple Grove, MN 55311For SaleMLS ID #7152005, Cameron S Piper, Keller Williams Classic Rlty NW. NorthstarMLS as distributed by MLS GRID
- $475,0003 bd3 ba1.9k sqft14844 80th Pl N, Maple Grove, MN 55311For SaleMLS ID #7141646, Carrie F Schmitz, Keller Williams Classic Rlty NW. NorthstarMLS as distributed by MLS GRID
- $639,9005 bd4 ba4k sqft15370 80th Pl N, Maple Grove, MN 55311For SaleMLS ID #7152069, Carrie F Schmitz, Keller Williams Classic Rlty NW. NorthstarMLS as distributed by MLS GRID
- $600,0003 bd3 ba3.4k sqft6765 Queensland Ln N, Maple Grove, MN 55311For SaleMLS ID #7134740, BROWN & Co Residential, eXp Realty. NorthstarMLS as distributed by MLS GRID
- $520,0004 bd4 ba3.1k sqft17993 89th Pl N, Maple Grove, MN 55311For SaleMLS ID #7142567, Ryan M Platzke, Coldwell Banker Realty - Southwest Regional. NorthstarMLS as distributed by MLS GRID
- $699,0004 bd4 ba3.2k sqft15393 Shadow Creek Rd N, Maple Grove, MN 55311For SaleMLS ID #7150354, William C Keller, eXp Realty. NorthstarMLS as distributed by MLS GRID
- $560,0006 bd4 ba3.6k sqft8433 Upland Ln N, Maple Grove, MN 55311For SaleMLS ID #7038526, Amber N Broadway, Opendoor Brokerage, LLC. NorthstarMLS as distributed by MLS GRID
- $599,0003 bd4 ba3.1k sqft15344 64th Pl N, Maple Grove, MN 55311For SaleMLS ID #7147759, The Herrmann Team, Home Avenue Flat Fee Realty. NorthstarMLS as distributed by MLS GRID
- $548,0004 bd4 ba2.5k sqft6788 Troy Ln N, Maple Grove, MN 55311For SaleMLS ID #7124476, Catherine Reller, Edina Realty, Inc.. NorthstarMLS as distributed by MLS GRID
- $679,0004 bd4 ba3.6k sqft9314 Peony Ln N, Maple Grove, MN 55311For SaleMLS ID #7144475, Perry Nelson, RE/MAX Advantage Plus. NorthstarMLS as distributed by MLS GRID
