Beautifully updated home in a prime Maple Grove location offering spacious living, an incredible backyard & major recent improvements throughout. This move-in ready home features an impressive floor plan w/ multiple living + entertaining spaces across all 3 levels. Stunningly remodeled Gourmet Kitchen w/ granite counters, new cabinetry, soft close doors + drawers, SS apps (inc gas range), Zephyr hood, backsplash & Kinetico water filtration system (2024). Kitchen opens to Family Room w/ fireplace + Informal Dining, walking out to the NEW mntce-free deck ( $35k in 2025) w/ LED lighting & stairs leading to a paver patio overlooking the stunning backyard w/ flat green space & mature trees. ML also features addt’l Living/Flex Room w/ gorgeous 2-story entry + Laundry Room w/ built-ins & sink. Window treatments, newer low-profile carpet & neutral paint throughout. UL offers 3 BRs, 2 BAs + Loft. Oversized Primary Suite features vaulted ceilings, oversized WIC & gorgeous newly remodeled Bath ($35K+ in 2026) w/ quartz counters, gorgeous cabinetry, soft-close doors + drawers, tiled shower & stand-alone tub. Finished LL offers tons of natural light, addt’l Family Room, gaming space, Bonus Room that could function as a 4th BR, Full Bath, storage + addt’l room perfect for an exercise space. 3-car Garage offers abundant storage & NEW garage doors (2023). MAJOR EXTERIOR UPDATES INCLUDE: NEW roof (2019) + NEW siding, fascia, window trim & gutters (4/2025). Incredible location in highly regarded MAPLE GROVE/OSSEO SCHOOLS & walking distance to ~80-acre newly renovated Gleason Fields Athletic Complex featuring baseball fields, pickleball + tennis courts, basketball courts, playground, expansive green space & walking trails. Minutes from Maple Grove shopping, restaurants, parks, trails & everyday conveniences. Extensive updates, fantastic indoor + outdoor living & a prime Maple Grove location!
Coming soon 10/02
$600,000
6765 Queensland Ln N, Maple Grove, MN 55311
3beds
3,459sqft
Single Family
Built in 2003
0.27 Acres Lot
$-- Zestimate®
$173/sqft
$-- HOA
What's special
- 18 days
- 971
- 85
Zillow last checked:
Listing updated:
Listed by:
BROWN & Co Residential 763-416-1279,
eXp Realty
Source: NorthstarMLS as distributed by MLS GRID,MLS#: 7134740
Facts & features
Interior
Bedrooms & bathrooms
- Bedrooms: 3
- Bathrooms: 3
- Full bathrooms: 2
- 1/2 bathrooms: 1
Bedroom
- Level: Upper
- Area: 272.25 Square Feet
- Dimensions: 16.5x16.5
Bedroom 2
- Level: Upper
- Area: 115 Square Feet
- Dimensions: 10x11.5
Bedroom 3
- Level: Upper
- Area: 149.5 Square Feet
- Dimensions: 13x11.5
Deck
- Level: Main
- Area: 320 Square Feet
- Dimensions: 20x16
Dining room
- Level: Main
- Area: 126 Square Feet
- Dimensions: 9x14
Family room
- Level: Main
- Area: 238 Square Feet
- Dimensions: 17x14
Family room
- Level: Lower
- Area: 392 Square Feet
- Dimensions: 28x14
Kitchen
- Level: Main
- Area: 168 Square Feet
- Dimensions: 12x14
Laundry
- Level: Main
- Area: 81 Square Feet
- Dimensions: 9x9
Living room
- Level: Main
- Area: 143 Square Feet
- Dimensions: 11x13
Loft
- Level: Upper
- Area: 161 Square Feet
- Dimensions: 11.5x14
Office
- Level: Main
- Area: 135 Square Feet
- Dimensions: 10x13.5
Patio
- Level: Main
- Area: 192 Square Feet
- Dimensions: 12x16
Utility room
- Level: Lower
- Area: 95 Square Feet
- Dimensions: 10x9.5
Heating
- Forced Air
Cooling
- Central Air
Appliances
- Included: Air-To-Air Exchanger, Humidifier, Water Softener Owned
- Laundry: Main Level
Features
- Basement: Drain Tiled,Finished
- Number of fireplaces: 1
- Fireplace features: Family Room
Interior area
- Total structure area: 3,663
- Total interior livable area: 3,459 sqft
- Finished area above ground: 2,499
- Finished area below ground: 960
Property
Parking
- Total spaces: 3
- Parking features: Attached
- Attached garage spaces: 3
Accessibility
- Accessibility features: None
Features
- Levels: Two
- Stories: 2
- Patio & porch: Deck, Patio, Porch
Lot
- Size: 0.27 Acres
- Dimensions: 150 x 150 x 150
Details
- Foundation area: 1164
- Parcel number: 3111922120068
- Zoning description: Residential-Single Family
Construction
Type & style
- Home type: SingleFamily
- Property subtype: Single Family
Materials
- Roof: Age 8 Years or Less
Condition
- New construction: No
- Year built: 2003
Utilities & green energy
- Gas: Natural Gas
- Sewer: City Sewer/Connected
- Water: City Water/Connected
Community & HOA
Community
- Subdivision: Centex Gleason Farms 3rd Add
HOA
- Has HOA: No
Location
- Region: Maple Grove
Financial & listing details
- Price per square foot: $173/sqft
- Tax assessed value: $533,400
- Annual tax amount: $6,788
- Date on market: 9/11/2026
Estimated market value
Not available
Estimated sales range
Not available
Not available
Price history
| Date | Event | Price |
|---|---|---|
| 10/14/2005 | Sold | $395,000$114/sqft |
Source: Public Record Report a problem | ||
Public tax history
| Year | Property taxes | Tax assessment |
|---|---|---|
| 2026 | $6,788 +7.5% | $533,400 +0% |
| 2025 | $6,316 +9.9% | $533,200 +3.3% |
| 2024 | $5,747 -3.8% | $516,200 +5.3% |
| 2023 | $5,971 +15.8% | $490,000 -5.8% |
| 2022 | $5,154 +3.4% | $520,000 +22.4% |
| 2021 | $4,986 -5.1% | $424,700 +5% |
| 2020 | $5,256 +5.4% | $404,600 -0.1% |
| 2019 | $4,986 -5.1% | $405,000 +4.4% |
| 2018 | $5,256 -4% | $388,000 +5.9% |
| 2017 | $5,472 +2.9% | $366,500 -2.1% |
| 2016 | $5,317 -3.6% | $374,300 +2.7% |
| 2015 | $5,517 +0.1% | $364,600 +8.2% |
| 2014 | $5,514 +12.6% | $336,900 +5.4% |
| 2013 | $4,895 +1.4% | $319,500 -4.1% |
| 2012 | $4,826 -0.8% | $333,200 -5.7% |
| 2011 | $4,865 +2.9% | $353,500 -4.9% |
| 2010 | $4,730 +4.4% | $371,600 -1% |
| 2009 | $4,532 +17.8% | $375,500 +14.6% |
| 2006 | $3,847 +0.9% | $327,800 +5.2% |
| 2005 | $3,811 +490.9% | $311,700 +342.1% |
| 2004 | $645 | $70,500 |
Find assessor info on the county website
Monthly payment
Est. payment
Payment breakdown
Explore the cost of this home by adjusting the details. Changes won't be saved.Climate risks
Neighborhood: 55311
- $553,3004 bd4 ba2.4k sqft6757 Queensland Ln N, Maple Grove, MN 55311Off Market
- $580,0005 bd3 ba3.4k sqft6781 Queensland Ln N, Maple Grove, MN 55311Off Market
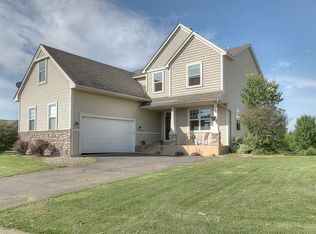
- $499,0003 bd4 ba1.9k sqft6755 Queensland Ln N, Maple Grove, MN 55311Off Market
- $551,1004 bd4 ba2.8k sqft6762 Queensland Ln N, Maple Grove, MN 55311Off Market
Similar homes
- $569,0006 bd4 ba3.6k sqft8433 Upland Ln N, Maple Grove, MN 55311For Sale

 MLS ID #7038526, Amber N Broadway, Opendoor Brokerage, LLC. NorthstarMLS as distributed by MLS GRID
 - $884,9005 bd5 ba4.4k sqft6739 Yellowstone Ln N, Maple Grove, MN 55311For Sale
 MLS ID #7134137, Michael Allen Scislow, RE/MAX Results. NorthstarMLS as distributed by MLS GRID
 - $629,9904 bd3 ba2.5k sqft11010 Archer Ln N, Maple Grove, MN 55311For Sale
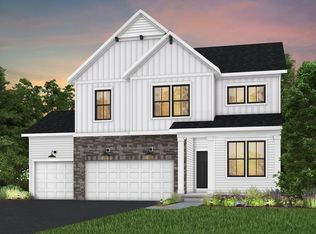 MLS ID #7138342, Lamar Quinn, Pulte Homes Of Minnesota, LLC. NorthstarMLS as distributed by MLS GRID
 - $660,0003 bd4 ba3.6k sqft11646 Harbor Cir N, Dayton, MN 55369New Construction
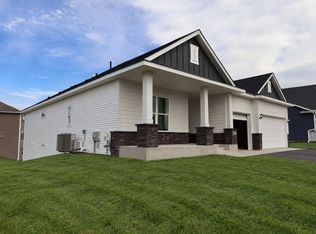 NorthstarMLS as distributed by MLS GRID
 - $574,9004 bd3 ba3.2k sqft6483 102nd Ave N, Brooklyn Park, MN 55445For SaleMLS ID #7122998, Judy Yang, Partners Realty Inc.. NorthstarMLS as distributed by MLS GRID
- $575,0004 bd3 ba2.8k sqft15320 116th Ave N, Osseo, MN 55369For SaleMLS ID #7142389, Lisa Brainer, Keller Williams Preferred Rlty. NorthstarMLS as distributed by MLS GRID
- $579,9904 bd3 ba2.3k sqft19578 105th Ave, Rogers, MN 55374New ConstructionNorthstarMLS as distributed by MLS GRID
- $634,9904 bd4 ba3.2k sqft16340 Comstock Ln N, Osseo, MN 55369For SaleMLS ID #7138360, Lamar Quinn, Pulte Homes Of Minnesota, LLC. NorthstarMLS as distributed by MLS GRID
- $599,9904 bd4 ba3.2k sqft11614 19th St NE, Saint Michael, MN 55376New ConstructionNorthstarMLS as distributed by MLS GRID
- $599,0004 bd3 ba2.6k sqft542 3rd Ave, Excelsior, MN 55331For SaleMLS ID #7123402, David R Philp, Coldwell Banker Realty. NorthstarMLS as distributed by MLS GRID
- $609,9004 bd3 ba2.7k sqft5401 Sumter Ave N, New Hope, MN 55428New ConstructionMLS ID #7115721, Jason P Stockwell, eXp Realty. NorthstarMLS as distributed by MLS GRID
- $420,0004 bd4 ba2.7k sqft8098 Padgett Ave NE, Otsego, MN 55330For SaleMLS ID #7150865, Jayden Jue Lee, Partners Realty Inc.. NorthstarMLS as distributed by MLS GRID
- $529,9004 bd4 ba2.8k sqft5080 Yuma Ln N, Plymouth, MN 55446For SaleMLS ID #7124142, Rowdheer R Kapidi, Bridge Realty, LLC. NorthstarMLS as distributed by MLS GRID
- $529,0004 bd4 ba3.2k sqft2661 116th Ave NE, Blaine, MN 55449For SaleMLS ID #7141606, Scott Rodman, Realty Executives Top Results. NorthstarMLS as distributed by MLS GRID
- $749,8504 bd3 ba3.2k sqft15821 54th St NE, Saint Michael, MN 55376For SaleMLS ID #7136180, Douglas Bebo, AXEN Realty. NorthstarMLS as distributed by MLS GRID
- $535,0004 bd4 ba3.5k sqft3985 Games Dr, Saint Bonifacius, MN 55375For SaleMLS ID #7096820, Betsy Ferguson, RE/MAX Results. NorthstarMLS as distributed by MLS GRID
