Welcome to 15821 54th Street St Michael. This home features one of the largest lots in the area over 2 acres. Over the years the sellers have done a wonderful job taking care of this property, more recent items include new roof 2025, new garage floor 2025, new lover lever concrete Patio. All new Support posts with diamond piers for the three season. The lower level billiard room is a hit on game day, and adjacent to the theater room to watch your favorite team win big. The three season room boasts lots of southern exposure sunlight to expand the season. Three different patio areas assist in bringing the indoors outside for all of your leisure events. A nice fire pit to add to the evening charm for some late night relaxation. As you enter the home the very inviting formal living room sets the stage with a large entry foyer and formal dining area. Some photos have been digitally enhanced.
Active
$749,850
15821 54th St NE, Saint Michael, MN 55376
4beds
3,264sqft
Single Family
Built in 1992
2.13 Acres Lot
$742,000 Zestimate®
$230/sqft
$-- HOA
What's special
- 31 days
- 1,307
- 53
Zillow last checked:
Listing updated:
Listed by:
Douglas Bebo 612-644-5397,
AXEN Realty,
Troy A. Martenson 612-308-3395
Source: NorthstarMLS as distributed by MLS GRID,MLS#: 7136180
Facts & features
Interior
Bedrooms & bathrooms
- Bedrooms: 4
- Bathrooms: 3
- Full bathrooms: 2
- 3/4 bathrooms: 1
Bedroom
- Level: Upper
- Area: 210 Square Feet
- Dimensions: 15x14
Bedroom 2
- Level: Upper
- Area: 154 Square Feet
- Dimensions: 14x11
Bedroom 3
- Level: Upper
- Area: 110 Square Feet
- Dimensions: 11x10
Bedroom 4
- Level: Main
- Area: 121 Square Feet
- Dimensions: 11x11
Other
- Level: Lower
Deck
- Level: Main
- Area: 100 Square Feet
- Dimensions: 10x10
Den
- Level: Main
- Area: 140 Square Feet
- Dimensions: 14x10
Dining room
- Level: Main
- Area: 140 Square Feet
- Dimensions: 14x10
Family room
- Level: Main
- Area: 350 Square Feet
- Dimensions: 25x14
Other
- Level: Lower
Kitchen
- Level: Main
- Area: 140 Square Feet
- Dimensions: 14x10
Laundry
- Level: Main
- Area: 100 Square Feet
- Dimensions: 10x10
Living room
- Level: Main
- Area: 195 Square Feet
- Dimensions: 15x13
Media room
- Level: Lower
Sun room
- Level: Main
- Area: 196 Square Feet
- Dimensions: 14x14
Heating
- Forced Air
Cooling
- Central Air
Features
- Basement: Block
- Number of fireplaces: 1
Interior area
- Total structure area: 3,340
- Total interior livable area: 3,264 sqft
- Finished area above ground: 2,689
- Finished area below ground: 575
Video & virtual tour
Property
Parking
- Total spaces: 3
- Parking features: Attached
- Attached garage spaces: 3
- Details: Garage Dimensions (24x36), Garage Door Height (7), Garage Door Width (18)
Accessibility
- Accessibility features: None
Features
- Levels: Four or More Level Split
Lot
- Size: 2.13 Acres
Details
- Foundation area: 1877
- Parcel number: 114138001020
- Zoning description: Residential-Single Family
Construction
Type & style
- Home type: SingleFamily
- Property subtype: Single Family
Condition
- New construction: No
- Year built: 1992
Utilities & green energy
- Gas: Natural Gas
- Sewer: Septic System Compliant - Yes
- Water: 4-Inch Submersible
Community & HOA
Community
- Subdivision: Foster Hills
HOA
- Has HOA: No
Location
- Region: Saint Michael
Financial & listing details
- Price per square foot: $230/sqft
- Tax assessed value: $629,900
- Annual tax amount: $6,972
- Date on market: 9/2/2026
Estimated market value
$742,000
$705,000 - $779,000
$3,281/mo
Price history
| Date | Event | Price |
|---|---|---|
| 9/11/2026 | Listed for sale | $749,850+158.6%$230/sqft |
Source:  NorthstarMLS as distributed by MLS GRID #7136180 Report a problem NorthstarMLS as distributed by MLS GRID #7136180 Report a problem | ||
| 7/26/2001 | Sold | $290,000$89/sqft |
Source: Public Record Report a problem | ||
| 4/27/2001 | Sold | $290,000$89/sqft |
Source: Agent Provided Report a problem | ||
Public tax history
| Year | Property taxes | Tax assessment |
|---|---|---|
| 2025 | $6,972 +0.3% | $629,900 +5.7% |
| 2024 | $6,952 -0.4% | $596,100 -2.7% |
| 2023 | $6,980 +8.1% | $612,900 +7.4% |
| 2022 | $6,454 -0.3% | $570,600 +21.9% |
| 2021 | $6,476 +11.3% | $468,000 +2.2% |
| 2020 | $5,820 -65% | $458,100 +3.4% |
| 2019 | $16,610 +185.4% | $442,900 +2.2% |
| 2018 | $5,820 +5.5% | $433,200 +4.9% |
| 2017 | $5,514 +6.7% | $413,100 |
| 2016 | $5,168 | -- |
| 2015 | $5,168 +3.5% | -- |
| 2014 | $4,994 +5.9% | -- |
| 2013 | $4,714 -0.9% | -- |
| 2012 | $4,758 +6% | -- |
| 2011 | $4,490 +8.8% | -- |
| 2010 | $4,126 +8.6% | -- |
| 2009 | $3,797 +4.7% | -- |
| 2008 | $3,628 +0.2% | -- |
| 2007 | $3,619 -0.9% | -- |
| 2006 | $3,652 +7% | -- |
| 2005 | $3,413 -0.3% | -- |
| 2004 | $3,424 -2.4% | -- |
| 2003 | $3,507 +0.4% | -- |
| 2002 | $3,493 -28.6% | -- |
| 2001 | $4,889 | -- |
Find assessor info on the county website
Monthly payment
Est. payment
Payment breakdown
Explore the cost of this home by adjusting the details. Changes won't be saved.Climate risks
Neighborhood: 55376
- $527,6003 bd0 ba1.8k sqft15815 54th St NE, Saint Michael, MN 55376Off Market
- $509,1005 bd1 ba1.3k sqft15790 53rd St NE, Saint Michael, MN 55376Off Market

- $596,7004 bd3 ba2.1k sqft5300 Parson Ave NE, Saint Michael, MN 55376Off Market
- $467,1003 bd3 ba2k sqft15915 54th St NE, Saint Michael, MN 55376Off Market

Similar homes
- $925,0004 bd4 ba4.4k sqft4981 Page Ave NE, Saint Michael, MN 55376For Sale

 MLS ID #7109327, Christian Peterson, Lakes Sotheby's International. NorthstarMLS as distributed by MLS GRID
 - $669,9005 bd4 ba4.3k sqft13703 47th St NE, Saint Michael, MN 55376For Sale
 MLS ID #7092338, Ken Hatfield, Keller Williams Premier Realty. NorthstarMLS as distributed by MLS GRID
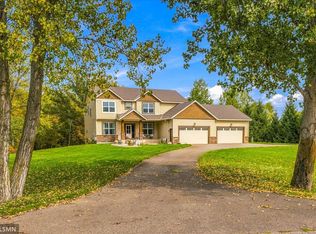
 - $749,0006 bd4 ba4.2k sqft11078 255th Ave NW, Zimmerman, MN 55398For Sale
 MLS ID #7152692, Richard Fischer, GRI, Alternative Realty, Inc.. NorthstarMLS as distributed by MLS GRID
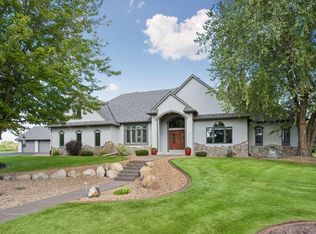
 - $825,0004 bd4 ba4.4k sqft16220 Turnberry Turn NW, Ramsey, MN 55303For Sale
 MLS ID #7125165, The Monson and Larson Group, RE/MAX Results. NorthstarMLS as distributed by MLS GRID
 - $700,0005 bd4 ba4.2k sqft14180 Dehnsfield Rd, Rogers, MN 55374For SaleMLS ID #7119054, Scott Swennes, RE/MAX Results. NorthstarMLS as distributed by MLS GRID
- $648,0004 bd3 ba2.8k sqft21280 93rd Ave N, Hamel, MN 55340For SaleMLS ID #7148062, Lora L Homuth, FLEX Realty LLC. NorthstarMLS as distributed by MLS GRID
- $725,0003 bd3 ba3.3k sqft24014 113th St NW, Zimmerman, MN 55398For SaleMLS ID #7137158, Roger Anderson, Elite Realty Minnesota. NorthstarMLS as distributed by MLS GRID
- $925,0004 bd3 ba2.7k sqft14890 Country Rd, Rogers, MN 55374For SaleMLS ID #7093579, Shannon Stubbs, Fish MLS Realty. NorthstarMLS as distributed by MLS GRID
- $775,0004 bd4 ba2.9k sqft23120 Garrison Rd, Hamel, MN 55340For SaleMLS ID #7106963, Emily Brandt, Edina Realty, Inc.. NorthstarMLS as distributed by MLS GRID
- $775,0004 bd3 ba3.4k sqft18225 221st Ave NW, Big Lake, MN 55309For SaleMLS ID #7107950, Melissa A. Rebollo, LPT Realty, LLC.. NorthstarMLS as distributed by MLS GRID
- $799,0004 bd3 ba3.2k sqft16682 Hanson Blvd NW, Andover, MN 55304For SaleMLS ID #7141177, Brett Cleveland, Keller Williams Integrity NW. NorthstarMLS as distributed by MLS GRID
- $799,9004 bd3 ba3.1k sqft7412 Ohland Ave NE, Elk River, MN 55330New ConstructionMLS ID #7139966, April Mattson, Advantage Point Realty. NorthstarMLS as distributed by MLS GRID
- $700,0004 bd2 ba3.1k sqft21245 Gypsy Valley Rd NW, Nowthen, MN 55303For SaleMLS ID #7138963, Dylan A Maitland, RE/MAX Results. NorthstarMLS as distributed by MLS GRID
- $485,0004 bd4 ba3.5k sqft11156 21st St NE, Saint Michael, MN 55376For SaleMLS ID #7123860, David A Foy, Keller Williams Classic Rlty NW. NorthstarMLS as distributed by MLS GRID
- $460,0004 bd4 ba3.1k sqft10309 Karston Ave NE, Albertville, MN 55301For SaleMLS ID #7153229, Kristie A Becker, eXp Realty. NorthstarMLS as distributed by MLS GRID
- $420,0004 bd4 ba2.7k sqft8098 Padgett Ave NE, Otsego, MN 55330For SaleMLS ID #7150865, Jayden Jue Lee, Partners Realty Inc.. NorthstarMLS as distributed by MLS GRID
- $628,9005 bd3 ba3.8k sqft4972 Kassel Ave, Albertville, MN 55301For SaleMLS ID #7094624, Craig W Gass, Counselor Realty, Inc.. NorthstarMLS as distributed by MLS GRID
- $625,0004 bd4 ba3.9k sqft14749 Waco St NW, Ramsey, MN 55303For SaleMLS ID #7150843, Ashley N O'Brien, eXp Realty. NorthstarMLS as distributed by MLS GRID
- $525,0005 bd4 ba3.2k sqft13160 Aspen Dr, Rogers, MN 55374For SaleMLS ID #7130953, Capecchi & Company, EXP Realty, LLC. NorthstarMLS as distributed by MLS GRID
