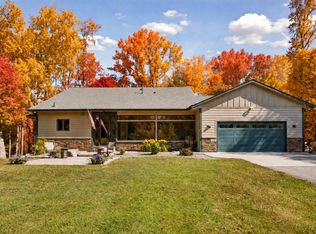
Beautiful home on almost 6 acres with privacy, open space, mature trees AND a 24x36 detached garage! Just a half mile from the Lake Sarah boat launch. Custom-built, one-owner home with generous living spaces designed to take advantage of the beautiful backyard views. Large kitchen, stunning stone fireplace, hardwood floors, and both formal and informal spaces. Mudroom complete with lockers, laundry and added storage. Four bedrooms on one level! Walkout lower level offers plenty of room to host the next gathering. Game night? Watch the big game? There is space for it all, plus easy access to the yard for outdoor fun. Lower level office AND exercise room, along with a ¾ bath. New roof 2020. Many updates and improvements since the home was built. A beautiful setting with the space, privacy and flexibility to make it your own!
Active
Price cut: $24.9K (9/28)
$875,000
4749 Lake Sarah Dr S, Maple Plain, MN 55359
4beds
3,621sqft
Single Family
Built in 1997
5.73 Acres Lot
$858,800 Zestimate®
$242/sqft
$-- HOA
What's special
- 66 days
- 1,143
- 69
Zillow last checked:
Listing updated:
Listed by:
John E. Beise 612-889-0340,
RE/MAX Advantage Plus
Source: NorthstarMLS as distributed by MLS GRID,MLS#: 7127737
Facts & features
Interior
Bedrooms & bathrooms
- Bedrooms: 4
- Bathrooms: 4
- Full bathrooms: 2
- 3/4 bathrooms: 1
- 1/2 bathrooms: 1
Bedroom
- Level: Upper
- Area: 271.25 Square Feet
- Dimensions: 17.5x15.5
Bedroom 2
- Level: Upper
- Area: 148.5 Square Feet
- Dimensions: 13.5x11
Bedroom 3
- Level: Upper
- Area: 145 Square Feet
- Dimensions: 14.5x10
Bedroom 4
- Level: Upper
- Area: 132 Square Feet
- Dimensions: 12x11
Primary bathroom
- Level: Upper
- Area: 110 Square Feet
- Dimensions: 11x10
Dining room
- Level: Main
- Area: 174 Square Feet
- Dimensions: 14.5x12
Exercise room
- Level: Lower
- Area: 125 Square Feet
- Dimensions: 12.5x10
Family room
- Level: Lower
- Area: 476 Square Feet
- Dimensions: 28x17
Foyer
- Level: Main
- Area: 104.5 Square Feet
- Dimensions: 11x9.5
Informal dining room
- Level: Main
- Area: 130 Square Feet
- Dimensions: 13x10
Kitchen
- Level: Main
- Area: 252 Square Feet
- Dimensions: 21x12
Laundry
- Level: Main
- Area: 110.5 Square Feet
- Dimensions: 17x6.5
Living room
- Area: 331.5 Square Feet
- Dimensions: 19.5x17
Office
- Level: Lower
- Area: 154 Square Feet
- Dimensions: 14x11
Walk in closet
- Level: Upper
- Area: 77 Square Feet
- Dimensions: 11x7
Heating
- Forced Air
Cooling
- Central Air
Appliances
- Included: Dishwasher, Dryer, Exhaust Fan, Gas Water Heater, Microwave, Range, Refrigerator, Stainless Steel Appliance(s), Washer, Water Softener Owned
- Laundry: Laundry Room, Main Level
Features
- Basement: Block,Drain Tiled,Egress Window(s),Finished,Full,Storage Space,Sump Basket,Sump Pump,Walk-Out Access
- Number of fireplaces: 1
- Fireplace features: Double Sided, Gas, Living Room
Interior area
- Total structure area: 4,054
- Total interior livable area: 3,621 sqft
- Finished area above ground: 2,621
- Finished area below ground: 1,000
Video & virtual tour
Property
Parking
- Total spaces: 6
- Parking features: Attached, Detached Garage, Asphalt, Electric, Garage, Garage Door Opener, Multiple Garages, Storage
- Attached garage spaces: 6
- Has uncovered spaces: Yes
- Details: Garage Dimensions (31x24), Garage Door Height (7), Garage Door Width (16)
Accessibility
- Accessibility features: None
Features
- Levels: Two
- Stories: 2
- Patio & porch: Deck, Porch
Lot
- Size: 5.73 Acres
- Dimensions: 299 x 697 x 359 x 878
- Features: Tree Coverage - Heavy
Details
- Additional structures: Garage(s)
- Foundation area: 1433
- Parcel number: 0311824240004
- Zoning description: Residential-Single Family
Construction
Type & style
- Home type: SingleFamily
- Property subtype: Single Family
Materials
- Block, Frame
- Roof: Asphalt,Pitched
Condition
- New construction: No
- Year built: 1997
Utilities & green energy
- Electric: Circuit Breakers
- Gas: Natural Gas
- Sewer: Mound Septic, Private Sewer, Septic System Compliant - Yes
- Water: Private, Well
Community & HOA
Community
- Subdivision: Tamarack On Lake Sarah
HOA
- Has HOA: No
Location
- Region: Maple Plain
Financial & listing details
- Price per square foot: $242/sqft
- Tax assessed value: $694,600
- Annual tax amount: $8,389
- Date on market: 8/14/2026
- Road surface type: Paved
Estimated market value
$858,800
$816,000 - $902,000
$4,376/mo
Price history
| Date | Event | Price |
|---|---|---|
| 9/28/2026 | Price change | $875,000-2.8%$242/sqft |
Source:  NorthstarMLS as distributed by MLS GRID #7127737 Report a problem NorthstarMLS as distributed by MLS GRID #7127737 Report a problem | ||
| 8/19/2026 | Listed for sale | $899,900+226.6%$249/sqft |
Source: NorthstarMLS as distributed by MLS GRID #7127737 Report a problem | ||
| 6/11/1997 | Sold | $275,548$76/sqft |
Source: Public Record Report a problem | ||
Public tax history
| Year | Property taxes | Tax assessment |
|---|---|---|
| 2026 | $8,389 +0.8% | $694,600 +2.3% |
| 2025 | $8,325 -0.1% | $679,000 +0.1% |
| 2024 | $8,332 +0.6% | $678,100 -2% |
| 2023 | $8,285 +9.8% | $692,100 +2.5% |
| 2022 | $7,543 -0.6% | $675,000 +24.3% |
| 2021 | $7,586 +3.5% | $543,000 +0.7% |
| 2020 | $7,328 -3.4% | $539,000 +6.1% |
| 2019 | $7,586 +3.5% | $508,000 +3% |
| 2018 | $7,328 +1% | $493,000 +10.8% |
| 2017 | $7,253 +3.6% | $445,000 +3.7% |
| 2016 | $7,004 +0% | $429,000 -0.9% |
| 2015 | $7,004 +22.1% | $433,000 +4.3% |
| 2014 | $5,735 -2.7% | $415,000 -3.7% |
| 2013 | $5,893 +10.5% | $431,000 +4.9% |
| 2012 | $5,331 -3.4% | $411,000 -7.2% |
| 2011 | $5,518 -7.1% | $443,000 -9.4% |
| 2010 | $5,938 -9.2% | $489,000 -9.3% |
| 2009 | $6,538 +11% | $539,000 +20.6% |
| 2006 | $5,892 -2.6% | $447,000 +1.6% |
| 2005 | $6,051 +3% | $440,000 +5.5% |
| 2004 | $5,872 +6.9% | $417,200 +12% |
| 2002 | $5,492 -53% | $372,500 |
| 2001 | $11,674 | -- |
Find assessor info on the county website
Monthly payment
Est. payment
Payment breakdown
Explore the cost of this home by adjusting the details. Changes won't be saved.Climate risks
Neighborhood: 55359
- $687,9003 bd2 ba2.5k sqft4753 Lake Sarah Dr S, Maple Plain, MN 55359Off Market
- $875,4003 bd3 ba2.5k sqft4745 Lake Sarah Dr S, Maple Plain, MN 55359Off Market
- $1,090,0005 bd5 ba3.8k sqft4741 Lake Sarah Dr S, Maple Plain, MN 55359For Sale

- $1,600,0005 bd5 ba4.7k sqft4750 S Lake Sarah Dr, Maple Plain, MN 55359Sold
Similar homes
- $899,9005 bd5 ba3.8k sqft19805 Olde Sturbridge Rd, Hamel, MN 55340For Sale

 MLS ID #7147599, Keith Allen Taylor, ERA Prospera Real Estate. NorthstarMLS as distributed by MLS GRID
 - $899,0005 bd3 ba4.7k sqft2135 County Road 24, Hamel, MN 55340For Sale
 MLS ID #7154922, Kerby & Cristina Real Estate Experts, RE/MAX Results. NorthstarMLS as distributed by MLS GRID
 - $775,0004 bd4 ba2.9k sqft23120 Garrison Rd, Hamel, MN 55340For Sale
 MLS ID #7106963, Emily Brandt, Edina Realty, Inc.. NorthstarMLS as distributed by MLS GRID
 - $864,9005 bd5 ba4.4k sqft6739 Yellowstone Ln N, Maple Grove, MN 55311For Sale
 MLS ID #7134137, Michael Allen Scislow, RE/MAX Results. NorthstarMLS as distributed by MLS GRID
 - $879,9004 bd4 ba4.1k sqft1118 25th St NW, Buffalo, MN 55313For SaleMLS ID #7140783, Tracy Braun, Edina Realty, Inc.. NorthstarMLS as distributed by MLS GRID
- $625,0005 bd4 ba3.7k sqft13345 54th Ave N, Plymouth, MN 55442For SaleMLS ID #7159753, Regan Y Englund, Keller Williams Classic Rlty NW. NorthstarMLS as distributed by MLS GRID
- $925,0004 bd4 ba4.4k sqft4981 Page Ave NE, Saint Michael, MN 55376For SaleMLS ID #7109327, Christian Peterson, Lakes Sotheby's International. NorthstarMLS as distributed by MLS GRID
- $825,0005 bd4 ba3.8k sqft8796 Horizon Rdg, Victoria, MN 55386For SaleMLS ID #7095224, Mike D Rosolanka, Coldwell Banker Realty. NorthstarMLS as distributed by MLS GRID
- $750,0005 bd4 ba3.3k sqft19710 Hunters Rdg, Rogers, MN 55374For SaleMLS ID #7122352, Greg Shaleen, GRI, Edina Realty, Inc.. NorthstarMLS as distributed by MLS GRID
- $925,0005 bd4 ba3.7k sqft10113 James Ct NE, Otsego, MN 55362For SaleMLS ID #7122266, Jackson Rohde, EXP Realty, LLC. NorthstarMLS as distributed by MLS GRID
- $899,9005 bd4 ba4.6k sqft6786 Yellowstone Ln N, Maple Grove, MN 55311For SaleMLS ID #7124891, Ryan A Haagenson, RE/MAX Results. NorthstarMLS as distributed by MLS GRID
- $850,0005 bd4 ba4.5k sqft15920 37th Ave N, Plymouth, MN 55446For SaleMLS ID #7146084, The Holmers Group, Keller Williams Premier Realty Lake Minnetonka. NorthstarMLS as distributed by MLS GRID
- $884,9005 bd5 ba4.7k sqft16130 39th Pl N, Plymouth, MN 55446For SaleMLS ID #7153135, Caleb Carlson, Real Broker, LLC. NorthstarMLS as distributed by MLS GRID
- $750,0005 bd4 ba3.5k sqft19015 31st Ave N, Plymouth, MN 55447For SaleMLS ID #7147495, Brian Stordahl, Keller Williams Preferred Rlty. NorthstarMLS as distributed by MLS GRID
- $685,0004 bd4 ba3.1k sqft3760 Turtle Rd, Saint Bonifacius, MN 55375For SaleMLS ID #7131468, Wilson George, Real Broker, LLC. NorthstarMLS as distributed by MLS GRID
- $727,2005 bd4 ba3.5k sqft2560 Lander Ave NE, Saint Michael, MN 55376For SaleMLS ID #7120017, Shawn M Strathe, Elevate Your Home LLC. NorthstarMLS as distributed by MLS GRID
- $759,9995 bd4 ba3.2k sqft13707 Green Briar Dr, Minnetonka, MN 55305For SaleMLS ID #7142098, Kelly Yarborough, LPT Realty, LLC. NorthstarMLS as distributed by MLS GRID
- $775,0005 bd4 ba4.5k sqft16917 73rd Pl N, Maple Grove, MN 55311For SaleMLS ID #7142898, Jacob Milton, Keller Williams Premier Realty Lake Minnetonka. NorthstarMLS as distributed by MLS GRID
- $649,9004 bd4 ba3.1k sqft8005 Turtle Creek Blvd, Saint Bonifacius, MN 55375For SaleMLS ID #7127804, Peter A Evans, Coldwell Banker Realty - Lakes. NorthstarMLS as distributed by MLS GRID
- $895,0003 bd3 ba3.8k sqft7021 Howard Ln, Eden Prairie, MN 55346For SaleMLS ID #7135784, Mike Day, Coldwell Banker Realty. NorthstarMLS as distributed by MLS GRID
