Nestled along the scenic Crow River and bordering Crow-Hassan Park Reserve, this inviting 5-bedroom, 4-bath home in St. Michael offers the perfect blend of comfort, space, and nature. Thoughtfully designed to live like a one-story, it features a spacious walk-out lower level ideal for entertaining. The main floor includes a private primary suite plus three additional bedrooms separate from the primary suite. You’ll love the recently remodeled kitchen with new stainless steel appliances, Pergo flooring, and warm natural woodwork throughout. Downstairs, the finished lower level offers a family room, recreation room, wet bar, wine cellar, large laundry room with sink, one bedroom and bath, making it a perfect space for guests and gatherings. Outdoors, enjoy a deck overlooking the river and park, in-ground sprinklers, and a serene 1.59-acre lot with room to play and relax. The impressive 8-car garage includes 5 heated and air-conditioned bays, providing versatility for vehicles, hobbies, or a workshop. Located in a quiet neighborhood close to top-rated schools, parks, and downtown St. Michael, this stunning riverfront retreat offers the best of family living and comfort in a truly scenic setting.
Active
$727,200
2560 Lander Ave NE, Saint Michael, MN 55376
5beds
3,500sqft
Single Family
Built in 1967
1.32 Acres Lot
$706,200 Zestimate®
$208/sqft
$-- HOA
What's special
Pergo flooringIn-ground sprinklersWarm natural woodwork throughoutPrivate primary suite
- 75 days
- 564
- 19
Zillow last checked:
Listing updated:
Listed by:
Shawn M Strathe 612-408-7086,
Elevate Your Home LLC
Source: NorthstarMLS as distributed by MLS GRID,MLS#: 7120017
Facts & features
Interior
Bedrooms & bathrooms
- Bedrooms: 5
- Bathrooms: 4
- Full bathrooms: 2
- 3/4 bathrooms: 1
- 1/2 bathrooms: 1
Bedroom
- Level: Main
- Area: 368 Square Feet
- Dimensions: 23x16
Bedroom 2
- Level: Main
- Area: 100 Square Feet
- Dimensions: 10x10
Bedroom 3
- Level: Main
- Area: 169 Square Feet
- Dimensions: 13x13
Bedroom 4
- Level: Main
- Area: 120 Square Feet
- Dimensions: 12x10
Bedroom 5
- Level: Lower
- Area: 132 Square Feet
- Dimensions: 12x11
Bathroom
- Level: Main
- Area: 108 Square Feet
- Dimensions: 9x12
Bathroom
- Level: Main
- Area: 30 Square Feet
- Dimensions: 6x5
Bathroom
- Level: Main
- Area: 56 Square Feet
- Dimensions: 8x7
Bathroom
- Level: Lower
- Area: 63 Square Feet
- Dimensions: 9x7
Dining room
- Level: Main
- Area: 182 Square Feet
- Dimensions: 14x13
Foyer
- Level: Main
- Area: 48 Square Feet
- Dimensions: 12x4
Kitchen
- Level: Main
- Area: 169 Square Feet
- Dimensions: 13x13
Laundry
- Level: Lower
- Area: 140 Square Feet
- Dimensions: 20x7
Living room
- Level: Main
- Area: 299 Square Feet
- Dimensions: 23x13
Mud room
- Level: Main
- Area: 91 Square Feet
- Dimensions: 13x7
Recreation room
- Level: Lower
- Area: 630 Square Feet
- Dimensions: 45x14
Sitting room
- Level: Main
- Area: 132 Square Feet
- Dimensions: 12x11
Walk in closet
- Level: Main
- Area: 81 Square Feet
- Dimensions: 9x9
Heating
- Forced Air
Cooling
- Central Air
Appliances
- Included: Dishwasher, Disposal, Dryer, Gas Water Heater, Microwave, Range, Refrigerator, Stainless Steel Appliance(s), Washer, Water Softener Owned
- Laundry: Lower Level, Laundry Room, Sink
Features
- Basement: Block,Daylight,Finished,Full,Storage Space,Walk-Out Access
Interior area
- Total structure area: 4,064
- Total interior livable area: 3,500 sqft
- Finished area above ground: 2,339
- Finished area below ground: 1,161
Video & virtual tour
Property
Parking
- Total spaces: 8
- Parking features: Attached, Concrete, Driveway - Other Surface, Tuckunder Garage
- Attached garage spaces: 8
- Has uncovered spaces: Yes
Accessibility
- Accessibility features: None
Features
- Levels: One
- Stories: 1
- Patio & porch: Deck, Patio
- Fencing: None
- Has view: Yes
- View description: River
- Has water view: Yes
- Water view: River
- Waterfront features: River Front, River View, Waterfront Elevation(26-40)
Lot
- Size: 1.32 Acres
- Dimensions: 1.32 acres
- Features: Accessible Shoreline, Property Adjoins Public Land, Tree Coverage - Light
Details
- Foundation area: 3264
- Parcel number: 114500242404
- Zoning description: Residential-Single Family
Construction
Type & style
- Home type: SingleFamily
- Property subtype: Single Family
Materials
- Block
- Roof: Age 8 Years or Less,Architectural Shingle,Asphalt
Condition
- New construction: No
- Year built: 1967
Utilities & green energy
- Electric: 100 Amp Service, 200+ Amp Service
- Gas: Natural Gas
- Sewer: City Sewer/Connected
- Water: City Water/Connected
Community & HOA
HOA
- Has HOA: No
Location
- Region: Saint Michael
Financial & listing details
- Price per square foot: $208/sqft
- Tax assessed value: $503,000
- Annual tax amount: $5,564
- Date on market: 8/1/2026
- Cumulative days on market: 241 days
Estimated market value
$706,200
$671,000 - $742,000
$3,413/mo
Price history
| Date | Event | Price |
|---|---|---|
| 8/1/2026 | Listed for sale | $727,200-2.7%$208/sqft |
Source:  NorthstarMLS as distributed by MLS GRID #7120017 Report a problem NorthstarMLS as distributed by MLS GRID #7120017 Report a problem | ||
| 7/10/2026 | Listing removed | -- |
Source: Owner Report a problem | ||
| 3/16/2026 | Listed for sale | $747,400$214/sqft |
Source: Owner Report a problem | ||
| 11/4/2025 | Listing removed | $747,400$214/sqft |
Source: NorthstarMLS as distributed by MLS GRID #6772275 Report a problem | ||
| 8/14/2025 | Price change | $747,400-2.7%$214/sqft |
Source: NorthstarMLS as distributed by MLS GRID #6772275 Report a problem | ||
| 4/1/2025 | Listed for sale | $767,900-3.7%$219/sqft |
Source: NorthstarMLS as distributed by MLS GRID #6693787 Report a problem | ||
| 8/17/2024 | Listing removed | $797,400$228/sqft |
Source: NorthstarMLS as distributed by MLS GRID #6575953 Report a problem | ||
| 8/2/2024 | Listed for sale | $797,400$228/sqft |
Source: NorthstarMLS as distributed by MLS GRID #6575953 Report a problem | ||
Public tax history
| Year | Property taxes | Tax assessment |
|---|---|---|
| 2025 | $5,596 +6% | $503,000 +2.7% |
| 2024 | $5,278 -5.1% | $489,600 -1.7% |
| 2023 | $5,564 -3% | $498,100 +2.5% |
| 2022 | $5,736 -1.4% | $486,100 +14.5% |
| 2021 | $5,818 -0.3% | $424,600 +2.3% |
| 2020 | $5,834 -64.7% | $414,900 +2.1% |
| 2019 | $16,538 +183.5% | $406,300 +1.5% |
| 2018 | $5,834 +6.7% | $400,200 +3.8% |
| 2017 | $5,470 +15.3% | $385,500 |
| 2016 | $4,746 | -- |
| 2015 | $4,746 +0.2% | -- |
| 2014 | $4,736 +2% | -- |
| 2013 | $4,642 +6.6% | -- |
| 2012 | $4,354 +5.5% | -- |
| 2011 | $4,125 -8% | -- |
| 2010 | $4,483 +3.5% | -- |
| 2009 | $4,333 +1.1% | -- |
| 2008 | $4,284 +7.1% | -- |
| 2007 | $4,000 +14.5% | -- |
| 2006 | $3,494 +21.4% | -- |
| 2005 | $2,878 +4.4% | -- |
| 2004 | $2,757 +3.5% | -- |
| 2003 | $2,663 +1.3% | -- |
| 2002 | $2,629 -25% | -- |
| 2001 | $3,503 | -- |
Find assessor info on the county website
Monthly payment
Est. payment
Payment breakdown
Explore the cost of this home by adjusting the details. Changes won't be saved.Climate risks
Neighborhood: 55376
- $551,3004 bd3 ba4.1k sqft2520 Lander Ave NE, Saint Michael, MN 55376Off Market

- $495,0003 bd2 ba3.3k sqft2620 Lander Ave NE, Saint Michael, MN 55376Sold

- $301,6002 bd1 ba1.2k sqft2601 Lander Ave NE, Saint Michael, MN 55376Off Market
- $498,1004 bd2 ba1.3k sqft2640 Lander Ave NE, Saint Michael, MN 55376Off Market
Similar homes
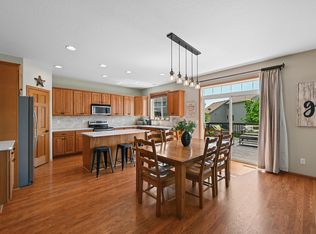
- $547,0005 bd4 ba3.2k sqft4675 Lark Ct NE, Saint Michael, MN 55376For Sale
 MLS ID #7131246, Stacy Zachman-Zachman Realty Group, RE/MAX Results. NorthstarMLS as distributed by MLS GRID
 - $700,0005 bd4 ba4.2k sqft14180 Dehnsfield Rd, Rogers, MN 55374For Sale
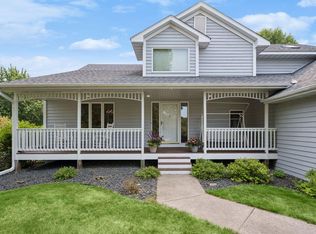 MLS ID #7119054, Scott Swennes, RE/MAX Results. NorthstarMLS as distributed by MLS GRID
 - $540,0003 bd2 ba2.6k sqft14645 54th St NE, Saint Michael, MN 55376For Sale
 MLS ID #7145950, Regan Y Englund, Keller Williams Classic Rlty NW. NorthstarMLS as distributed by MLS GRID
 - $469,9005 bd4 ba2.8k sqft12901 44th Pl NE, Saint Michael, MN 55376For Sale
 MLS ID #7150167, Shelly Petersen, RE/MAX Results. NorthstarMLS as distributed by MLS GRID
 - $775,0004 bd4 ba2.9k sqft23120 Garrison Rd, Hamel, MN 55340For SaleMLS ID #7106963, Emily Brandt, Edina Realty, Inc.. NorthstarMLS as distributed by MLS GRID
- $628,9005 bd3 ba3.8k sqft4972 Kassel Ave, Albertville, MN 55301For SaleMLS ID #7094624, Craig W Gass, Counselor Realty, Inc.. NorthstarMLS as distributed by MLS GRID
- $925,0004 bd4 ba4.4k sqft4981 Page Ave NE, Saint Michael, MN 55376For SaleMLS ID #7109327, Christian Peterson, Lakes Sotheby's International. NorthstarMLS as distributed by MLS GRID
- $625,0005 bd4 ba3.7k sqft13345 54th Ave N, Plymouth, MN 55442For SaleMLS ID #7159753, Regan Y Englund, Keller Williams Classic Rlty NW. NorthstarMLS as distributed by MLS GRID
- $574,9004 bd4 ba3.7k sqft9249 Kaeding Ave NE, Otsego, MN 55362For SaleMLS ID #7113252, Gabrielle McCullough, Engel & Volkers Lake Minnetonka. NorthstarMLS as distributed by MLS GRID
- $775,0007 bd4 ba4.5k sqft14817 95th St NE, Otsego, MN 55330For SaleMLS ID #7145323, Jenna Selthofner, Real Broker, LLC. NorthstarMLS as distributed by MLS GRID
- $525,0005 bd4 ba3.2k sqft13160 Aspen Dr, Rogers, MN 55374For SaleMLS ID #7130953, Capecchi & Company, EXP Realty, LLC. NorthstarMLS as distributed by MLS GRID
- $750,0005 bd4 ba3.5k sqft19015 31st Ave N, Plymouth, MN 55447For SaleMLS ID #7147495, Brian Stordahl, Keller Williams Preferred Rlty. NorthstarMLS as distributed by MLS GRID
- $499,0005 bd4 ba3.1k sqft10444 Karston Cir, Albertville, MN 55301For SaleMLS ID #7113854, Shelly Petersen, RE/MAX Results. NorthstarMLS as distributed by MLS GRID
- $575,0005 bd4 ba3.9k sqft10512 Hidden Oaks Ln N, Champlin, MN 55316For SaleMLS ID #7158221, Brenda J Reid, Phase IV Realty LLC. NorthstarMLS as distributed by MLS GRID
- $775,0005 bd4 ba4.5k sqft16917 73rd Pl N, Maple Grove, MN 55311For SaleMLS ID #7142898, Jacob Milton, Keller Williams Premier Realty Lake Minnetonka. NorthstarMLS as distributed by MLS GRID
- $733,0005 bd4 ba2.9k sqft3691 180th Ave NW, Andover, MN 55304For SaleMLS ID #7058030, Lyman L Jenkins, RE/MAX Results. NorthstarMLS as distributed by MLS GRID
- $775,0004 bd3 ba3.4k sqft18225 221st Ave NW, Big Lake, MN 55309For SaleMLS ID #7107950, Melissa A. Rebollo, LPT Realty, LLC.. NorthstarMLS as distributed by MLS GRID
- $700,0004 bd2 ba3.1k sqft21245 Gypsy Valley Rd NW, Nowthen, MN 55303For SaleMLS ID #7138963, Dylan A Maitland, RE/MAX Results. NorthstarMLS as distributed by MLS GRID
- $725,0003 bd3 ba3.3k sqft24014 113th St NW, Zimmerman, MN 55398For SaleMLS ID #7137158, Roger Anderson, Elite Realty Minnesota. NorthstarMLS as distributed by MLS GRID
- $525,0004 bd4 ba2k sqft17088 174th Ave SE, Big Lake, MN 55309For SaleMLS ID #7159117, Regan Y Englund, Keller Williams Classic Rlty NW. NorthstarMLS as distributed by MLS GRID
