Welcome to your private retreat! This one-of-a-kind, custom-built 3-bedroom rambler sits on 2.5 acres and backs up to a vast wooded area, offering exceptional privacy, peaceful views, and plenty of room to enjoy the outdoors.
The spacious main level showcases real hickory and oak hardwood floors, 9-foot ceilings, and a large, open kitchen and living area. The living room features soaring vaulted ceilings and a striking 3-sided gas fireplace, creating a warm and inviting focal point. The primary suite offers a private en-suite bath and walk-in closet, while the main-floor office provides flexibility and could easily serve as a 4th bedroom.
Enjoy the outdoors year-round from the beautiful pine four-season porch with vaulted ceilings, or relax in the screened porch while taking in the peaceful wooded surroundings.
The finished lower level provides even more space for entertaining, featuring a wet bar and spacious game room—perfect for hosting family and friends.
The heated 2,511 sq. ft. garage is truly a hobbyist’s dream, complete with plumbed-in air lines and 220-volt power—ideal for serious projects, storage, or recreational toys.
Additional highlights include 2 full baths plus a half bath and lawn irrigation. A rare opportunity to own a truly unique custom-built home combining acreage, privacy, quality craftsmanship, beautiful hardwood floors, impressive ceiling heights, exceptional entertaining space, and an incredible garage. This property is a must-see!
Active
$725,000
24014 113th St NW, Zimmerman, MN 55398
3beds
3,380sqft
Single Family
Built in 2001
2.52 Acres Lot
$719,700 Zestimate®
$214/sqft
$-- HOA
What's special
- 43 days
- 145
- 7
Zillow last checked:
Listing updated:
Listed by:
Roger Anderson 612-369-7281,
Elite Realty Minnesota
Source: NorthstarMLS as distributed by MLS GRID,MLS#: 7137158
Facts & features
Interior
Bedrooms & bathrooms
- Bedrooms: 3
- Bathrooms: 3
- Full bathrooms: 2
- 1/2 bathrooms: 1
Bedroom
- Level: Main
- Area: 255 Square Feet
- Dimensions: 17x15
Bedroom 2
- Level: Lower
- Area: 210 Square Feet
- Dimensions: 14x15
Bedroom 3
- Level: Lower
- Area: 210 Square Feet
- Dimensions: 14x15
Other
- Level: Basement
- Area: 80 Square Feet
- Dimensions: 8x10
Dining room
- Level: Main
- Area: 160 Square Feet
- Dimensions: 10x16
Family room
- Level: Lower
- Area: 527 Square Feet
- Dimensions: 17x31
Other
- Level: Main
- Area: 196 Square Feet
- Dimensions: 14x14
Kitchen
- Level: Main
- Area: 196 Square Feet
- Dimensions: 14x14
Living room
- Level: Main
- Area: 316.8 Square Feet
- Dimensions: 18x17.6
Office
- Level: Main
- Area: 100 Square Feet
- Dimensions: 10x10
Screened porch
- Level: Main
- Area: 168 Square Feet
- Dimensions: 12x14
Storage
- Level: Basement
- Area: 168 Square Feet
- Dimensions: 14x12
Heating
- Forced Air, Fireplace(s), In-Floor Heating
Cooling
- Central Air
Appliances
- Included: Air-To-Air Exchanger, Central Vacuum, Cooktop, Dishwasher, Dryer, Electronic Air Filter, Exhaust Fan, Humidifier, Microwave, Range, Refrigerator, Washer, Water Softener Owned
- Laundry: Electric Dryer Hookup, Laundry Room, Main Level, Washer Hookup
Features
- Central Vacuum
- Basement: Daylight,Egress Window(s),Finished,Full,Storage Space,Walk-Out Access
- Number of fireplaces: 1
- Fireplace features: Gas, Living Room, Other
Interior area
- Total structure area: 3,816
- Total interior livable area: 3,380 sqft
- Finished area above ground: 1,908
- Finished area below ground: 1,472
Property
Parking
- Total spaces: 6
- Parking features: Attached, Gravel, Asphalt, Garage, Garage Door Opener, Heated Garage, Insulated Garage
- Attached garage spaces: 6
- Has uncovered spaces: Yes
- Details: Garage Door Height (8)
Accessibility
- Accessibility features: None
Features
- Levels: One
- Stories: 1
- Patio & porch: Front Porch, Screened
- Exterior features: Kennel/Dog Run
Lot
- Size: 2.52 Acres
- Dimensions: 206.29 x 446.02 x 263 x 421
- Features: Tree Coverage - Medium
Details
- Additional structures: Storage Shed
- Foundation area: 1908
- Parcel number: 304940125
- Zoning description: Residential-Single Family
Construction
Type & style
- Home type: SingleFamily
- Property subtype: Single Family
Materials
- Frame
- Foundation: Wood
- Roof: Architectural Shingle,Asphalt,Pitched
Condition
- New construction: No
- Year built: 2001
Utilities & green energy
- Electric: Circuit Breakers, 200+ Amp Service
- Gas: Natural Gas, Propane
- Sewer: Private Sewer, Tank with Drainage Field
- Water: Drilled, Well
Community & HOA
Community
- Subdivision: Swanson's Illusive Meadows
HOA
- Has HOA: No
Location
- Region: Zimmerman
Financial & listing details
- Price per square foot: $214/sqft
- Tax assessed value: $594,200
- Annual tax amount: $6,536
- Date on market: 9/10/2026
- Road surface type: Paved
Estimated market value
$719,700
$684,000 - $756,000
$3,661/mo
Price history
| Date | Event | Price |
|---|---|---|
| 9/19/2026 | Listed for sale | $725,000+1971.4%$214/sqft |
Source:  NorthstarMLS as distributed by MLS GRID #7137158 Report a problem | ||
| 4/29/2015 | Sold | $35,000-92.2%$10/sqft |
Source: Public Record Report a problem | ||
| 9/19/2010 | Listing removed | $449,900$133/sqft |
Source: RE/MAX Pro Team #3938023 Report a problem | ||
| 6/24/2010 | Listed for sale | $449,900+25%$133/sqft |
Source: ReMax Associates Plus #3938023 Report a problem | ||
| 1/25/2002 | Sold | $360,000+447.1%$107/sqft |
Source: Public Record Report a problem | ||
| 11/1/2001 | Sold | $65,800-39.1%$19/sqft |
Source: Public Record Report a problem | ||
| 12/6/2000 | Sold | $108,000$32/sqft |
Source: Public Record Report a problem | ||
Public tax history
| Year | Property taxes | Tax assessment |
|---|---|---|
| 2025 | $6,536 +5% | $594,200 +1.3% |
| 2024 | $6,224 +0.5% | $586,300 +0.1% |
| 2023 | $6,194 +7.8% | $585,900 +5.9% |
| 2022 | $5,748 +0.1% | $553,100 +28% |
| 2021 | $5,740 +2.5% | $432,200 +3.8% |
| 2020 | $5,602 -2.4% | $416,400 |
| 2019 | $5,740 +2.5% | $416,400 +4.3% |
| 2018 | $5,602 +15.2% | $399,100 +7.8% |
| 2017 | $4,864 +1.1% | $370,200 +8.4% |
| 2016 | $4,810 +8.1% | $341,500 +6.5% |
| 2015 | $4,448 | $320,700 +7.6% |
| 2014 | $4,448 +0.9% | $298,000 +3.5% |
| 2013 | $4,408 -2.9% | $287,800 -2% |
| 2012 | $4,541 -6.6% | $293,600 -12.7% |
| 2011 | $4,863 +4.2% | $336,500 -5.2% |
| 2010 | $4,668 +1.8% | $355,100 -3.9% |
| 2009 | $4,584 -5% | $369,700 -12.4% |
| 2008 | $4,826 +8.5% | $422,200 |
| 2007 | $4,448 -0.4% | $422,200 +4.5% |
| 2006 | $4,467 +8.8% | $404,200 +6% |
| 2005 | $4,107 +9.2% | $381,500 +10% |
| 2004 | $3,762 +120.8% | $346,800 +129.2% |
| 2003 | $1,704 +517.5% | $151,300 +857.6% |
| 2002 | $276 | $15,800 |
Find assessor info on the county website
Monthly payment
Est. payment
Payment breakdown
Explore the cost of this home by adjusting the details. Changes won't be saved.Climate risks
Neighborhood: 55398
Similar homes
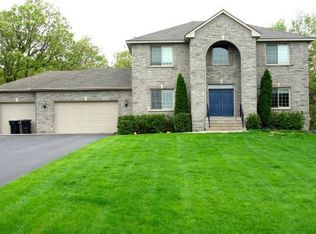
- $775,0006 bd5 ba3.8k sqft10972 255th Ave NW, Zimmerman, MN 55398For Sale

 MLS ID #7139979, Angela Petersen, Central MN Realty LLC. NorthstarMLS as distributed by MLS GRID
- $589,9005 bd4 ba4.1k sqft11792 272nd Ave NW, Zimmerman, MN 55398For Sale
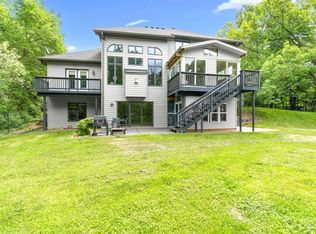 MLS ID #7148169, Tony Watters, RE/MAX Results. NorthstarMLS as distributed by MLS GRID
- $600,0005 bd4 ba3.4k sqft27354 107th St NW, Zimmerman, MN 55398For Sale
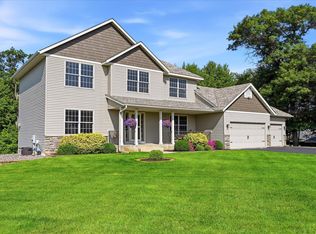 MLS ID #7122265, Steven DeGreeff, Keller Williams Integrity NW. NorthstarMLS as distributed by MLS GRID
- $525,0004 bd3 ba2.3k sqft28323 128th St NW, Zimmerman, MN 55398For Sale
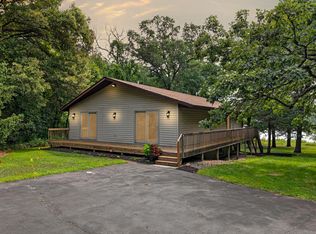 MLS ID #7163768, Jordan Kirschner, eXp Realty. NorthstarMLS as distributed by MLS GRID
- $679,9004 bd4 ba2.2k sqft26991 140th St NW, Zimmerman, MN 55398For SaleMLS ID #7077991, Price Realty, eXp Realty. NorthstarMLS as distributed by MLS GRID
- $549,0004 bd4 ba3.4k sqft26275 Woodlands Pkwy NW, Zimmerman, MN 55398For SaleMLS ID #7133482, Travis J Senenfelder, Coldwell Banker Realty. NorthstarMLS as distributed by MLS GRID
- $700,0004 bd2 ba3.1k sqft21245 Gypsy Valley Rd NW, Nowthen, MN 55303For SaleMLS ID #7138963, Dylan A Maitland, RE/MAX Results. NorthstarMLS as distributed by MLS GRID
- $850,0005 bd4 ba2.8k sqft28094 Yak St NW, Zimmerman, MN 55398For SaleMLS ID #7103453, Jessica Schaffer, Keller Williams Classic Rlty NW. NorthstarMLS as distributed by MLS GRID
- $725,0004 bd3 ba3.2k sqft16682 Hanson Blvd NW, Andover, MN 55304For SaleMLS ID #7163354, Brett Cleveland, Keller Williams Integrity NW. NorthstarMLS as distributed by MLS GRID
- $729,9004 bd4 ba4.2k sqft5180 241st Ct NW, Saint Francis, MN 55070For SaleMLS ID #6821445, Bradley E Cochrane, RE/MAX Results. NorthstarMLS as distributed by MLS GRID
- $674,9005 bd4 ba4.2k sqft14180 Dehnsfield Rd, Rogers, MN 55374For SaleMLS ID #7162637, Scott Swennes, RE/MAX Results. NorthstarMLS as distributed by MLS GRID
- $499,9005 bd4 ba2.7k sqft26141 22nd St W, Zimmerman, MN 55398For SaleMLS ID #7143852, Kimberly Gilmore-Halgren, Real Broker, LLC. NorthstarMLS as distributed by MLS GRID
- $697,5004 bd4 ba3.3k sqft981 239th Ave NW, Saint Francis, MN 55070For SaleMLS ID #7137706, Candace E Rindahl, RE/MAX Results. NorthstarMLS as distributed by MLS GRID
- $565,0003 bd4 ba3.7k sqft9729 226th Ln NW, Elk River, MN 55330For SaleMLS ID #7150335, Pamela Lynn Artmann, Edina Realty, Inc.. NorthstarMLS as distributed by MLS GRID
- $775,0004 bd3 ba3.4k sqft18225 221st Ave NW, Big Lake, MN 55309For SaleMLS ID #7107950, Melissa A. Rebollo, LPT Realty, LLC.. NorthstarMLS as distributed by MLS GRID
- $465,0003 bd3 ba2.8k sqft13185 Island View Dr NW, Elk River, MN 55330For SaleMLS ID #7162085, Meghan Buckley, Keller Williams Classic Rlty NW. NorthstarMLS as distributed by MLS GRID
- $689,0003 bd3 ba3.5k sqft11976 Banyon Ave NW, Monticello, MN 55362For SaleMLS ID #7097812, Jeremy L Glass, Edina Realty, Inc.. NorthstarMLS as distributed by MLS GRID
- $599,0003 bd2 ba2.2k sqft21265 Concord St NW, Elk River, MN 55330For SaleMLS ID #7118897, Leah Schwieters, Keller Williams Classic Realty. NorthstarMLS as distributed by MLS GRID
- $425,0003 bd3 ba2.1k sqft26275 136th St NW, Zimmerman, MN 55398For SaleMLS ID #7081450, Bobby Kuhlmann, Edina Realty, Inc. NorthstarMLS as distributed by MLS GRID
- $525,0003 bd3 ba2.4k sqft16818 233rd Ave NW, Big Lake, MN 55309For SaleMLS ID #7157219, Steven DeGreeff, Keller Williams Integrity NW. NorthstarMLS as distributed by MLS GRID
