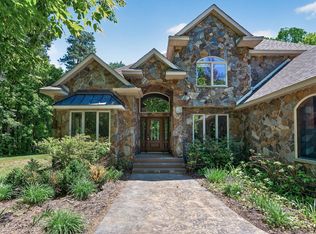
Expansive, quality-built rambler on a beautiful, private 2.5-acre lot with 3,877 finished sq ft, 6 bedrooms, 5 bathrooms, 9' ceilings, custom finishes, and a heated 4-car garage. Thoughtfully designed open floor plan offers comfort, functionality, and energy efficiency throughout. MAIN LEVEL: Welcoming foyer; spacious open kitchen with walk-in pantry, center island seating for 6, custom cabinetry, granite countertops, stainless steel appliances, and hardwood floors. Generous dining area opens to the sun-filled great room. Private primary suite with dual vanities, luxury tiled walk-in shower, private water closet, and large walk-in closet. Two additional bedrooms share a Jack-and-Jill full bath. Convenient half bath and mudroom/laundry just off the garage. LOWER LEVEL: Three additional bedrooms, including one currently used as an exercise room, full bath, 3/4 bath, private office, family room, flex space, mechanical room, and ample storage. ADDITIONAL FEATURES: Vertical-loop geothermal heating & cooling, heated 4-car garage, EV charging station, whole-house generator outlet, 17-zone irrigation system, reverse osmosis water system, and beautiful landscaping. The private backyard is an outdoor oasis featuring a saltwater pool, maintenance-free deck, firepit, and charming storage shed/playhouse—perfect for relaxing or entertaining family and friends. Conveniently located near Hwy 169, shopping, restaurants, entertainment, and area lakes. A truly exceptional property offering space, privacy, quality, and year-round comfort!
Coming soon 09/09
$799,900
10972 255th Ave NW, Zimmerman, MN 55398
6beds
3,877sqft
Single Family
Built in 2013
2.5 Acres Lot
$726,800 Zestimate®
$206/sqft
$-- HOA
What's special
- 23 hours
- 130
- 4
Zillow last checked:
Listing updated:
Listed by:
Angela Petersen 320-232-9156,
Central MN Realty LLC
Source: NorthstarMLS as distributed by MLS GRID,MLS#: 7139979
Facts & features
Interior
Bedrooms & bathrooms
- Bedrooms: 6
- Bathrooms: 5
- Full bathrooms: 3
- 3/4 bathrooms: 1
- 1/2 bathrooms: 1
Bedroom
- Level: Main
- Area: 255 Square Feet
- Dimensions: 17x15
Bedroom 2
- Level: Main
- Area: 143 Square Feet
- Dimensions: 13x11
Bedroom 3
- Level: Main
- Area: 132 Square Feet
- Dimensions: 12x11
Bedroom 4
- Level: Lower
- Area: 228 Square Feet
- Dimensions: 19x12
Bedroom 5
- Level: Lower
- Area: 187 Square Feet
- Dimensions: 17x11
Dining room
- Level: Main
- Area: 192 Square Feet
- Dimensions: 16x12
Exercise room
- Level: Lower
Family room
- Level: Lower
Flex room
- Level: Lower
- Area: 190 Square Feet
- Dimensions: 19x10
Foyer
- Level: Main
- Area: 63 Square Feet
- Dimensions: 9x7
Kitchen
- Level: Main
- Area: 169 Square Feet
- Dimensions: 13x13
Laundry
- Level: Main
- Area: 110 Square Feet
- Dimensions: 11x10
Living room
- Level: Main
- Area: 238 Square Feet
- Dimensions: 17x14
Office
- Level: Lower
- Area: 153 Square Feet
- Dimensions: 17x9
Heating
- Dual Fuel/Off Peak, Forced Air, Geothermal, Zoned
Cooling
- Central Air, Dual, Geothermal
Appliances
- Included: Air-To-Air Exchanger, Dishwasher, Disposal, Dryer, ENERGY STAR Qualified Appliances, Exhaust Fan, Freezer, Gas Water Heater, Water Osmosis System, Iron Filter, Microwave, Range, Refrigerator, Stainless Steel Appliance(s), Washer, Water Softener Owned
- Laundry: Laundry Room, Main Level
Features
- Basement: Daylight,Drain Tiled,Drainage System,Egress Window(s),Finished,Sump Basket,Sump Pump
- Has fireplace: No
Interior area
- Total structure area: 4,356
- Total interior livable area: 3,877 sqft
- Finished area above ground: 2,178
- Finished area below ground: 1,699
Property
Parking
- Total spaces: 4
- Parking features: Attached, Asphalt, Electric, Electric Vehicle Charging Station(s), Garage Door Opener, Heated Garage, Insulated Garage
- Attached garage spaces: 4
- Has uncovered spaces: Yes
Accessibility
- Accessibility features: None
Features
- Levels: One
- Stories: 1
- Patio & porch: Awning(s), Composite Decking, Deck, Patio
- Has private pool: Yes
- Pool features: Above Ground, Outdoor Pool
Lot
- Size: 2.5 Acres
- Dimensions: 252 x 416 x 259 x 426
- Features: Tree Coverage - Light
Details
- Additional structures: Storage Shed
- Foundation area: 2178
- Parcel number: 30005210135
- Zoning description: Residential-Single Family
Construction
Type & style
- Home type: SingleFamily
- Property subtype: Single Family
Materials
- Frame
- Roof: Architectural Shingle
Condition
- New construction: No
- Year built: 2013
Utilities & green energy
- Electric: 200+ Amp Service
- Gas: Electric, Natural Gas
- Sewer: Septic System Compliant - Yes, Tank with Drainage Field
- Water: Well
Community & HOA
Community
- Subdivision: Meyers Estates
HOA
- Has HOA: No
Location
- Region: Zimmerman
Financial & listing details
- Price per square foot: $206/sqft
- Tax assessed value: $635,200
- Annual tax amount: $7,250
- Date on market: 9/8/2026
- Road surface type: Paved
Estimated market value
$726,800
$661,000 - $799,000
$4,297/mo
Price history
| Date | Event | Price |
|---|---|---|
| 8/21/2025 | Sold | $692,000-1.1%$178/sqft |
Source:  NorthstarMLS as distributed by MLS GRID #6752248 Report a problem NorthstarMLS as distributed by MLS GRID #6752248 Report a problem | ||
| 7/31/2025 | Pending sale | $699,900$181/sqft |
Source: NorthstarMLS as distributed by MLS GRID #6752248 Report a problem | ||
| 7/24/2025 | Listing removed | $699,900$181/sqft |
Source: NorthstarMLS as distributed by MLS GRID #6752248 Report a problem | ||
| 7/10/2025 | Listed for sale | $699,900+73.1%$181/sqft |
Source: NorthstarMLS as distributed by MLS GRID #6752248 Report a problem | ||
| 8/26/2013 | Sold | $404,433+1319.1%$104/sqft |
Source: Public Record Report a problem | ||
| 4/3/2013 | Sold | $28,500$7/sqft |
Source: Public Record Report a problem | ||
Public tax history
| Year | Property taxes | Tax assessment |
|---|---|---|
| 2025 | $7,010 +5.4% | $635,200 +1.9% |
| 2024 | $6,648 +0.7% | $623,100 +0.4% |
| 2023 | $6,604 +8.2% | $620,400 +6.1% |
| 2022 | $6,106 -0.6% | $584,500 +26.4% |
| 2021 | $6,144 +2.9% | $462,600 +4% |
| 2020 | $5,970 -2.8% | $444,600 |
| 2019 | $6,144 +2.9% | $444,600 +4% |
| 2018 | $5,970 +14.2% | $427,700 +7.5% |
| 2017 | $5,226 +0.5% | $397,800 +4.7% |
| 2016 | $5,200 +3.8% | $380,100 +5.1% |
| 2015 | $5,010 | $361,800 +8.4% |
| 2014 | $5,010 +2430.3% | $333,900 +2636.9% |
| 2013 | $198 -66.6% | $12,200 -61.1% |
| 2012 | $592 -12.4% | $31,400 -18.4% |
| 2011 | $676 -5.8% | $38,500 -13.1% |
| 2010 | $718 -6.3% | $44,300 -12.1% |
| 2009 | $766 +18.2% | $50,400 +7.7% |
| 2008 | $648 +42.1% | $46,800 +31.5% |
| 2007 | $456 +32.6% | $35,600 +38.5% |
| 2006 | $344 +300% | $25,700 +221.3% |
| 2005 | $86 | $8,000 |
Find assessor info on the county website
Monthly payment
Est. payment
Payment breakdown
Explore the cost of this home by adjusting the details. Changes won't be saved.Climate risks
Neighborhood: 55398
Similar homes
- $650,0005 bd4 ba3.4k sqft27354 107th St NW, Zimmerman, MN 55398For Sale

 MLS ID #7122265, Steven DeGreeff, Keller Williams Integrity NW. NorthstarMLS as distributed by MLS GRID
 - $699,9005 bd4 ba3.9k sqft26625 145th St NW, Zimmerman, MN 55398For Sale
 MLS ID #7123674, Chuck Carstensen, RE/MAX Results. NorthstarMLS as distributed by MLS GRID
 - $639,9005 bd4 ba4.1k sqft11792 272nd Ave NW, Zimmerman, MN 55398For Sale
 MLS ID #7084122, Tony Watters, RE/MAX Results. NorthstarMLS as distributed by MLS GRID
 - $575,0006 bd4 ba4.1k sqft26563 Woodlands Pkwy, Zimmerman, MN 55398For Sale
 MLS ID #7037425, The DVC Team, eXp Realty. NorthstarMLS as distributed by MLS GRID
 - $554,9006 bd4 ba3.1k sqft29528 139th St NW, Princeton, MN 55371For SaleMLS ID #7139883, Christopher Fritch, eXp Realty. NorthstarMLS as distributed by MLS GRID
- $679,9004 bd4 ba2.2k sqft26991 140th St NW, Zimmerman, MN 55398For SaleMLS ID #7077991, Price Realty, eXp Realty. NorthstarMLS as distributed by MLS GRID
- $649,0004 bd3 ba2.7k sqft30076 154th St NW, Zimmerman, MN 55398For SaleMLS ID #7120793, Kelly Rae Hunter, Realty Executives Top Results. NorthstarMLS as distributed by MLS GRID
- $899,9996 bd4 ba4.6k sqft12495 225th Ct NW, Elk River, MN 55330For SaleMLS ID #7132153, David S Lilja, THINK. Home & Land. NorthstarMLS as distributed by MLS GRID
- $825,0004 bd4 ba4.4k sqft16220 Turnberry Turn NW, Ramsey, MN 55303For SaleMLS ID #7125165, The Monson and Larson Group, RE/MAX Results. NorthstarMLS as distributed by MLS GRID
- $729,9004 bd4 ba4.2k sqft5180 241st Ct NW, Saint Francis, MN 55070For SaleMLS ID #6821445, Bradley E Cochrane, RE/MAX Results. NorthstarMLS as distributed by MLS GRID
- $775,0004 bd3 ba3.4k sqft18225 221st Ave NW, Big Lake, MN 55309For SaleMLS ID #7107950, Melissa A. Rebollo, LPT Realty, LLC.. NorthstarMLS as distributed by MLS GRID
- $795,0005 bd2 ba3.8k sqft12020 Tilton Trl N, Rogers, MN 55374For SaleMLS ID #7122114, Emma Zachman, RE/MAX Results. NorthstarMLS as distributed by MLS GRID
- $849,9005 bd5 ba5.7k sqft8781 Royal Ct NW, Ramsey, MN 55303For SaleMLS ID #7116284, Shaun Ahmad, Buy & Sell Realty. NorthstarMLS as distributed by MLS GRID
- $875,0005 bd4 ba3.5k sqft9952 105th St NE, Otsego, MN 55362For SaleMLS ID #7111333, Regan Y Englund, Keller Williams Classic Rlty NW. NorthstarMLS as distributed by MLS GRID
- $420,0005 bd3 ba2.6k sqft13628 9th Ave S, Zimmerman, MN 55398For SaleMLS ID #7109421, David Vee, Edina Realty, Inc. NorthstarMLS as distributed by MLS GRID
- $510,0003 bd2 ba2k sqft15379 292nd Ave NW, Zimmerman, MN 55398For SaleMLS ID #7041212, Jeffrey Firnstahl, Keller Williams Classic Realty. NorthstarMLS as distributed by MLS GRID
- $865,0004 bd3 ba3.7k sqft27166 Bayshore Cir NW, Isanti, MN 55040For SaleMLS ID #7116055, Carol Deline, Realty ONE Group Choice. NorthstarMLS as distributed by MLS GRID
- $449,9003 bd3 ba2.1k sqft26275 136th St NW, Zimmerman, MN 55398For SaleMLS ID #7081450, Bobby Kuhlmann, Edina Realty, Inc. NorthstarMLS as distributed by MLS GRID
- $580,0003 bd4 ba3.7k sqft9729 226th Ln NW, Elk River, MN 55330For SaleMLS ID #7091164, Pamela Lynn Artmann, Edina Realty, Inc.. NorthstarMLS as distributed by MLS GRID
- $619,9993 bd3 ba3.4k sqft22372 Tipton St NW, Elk River, MN 55330For SaleMLS ID #7120391, John Sauber, LPT Realty, LLC. NorthstarMLS as distributed by MLS GRID
