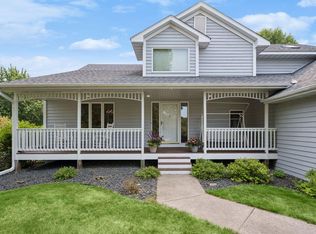
Set on 10 private acres just minutes from Rogers, this property offers the rare blend of privacy, usable acreage, and convenience. The land backs up to expansive wetlands that create year round privacy, peaceful views, and abundant wildlife.
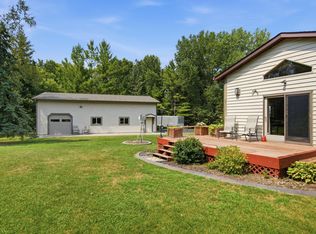
A standout feature of the property is the insulated 40' × 60' heated outbuilding, complete with a new electrical panel, new heater, and full concrete floor. It’s ideal for equipment, vehicles, hobbies, recreational storage, or a home based business. The attached garage and additional workshop space add even more flexibility.
The home offers nearly 4,700 finished sq. ft. with five legal bedrooms—two on the main level and three in the finished walkout lower level. Inside you’ll find an office, formal dining room, eat in kitchen, two fireplaces, and full laundry rooms on both levels. The lower level includes a spacious family room and abundant storage, perfect for guests or multigenerational living.
Enjoy quiet mornings and peaceful evenings from the maintenance free deck or the enclosed porch, both overlooking the wetlands. The acreage provides room to roam, garden, explore, or simply enjoy the privacy of country living while staying close to Rogers amenities.
The layout is designed for everyday comfort and flexibility—multiple living spaces, two fireplaces (gas and wood burning), dual laundry rooms, and a walkout lower level that expands how the home can be used. Whether you need space for guests, work, hobbies, or storage, the property adapts easily.
Recent improvements include newer windows, a new air conditioning system, and a new well pump, along with updates to the primary bath. The outbuilding upgrades add significant value and functionality.
Active
Price cut: $24K (8/14)
$795,000
12020 Tilton Trl N, Rogers, MN 55374
5beds
3,825sqft
Single Family
Built in 1972
10.83 Acres Lot
$783,800 Zestimate®
$208/sqft
$-- HOA
What's special
Attached garageAdditional workshop spaceAbundant storageFormal dining roomFive legal bedroomsMaintenance free deckMultiple living spaces
- 31 days
- 1,610
- 53
Zillow last checked:
Listing updated:
Listed by:
Emma Zachman 612-743-4346,
RE/MAX Results
Source: NorthstarMLS as distributed by MLS GRID,MLS#: 7122114
Facts & features
Interior
Bedrooms & bathrooms
- Bedrooms: 5
- Bathrooms: 2
- Full bathrooms: 1
- 3/4 bathrooms: 1
Bedroom
- Level: Main
- Area: 210 Square Feet
- Dimensions: 14x15
Bedroom 2
- Level: Main
- Area: 156 Square Feet
- Dimensions: 13x12
Bedroom 3
- Level: Lower
- Area: 154 Square Feet
- Dimensions: 14x11
Bedroom 4
- Level: Lower
- Area: 143 Square Feet
- Dimensions: 13x11
Bedroom 5
- Level: Lower
- Area: 143 Square Feet
- Dimensions: 13x11
Dining room
- Level: Main
- Area: 156 Square Feet
- Dimensions: 13x12
Family room
- Level: Lower
- Area: 323 Square Feet
- Dimensions: 17x19
Kitchen
- Level: Main
- Area: 528 Square Feet
- Dimensions: 24x22
Living room
- Level: Main
- Area: 288 Square Feet
- Dimensions: 16x18
Office
- Level: Main
- Area: 240 Square Feet
- Dimensions: 12x20
Porch
- Level: Main
- Area: 230 Square Feet
- Dimensions: 23x10
Sitting room
- Level: Main
- Area: 143 Square Feet
- Dimensions: 13x11
Heating
- Forced Air, Fireplace(s)
Cooling
- Central Air
Appliances
- Included: Cooktop, Dishwasher, Microwave, Range, Refrigerator, Washer
- Laundry: In Basement, Main Level
Features
- Basement: Block,Daylight,Finished,Full,Owner Access,Walk-Out Access
- Number of fireplaces: 2
- Fireplace features: Gas, Wood Burning
Interior area
- Total structure area: 3,825
- Total interior livable area: 3,825 sqft
- Finished area above ground: 2,025
- Finished area below ground: 1,800
Video & virtual tour
Property
Parking
- Total spaces: 2
- Parking features: Attached, Gravel, Garage, Garage Door Opener, Insulated Garage
- Attached garage spaces: 2
- Has uncovered spaces: Yes
- Details: Garage Dimensions (29.5 x 30)
Accessibility
- Accessibility features: None
Features
- Levels: One
- Stories: 1
- Patio & porch: Covered, Deck, Enclosed, Front Porch, Patio, Porch
- Pool features: None
- Fencing: None
- On waterfront: Yes
- Waterfront features: Lake Front
Lot
- Size: 10.83 Acres
- Dimensions: 471,826
- Features: Tree Coverage - Heavy
Details
- Additional structures: Pole Building
- Foundation area: 2612
- Parcel number: 2712023440007
- Zoning description: Agriculture,Residential-Single Family
Construction
Type & style
- Home type: SingleFamily
- Property subtype: Single Family
Materials
- Roof: Age 8 Years or Less,Asphalt
Condition
- New construction: No
- Year built: 1972
Utilities & green energy
- Electric: 200+ Amp Service
- Gas: Natural Gas
- Sewer: Septic System Compliant - Yes
- Water: Well
Community & HOA
HOA
- Has HOA: No
Location
- Region: Rogers
Financial & listing details
- Price per square foot: $208/sqft
- Tax assessed value: $1,054,400
- Annual tax amount: $6,459
- Date on market: 8/5/2026
Estimated market value
$783,800
$745,000 - $823,000
$3,259/mo
Price history
| Date | Event | Price |
|---|---|---|
| 8/14/2026 | Price change | $795,000-2.9%$208/sqft |
Source:  NorthstarMLS as distributed by MLS GRID #7122114 Report a problem NorthstarMLS as distributed by MLS GRID #7122114 Report a problem | ||
| 8/7/2026 | Listed for sale | $819,000$214/sqft |
Source: NorthstarMLS as distributed by MLS GRID #7122114 Report a problem | ||
Public tax history
| Year | Property taxes | Tax assessment |
|---|---|---|
| 2025 | $6,133 +10.8% | $1,054,400 +3.2% |
| 2024 | $5,538 +3.3% | $1,021,600 +6% |
| 2023 | $5,361 +5% | $963,500 +4.9% |
| 2022 | $5,108 +4.1% | $918,100 +14.2% |
| 2021 | $4,907 -1.1% | $803,700 +133% |
| 2020 | $4,962 +1.1% | $345,000 +3.8% |
| 2019 | $4,907 -1.1% | $332,400 +3.9% |
| 2018 | $4,962 +9.9% | $320,000 -2.8% |
| 2017 | $4,513 +2% | $329,200 +4.2% |
| 2016 | $4,424 +3.9% | $315,800 +4.6% |
| 2015 | $4,257 +0.9% | $301,800 +21.3% |
| 2014 | $4,217 +18.3% | $248,800 -2.3% |
| 2013 | $3,565 -4.7% | $254,600 -10.4% |
| 2011 | $3,741 +0.3% | $284,100 -7.8% |
| 2010 | $3,728 +4.1% | $308,100 -2% |
| 2009 | $3,582 +5% | $314,300 +7.3% |
| 2006 | $3,410 +19.8% | $292,800 +14.6% |
| 2005 | $2,847 +21.5% | $255,400 +14.4% |
| 2004 | $2,343 +8.8% | $223,200 +4.3% |
| 2002 | $2,155 -67% | $213,900 |
| 2001 | $6,532 | -- |
Find assessor info on the county website
Monthly payment
Est. payment
Payment breakdown
Explore the cost of this home by adjusting the details. Changes won't be saved.Climate risks
Neighborhood: 55374


Similar homes
- $700,0005 bd4 ba4.2k sqft14180 Dehnsfield Rd, Rogers, MN 55374For Sale
 MLS ID #7119054, Scott Swennes, RE/MAX Results. NorthstarMLS as distributed by MLS GRID
 - $800,0004 bd4 ba2.9k sqft23120 Garrison Rd, Hamel, MN 55340For Sale
 MLS ID #7106963, Emily Brandt, Edina Realty, Inc.. NorthstarMLS as distributed by MLS GRID
 - $727,2005 bd4 ba3.5k sqft2560 Lander Ave NE, Saint Michael, MN 55376For Sale
 MLS ID #7120017, Shawn M Strathe, Elevate Your Home LLC. NorthstarMLS as distributed by MLS GRID
 - $575,0005 bd2 ba3k sqft5541 Quilley Ave NE, Otsego, MN 55374For Sale
 MLS ID #7129376, Regan Y Englund, Keller Williams Classic Rlty NW. NorthstarMLS as distributed by MLS GRID
 - $660,0004 bd4 ba2.8k sqft885 Katydid Ln NE, Saint Michael, MN 55376For SaleMLS ID #7113207, Dean Zachman-Zachman Realty Group, RE/MAX Results. NorthstarMLS as distributed by MLS GRID
- $899,9005 bd3 ba2.5k sqft7460 Odean Ave NE, Otsego, MN 55330For SaleMLS ID #7107646, Nicole LaChapelle, Coldwell Banker Realty - Southwest Regional. NorthstarMLS as distributed by MLS GRID
- $564,9004 bd4 ba3.4k sqft13827 Savanna Dr, Rogers, MN 55374For SaleMLS ID #7030742, Peterson & Co., Keller Williams Integrity NW. NorthstarMLS as distributed by MLS GRID
- $899,9004 bd4 ba3.6k sqft4749 Lake Sarah Dr S, Maple Plain, MN 55359For SaleMLS ID #7127737, John E. Beise, RE/MAX Advantage Plus. NorthstarMLS as distributed by MLS GRID
- $610,0003 bd2 ba2.2k sqft21265 Concord St NW, Elk River, MN 55330For SaleMLS ID #7118897, Leah Schwieters, Keller Williams Classic Realty. NorthstarMLS as distributed by MLS GRID
- $874,9004 bd4 ba4.4k sqft17615 Xenia St NW, Andover, MN 55304For SaleMLS ID #7127188, John Olson, Fish MLS Realty. NorthstarMLS as distributed by MLS GRID
- $749,0003 bd5 ba3.6k sqft12046 94th Ave N, Maple Grove, MN 55369For SaleMLS ID #7117982, Desrochers Realty Group, eXp Realty. NorthstarMLS as distributed by MLS GRID
- $724,9005 bd4 ba3.4k sqft4215 Juneau Ln N, Plymouth, MN 55446For SaleMLS ID #7117810, Linda S Mulligan, RE/MAX Results. NorthstarMLS as distributed by MLS GRID
- $739,9005 bd4 ba2.9k sqft3691 180th Ave NW, Andover, MN 55304For SaleMLS ID #7058030, Lyman L Jenkins, RE/MAX Results. NorthstarMLS as distributed by MLS GRID
- $675,0004 bd4 ba2.9k sqft8945 Dallas Ln N, Maple Grove, MN 55369For SaleMLS ID #7112087, Eric Brittan, ERA Prospera Real Estate. NorthstarMLS as distributed by MLS GRID
- $549,9004 bd2 ba2.1k sqft10496 181st Ave NW, Elk River, MN 55330For SaleMLS ID #7118112, Tina P. Buss, Coldwell Banker Realty. NorthstarMLS as distributed by MLS GRID
- $850,0005 bd5 ba4.2k sqft16215 37th Ave N, Plymouth, MN 55446For SaleMLS ID #7120298, Stephanie Houghton, First Impressions Home Group. NorthstarMLS as distributed by MLS GRID
- $634,9005 bd3 ba3.8k sqft4972 Kassel Ave, Albertville, MN 55301For SaleMLS ID #7094624, Craig W Gass, Counselor Realty, Inc.. NorthstarMLS as distributed by MLS GRID
- $659,9003 bd3 ba2.5k sqft20095 170th St NW, Big Lake, MN 55309For SaleMLS ID #7099483, Christine Kowalzek, Coldwell Banker Realty. NorthstarMLS as distributed by MLS GRID
- $769,0003 bd4 ba3.8k sqft10300 27th Ave N, Plymouth, MN 55441For SaleMLS ID #7065744, Katherine M. Ziemke, RE/MAX Advantage Plus. NorthstarMLS as distributed by MLS GRID
- $574,9007 bd4 ba3.6k sqft10425 Vera Cruz Dr N, Brooklyn Park, MN 55443For SaleMLS ID #7138032, Stephanie L Ferrell, Ferrell Real Estate Group Inc. NorthstarMLS as distributed by MLS GRID
