Custom designed by Timber Creek Homes, this innovative two-story ICF (Insulated Concrete Form) home combines striking architecture with exceptional energy efficiency, durability, and comfort. From the moment you arrive, the pivot front door, stone columns, and modern exterior create a memorable first impression.
Designed for today's lifestyle, the main level features a spacious great room with a dramatic 22-foot vaulted ceiling, a luxurious owner's suite, private office, flex room, laundry room, and an open-concept kitchen with a walk-in pantry designed to meet the needs of a growing family.
The second floor overlooks the great room from an impressive catwalk and offers four additional bedrooms, creating space for family, guests, or hobbies.
Quality finishes include Cambria or granite countertops, white oak cabinetry, tiled bathrooms, luxury vinyl plank flooring, LP® SmartSide® siding, EnerLux windows, and distinctive stone accents. Built with ICF construction, Timber Creek Homes deliver superior energy efficiency, strength, quiet living, and long-term value.
Custom home plans are available, or work with Timber Creek Homes to design a home tailored to your lifestyle. The right homesite is the first step, and Timber Creek Homes proudly builds throughout Central Minnesota, from the northern Twin Cities to the Brainerd and Nisswa Lakes area.
Active with contingency
$1,250,000
11900 Tilton Trl N, Rogers, MN 55374
5beds
3,827sqft
Single Family
Built in 2026
6.11 Acres Lot
$1,239,100 Zestimate®
$327/sqft
$-- HOA
What's special
Modern exteriorWalk-in pantryPrivate officeStone columnsDistinctive stone accentsSpacious great roomEnerlux windows
- 261 days
- 216
- 5
Zillow last checked:
Listing updated:
Listed by:
Tamera Marinaro 320-250-4902,
Premier Real Estate Services
Source: NorthstarMLS as distributed by MLS GRID,MLS#: 7016809
Facts & features
Interior
Bedrooms & bathrooms
- Bedrooms: 5
- Bathrooms: 4
- Full bathrooms: 3
- 1/2 bathrooms: 1
Bedroom
- Level: Main
- Area: 286 Square Feet
- Dimensions: 13x22
Dining room
- Level: Main
- Area: 260 Square Feet
- Dimensions: 13x20
Flex room
- Level: Main
- Area: 78 Square Feet
- Dimensions: 13x6
Great room
- Level: Main
- Area: 459 Square Feet
- Dimensions: 17x27
Kitchen
- Level: Main
- Area: 260 Square Feet
- Dimensions: 13x20
Office
- Level: Main
- Area: 150 Square Feet
- Dimensions: 12x12.5
Other
- Level: Main
- Area: 84 Square Feet
- Dimensions: 12x7
Other
- Level: Main
- Area: 84 Square Feet
- Dimensions: 12x7
Heating
- Forced Air
Cooling
- Central Air
Appliances
- Included: Air-To-Air Exchanger, Cooktop, Dishwasher, Double Oven, Microwave, Refrigerator
- Laundry: Laundry Room, Main Level, Sink
Features
- Basement: Drain Tiled,Concrete,Unfinished
- Number of fireplaces: 1
- Fireplace features: Family Room
Interior area
- Total structure area: 3,827
- Total interior livable area: 3,827 sqft
- Finished area above ground: 3,827
- Finished area below ground: 0
Property
Parking
- Total spaces: 3
- Parking features: Attached, Concrete
- Attached garage spaces: 3
- Details: Garage Dimensions (26x34), Garage Door Height (8)
Accessibility
- Accessibility features: None
Features
- Levels: Two
- Stories: 2
- Patio & porch: Deck
- Fencing: None
Lot
- Size: 6.11 Acres
- Dimensions: 200 x 1306 x 243 x 1296
Details
- Foundation area: 2707
- Parcel number: 272023440006
- Zoning description: Residential-Single Family
Construction
Type & style
- Home type: SingleFamily
- Property subtype: Single Family
Materials
- Brick, Concrete, ICFs (Insulated Concrete Forms)
- Roof: Architectural Shingle
Condition
- New construction: No
- Year built: 2026
Details
- Builder name: TIMBER CREEK BUILDERS LLC
Utilities & green energy
- Electric: Circuit Breakers
- Gas: Natural Gas
- Sewer: City Sewer/Connected
- Water: City Water/Connected
Community & HOA
Community
- Subdivision: The Refuge
HOA
- Has HOA: No
- Services included: Shared Amenities
Location
- Region: Rogers
Financial & listing details
- Price per square foot: $327/sqft
- Tax assessed value: $56,700
- Annual tax amount: $923
- Date on market: 2/6/2026
Estimated market value
$1,239,100
$1.18M - $1.30M
$4,855/mo
Price history
| Date | Event | Price |
|---|---|---|
| 7/23/2026 | Price change | $1,250,000+69.1%$327/sqft |
Source:  NorthstarMLS as distributed by MLS GRID #7016809 Report a problem NorthstarMLS as distributed by MLS GRID #7016809 Report a problem | ||
| 2/6/2026 | Listed for sale | $739,000+769.4%$193/sqft |
Source: NorthstarMLS as distributed by MLS GRID #7016809 Report a problem | ||
| 11/21/2025 | Sold | $85,000-10.5%$22/sqft |
Source: NorthstarMLS as distributed by MLS GRID #6764756 Report a problem | ||
| 11/6/2025 | Pending sale | $95,000$25/sqft |
Source: NorthstarMLS as distributed by MLS GRID #6764756 Report a problem | ||
| 10/21/2025 | Listed for sale | $95,000$25/sqft |
Source: NorthstarMLS as distributed by MLS GRID #6764756 Report a problem | ||
| 8/24/2025 | Pending sale | $95,000$25/sqft |
Source: NorthstarMLS as distributed by MLS GRID #6764756 Report a problem | ||
| 8/8/2025 | Listed for sale | $95,000+217.7%$25/sqft |
Source: NorthstarMLS as distributed by MLS GRID #6764756 Report a problem | ||
| 8/25/2017 | Sold | $29,900$8/sqft |
Source: Public Record Report a problem | ||
Public tax history
| Year | Property taxes | Tax assessment |
|---|---|---|
| 2026 | $944 +2.3% | $56,700 -1.9% |
| 2025 | $923 +30.5% | $57,800 |
| 2024 | $707 +12.3% | $57,800 +23.5% |
| 2023 | $630 -8.3% | $46,800 +14.1% |
| 2022 | $687 -0.4% | $41,000 |
| 2021 | $690 -5.5% | $41,000 |
| 2020 | $730 +5.8% | $41,000 |
| 2019 | $690 -5.5% | $41,000 -4.7% |
| 2018 | $730 -4.7% | $43,000 -8.5% |
| 2017 | $766 -8.8% | $47,000 +6.8% |
| 2016 | $840 +4.3% | $44,000 -2.2% |
| 2015 | $805 -6.7% | $45,000 -37.5% |
| 2014 | $862 -40.2% | $72,000 |
| 2013 | $1,442 +157.7% | $72,000 +53.2% |
| 2012 | $559 -37.6% | $47,000 -25.4% |
| 2011 | $897 -10.3% | $63,000 -18.2% |
| 2010 | $999 +22.5% | $77,000 +14.4% |
| 2009 | $816 +72.6% | $67,300 +77.1% |
| 2006 | $473 | $38,000 |
Find assessor info on the county website
Monthly payment
Est. payment
Payment breakdown
Explore the cost of this home by adjusting the details. Changes won't be saved.Climate risks
Neighborhood: 55374

Similar homes
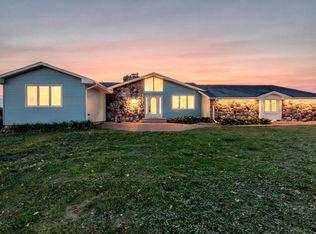
- $1,250,0005 bd4 ba4.2k sqft18609 Ridgewood Rd, Wayzata, MN 55391For Sale By Owner

- $1,600,0004 bd3 ba3.9k sqft14325 Brockton Ln, Rogers, MN 55374New Construction
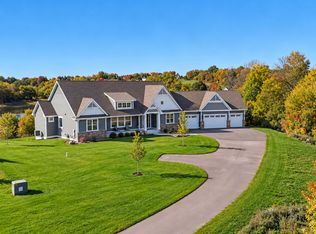
 MLS ID #7128430, Jeffrey R Shuman, Edina Realty, Inc.. NorthstarMLS as distributed by MLS GRID
 - $1,095,0005 bd4 ba3k sqft2782 Tamarack Dr, Long Lake, MN 55356For Sale
 MLS ID #7075745, Tonia L Kurth, Coldwell Banker Realty - Southwest Regional. NorthstarMLS as distributed by MLS GRID
 - $749,8504 bd3 ba3.2k sqft15821 54th St NE, Saint Michael, MN 55376For Sale
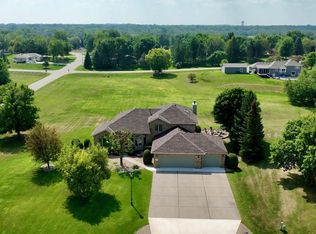 MLS ID #7136180, Douglas Bebo, AXEN Realty. NorthstarMLS as distributed by MLS GRID
 - $1,479,9005 bd6 ba4.4k sqft8800 Grace Ln N, Greenfield, MN 55357For SaleMLS ID #7150041, Vanderlinde Group, Vanderlinde Group | Edge Realty, Inc.. NorthstarMLS as distributed by MLS GRID
- $1,200,0004 bd3 ba3.7k sqft2663 Weston Way, Hanover, MN 55341For SaleMLS ID #7067202, Nathaniel Wentler, Edina Realty, Inc.. NorthstarMLS as distributed by MLS GRID
- $1,040,0005 bd3 ba3.5k sqft20449 Salem St NW, Elk River, MN 55330New ConstructionMLS ID #7152833, Kristine Schoen, Wits Realty. NorthstarMLS as distributed by MLS GRID
- $1,494,9505 bd5 ba4.6k sqft19986 Unity St NW, Oak Grove, MN 55011For SaleMLS ID #7154245, Julie Meany, Compass. NorthstarMLS as distributed by MLS GRID
- $1,025,0006 bd5 ba4.8k sqft18294 104th Ave N, Maple Grove, MN 55311New ConstructionNorthstarMLS as distributed by MLS GRID
- $1,123,8064 bd5 ba4.7k sqft14829 145th Ct N, Dayton, MN 55327New ConstructionMLS ID #7112309, Lesa L Rand, Coldwell Banker Realty. NorthstarMLS as distributed by MLS GRID
- $999,9005 bd4 ba4.3k sqft18225 103rd Ave N, Maple Grove, MN 55311New ConstructionNorthstarMLS as distributed by MLS GRID
- $659,9905 bd4 ba3.9k sqft15001 146th Ct N, Dayton, MN 55327New ConstructionNorthstarMLS as distributed by MLS GRID
- $1,199,0004 bd7 ba3.4k sqft16135 Mankato St NE, Ham Lake, MN 55304For SaleMLS ID #7042901, Mihai Moscovici, Land of Lakes Rlty. NorthstarMLS as distributed by MLS GRID
- $1,195,0005 bd5 ba4.5k sqft19805 63rd Ave, Corcoran, MN 55340New ConstructionMLS ID #6812876, Lucas K Hanson, Edina Realty, Inc.. NorthstarMLS as distributed by MLS GRID
- $1,099,0004 bd4 ba3k sqft22289 Xenia St NW, Oak Grove, MN 55011For SaleMLS ID #7129151, Carson Hennen, Keller Williams Classic Realty. NorthstarMLS as distributed by MLS GRID
- $1,375,0005 bd5 ba5.1k sqft1811 Brookview Ct, Hamel, MN 55340New ConstructionMLS ID #7003059, Lucas K Hanson, Edina Realty, Inc.. NorthstarMLS as distributed by MLS GRID
