Just two years new, this custom built 5 bedroom, 6 bath home sits on nearly 8 acres and offers true main level living with three foot doors, 42+ inch hallways, and walk in showers throughout—creating a safe, highly accessible, and future proof layout for every stage of life. The gourmet kitchen features a large center island, quartz countertops, upgraded appliances, under cabinet lighting, and abundant storage. The main level primary suite includes a sitting area, walk in closet, and a luxurious bath with double sinks, soaking tub, walk in tiled shower, and private patio access. Every bedroom has its own bath, and the additional two main level bedrooms each offer a private bath, walk in closet, and walkout. The oversized, fully finished, heated 3 car garage provides extra storage and space for a future sauna and sitting area. Above the garage is a fully finished independent living space complete with its own full kitchen, bedroom, ¾ bath, furnace, A/C, air to air exchanger, and laundry—ideal for aging family members, guests, or renters. Both the home and garage are spray foam insulated and equipped with radiant in floor heat for exceptional efficiency. Set at the end of a quiet cul de sac, the property offers panoramic views from three porches, with sunsets and wildlife creating a peaceful, private oasis. Everything is finished, thoughtfully designed, and ready for you to move in and relax.
Active
$1,479,900
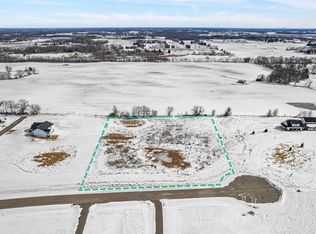
8800 Grace Ln N, Greenfield, MN 55357
5beds
4,477sqft
Single Family
Built in 2024
7.84 Acres Lot
$-- Zestimate®
$331/sqft
$-- HOA
What's special
- 47 days
- 597
- 41
Zillow last checked:
Listing updated:
Listed by:
Vanderlinde Group 763-972-4540,
Vanderlinde Group | Edge Realty, Inc.
Source: NorthstarMLS as distributed by MLS GRID,MLS#: 7150041
Facts & features
Interior
Bedrooms & bathrooms
- Bedrooms: 5
- Bathrooms: 6
- Full bathrooms: 1
- 3/4 bathrooms: 4
- 1/2 bathrooms: 1
Bedroom
- Area: 357 Square Feet
- Dimensions: 21x17
Bedroom 2
- Area: 168 Square Feet
- Dimensions: 14x12
Bedroom 3
- Area: 168 Square Feet
- Dimensions: 14x12
Bedroom 4
- Area: 143 Square Feet
- Dimensions: 13x11
Bedroom 5
- Area: 195 Square Feet
- Dimensions: 15x13
Primary bathroom
- Area: 208 Square Feet
- Dimensions: 16x13
Dining room
- Area: 220 Square Feet
- Dimensions: 22x10
Family room
- Area: 220 Square Feet
- Dimensions: 22x10
Foyer
- Area: 120 Square Feet
- Dimensions: 12x10
Great room
- Area: 378 Square Feet
- Dimensions: 21x18
Kitchen
- Area: 286 Square Feet
- Dimensions: 22x13
Kitchen 2nd
- Area: 340 Square Feet
- Dimensions: 20x17
Laundry
- Area: 70 Square Feet
- Dimensions: 10x7
Patio
- Area: 140 Square Feet
- Dimensions: 20x7
Heating
- Forced Air, Fireplace(s), In-Floor Heating
Cooling
- Central Air
Appliances
- Included: Air-To-Air Exchanger, Dishwasher, Dryer, Gas Water Heater, Water Filtration System, Microwave, Range, Refrigerator, Stainless Steel Appliance(s), Washer
- Laundry: Gas Dryer Hookup, Laundry Room, Main Level, Sink, Upper Level, Washer Hookup
Features
- Basement: None
- Number of fireplaces: 1
- Fireplace features: Family Room, Gas
Interior area
- Total structure area: 4,477
- Total interior livable area: 4,477 sqft
- Finished area above ground: 4,477
- Finished area below ground: 0
Property
Parking
- Total spaces: 3
- Parking features: Attached, Asphalt, Garage, Garage Door Opener, Heated Garage, Insulated Garage
- Attached garage spaces: 3
- Has uncovered spaces: Yes
Accessibility
- Accessibility features: Doors 36"+, Hallways 42"+, No Stairs External
Features
- Levels: Modified Two Story
- Stories: 2
- Patio & porch: Porch, Rear Porch, Side Porch
Lot
- Size: 7.84 Acres
- Dimensions: 7.84 Acres.
- Features: Irregular Lot, Tree Coverage - Medium
Details
- Foundation area: 2774
- Parcel number: 1311924130007
- Zoning description: Residential-Single Family
Construction
Type & style
- Home type: SingleFamily
- Property subtype: Single Family
Materials
- Frame
- Roof: Age 8 Years or Less,Asphalt,Pitched
Condition
- New construction: No
- Year built: 2024
Utilities & green energy
- Electric: 200+ Amp Service
- Gas: Natural Gas
- Sewer: Mound Septic, Septic System Compliant - Yes
- Water: Well
Community & HOA
Community
- Subdivision: Creekside Meadows Second Add
HOA
- Has HOA: No
Location
- Region: Greenfield
Financial & listing details
- Price per square foot: $331/sqft
- Annual tax amount: $11,814
- Date on market: 9/29/2026
- Cumulative days on market: 276 days
- Road surface type: Paved
Estimated market value
Not available
Estimated sales range
Not available
Not available
Price history
| Date | Event | Price |
|---|---|---|
| 9/29/2026 | Listed for sale | $1,479,900-1%$331/sqft |
Source:  NorthstarMLS as distributed by MLS GRID #7150041 Report a problem | ||
| 6/6/2026 | Listing removed | $1,495,000$334/sqft |
Source: NorthstarMLS as distributed by MLS GRID #7037058 Report a problem | ||
| 4/14/2026 | Price change | $1,495,000-6%$334/sqft |
Source: NorthstarMLS as distributed by MLS GRID #7037058 Report a problem | ||
| 3/15/2026 | Listed for sale | $1,590,000$355/sqft |
Source: NorthstarMLS as distributed by MLS GRID #7037058 Report a problem | ||
| 3/11/2026 | Listing removed | $1,590,000$355/sqft |
Source: NorthstarMLS as distributed by MLS GRID #7005239 Report a problem | ||
| 2/12/2026 | Price change | $1,590,000-10.6%$355/sqft |
Source: NorthstarMLS as distributed by MLS GRID #7005239 Report a problem | ||
| 1/6/2026 | Listed for sale | $1,777,777-6.2%$397/sqft |
Source: NorthstarMLS as distributed by MLS GRID #7005239 Report a problem | ||
| 1/1/2026 | Listing removed | $1,895,000$423/sqft |
Source: NorthstarMLS as distributed by MLS GRID #6793878 Report a problem | ||
| 9/24/2025 | Listed for sale | $1,895,000$423/sqft |
Source: NorthstarMLS as distributed by MLS GRID #6793878 Report a problem | ||
Public tax history
Tax history is unavailable.
Monthly payment
Est. payment
Payment breakdown
Explore the cost of this home by adjusting the details. Changes won't be saved.Climate risks
Neighborhood: 55357

Similar homes
- $1,850,0006 bd5 ba5.7k sqft4704 S Lake Sarah Dr, Maple Plain, MN 55359For Sale

 MLS ID #7166926, Ryan M Platzke, Coldwell Banker Realty - Southwest Regional. NorthstarMLS as distributed by MLS GRID
- $1,174,9006 bd5 ba4.7k sqft10180 Heather Ln, Corcoran, MN 55374New Construction
 NorthstarMLS as distributed by MLS GRID
- $1,099,0004 bd4 ba3.7k sqft7526 Turner Rd, Maple Plain, MN 55359For Sale
 MLS ID #7163180, Katheryn M Sawicki, Coldwell Banker Realty. NorthstarMLS as distributed by MLS GRID
- $1,549,9005 bd6 ba5.3k sqft6304 Xene Ln N, Maple Grove, MN 55311For Sale
 MLS ID #7169924, Amber Miller, Dwell Realty Partners, LLC. NorthstarMLS as distributed by MLS GRID
- $1,200,0003 bd3 ba2.3k sqft22901 Oakdale Dr, Rogers, MN 55374For SaleMLS ID #7125766, Andy Peterson, eXp Realty. NorthstarMLS as distributed by MLS GRID
- $1,095,0005 bd4 ba3k sqft2782 Tamarack Dr, Long Lake, MN 55356For SaleMLS ID #7075745, Tonia L Kurth, Coldwell Banker Realty - Southwest Regional. NorthstarMLS as distributed by MLS GRID
- $1,424,0005 bd5 ba5k sqft16740 47th Ave N, Plymouth, MN 55446For SaleMLS ID #7160966, Elizabeth C Ulrich, Compass. NorthstarMLS as distributed by MLS GRID
- $1,674,0005 bd6 ba5.3k sqft16865 46th Ave N, Plymouth, MN 55446For SaleMLS ID #7140322, Timothy Beduhn, Coldwell Banker Realty. NorthstarMLS as distributed by MLS GRID
- $1,600,0004 bd3 ba3.9k sqft14325 Brockton Ln, Rogers, MN 55374New ConstructionMLS ID #7128430, Jeffrey R Shuman, Edina Realty, Inc.. NorthstarMLS as distributed by MLS GRID
- $1,499,9005 bd4 ba5.3k sqft16826 Guarani St NW, Andover, MN 55304For SaleMLS ID #7089426, James Stiller, Keller Williams Classic Realty. NorthstarMLS as distributed by MLS GRID
- $1,111,2206 bd5 ba4.2k sqft6858 Spruce Ln, Corcoran, MN 55340New ConstructionNorthstarMLS as distributed by MLS GRID
- $1,375,9005 bd5 ba4.8k sqft6288 Weston Ln N, Maple Grove, MN 55311For SaleMLS ID #7097390, The Holmers Group, Keller Williams Premier Realty Lake Minnetonka. NorthstarMLS as distributed by MLS GRID
- $1,450,0005 bd5 ba5.2k sqft10382 Peony Ln N, Maple Grove, MN 55311New ConstructionMLS ID #7064768, Lucas K Hanson, Edina Realty, Inc.. NorthstarMLS as distributed by MLS GRID
- $1,749,0005 bd5 ba4.7k sqft16845 46th Ave N, Plymouth, MN 55446For SaleMLS ID #7146163, Amanda Smock, LPT Realty, LLC. NorthstarMLS as distributed by MLS GRID
- $749,9994 bd3 ba3.1k sqft11003 Wesley Dr, Rogers, MN 55374For SaleMLS ID #7157002, Anthony W Arendt, American Legacy Land Co., LLC. NorthstarMLS as distributed by MLS GRID
- $1,475,0005 bd5 ba6k sqft25695 Maple View Ct, Shorewood, MN 55331For SaleMLS ID #7134069, Arthur D Hays, Lakes Sotheby's International Realty. NorthstarMLS as distributed by MLS GRID
- $1,499,9005 bd4 ba4.4k sqft4624 166th Ave NW, Andover, MN 55304New ConstructionMLS ID #7108251, James Stiller, Keller Williams Classic Realty. NorthstarMLS as distributed by MLS GRID
- $1,249,9995 bd5 ba4.5k sqft14629 Lake Street Ext, Minnetonka, MN 55345For SaleMLS ID #7160210, Alison Briggs, Coldwell Banker Realty - Lakes. NorthstarMLS as distributed by MLS GRID
- $749,8504 bd3 ba3.2k sqft15821 54th St NE, Saint Michael, MN 55376For SaleMLS ID #7136180, Douglas Bebo, AXEN Realty. NorthstarMLS as distributed by MLS GRID
- $750,0005 bd4 ba4.1k sqft7380 Ohland Ave NE, Otsego, MN 55330For SaleMLS ID #7011330, Mary J. Hanson, LPT Realty, LLC. NorthstarMLS as distributed by MLS GRID
