Set on nearly 50 picturesque acres in Corcoran, this beautifully renovated ranch-style home offers the perfect blend of country living, income potential, and investment opportunity. Completely renovated from top to bottom, this turnkey home features an entirely reimagined floor plan and features vaulted ceilings, a sauna, open floor plan and spacious primary bathroom with heated tile floors, dual shower heads and a soaking tub creating a spa-like retreat within the home. With virtually every major component updated, improvements include new walls, windows, roof, plumbing, electrical, HVAC systems, water heater, furnaces for both the home and garage, new garage floor with drain, spray foam insulation throughout all exterior walls and ceilings, refinished red oak hardwood floors, restored fir flooring in the entryway, new flooring throughout the lower level, quartz countertops, stainless steel appliances, and custom-built red oak cabinetry in the kitchen and laundry room. LED lighting has also been installed throughout the home, complemented by low-voltage under-cabinet kitchen lighting and exterior soffit lighting for added ambiance. Currently operating as an active tree farm, the property includes approximately 10 acres planted with a variety of trees and an additional 30 acres of tillable land, providing endless possibilities for farming, hobby agriculture, recreation or income. Enjoy the tranquility of wide-open spaces while remaining conveniently located near shopping, dining, and major commuter routes. This is a rare opportunity to own an established acreage property with updated living spaces, agricultural functionality, and exceptional potential in a prime Corcoran location!
Active
$1,800,000
22901 Oakdale Dr, Rogers, MN 55374
3beds
2,332sqft
:
Get pre-qualified$10,852/mo
Single Family
Built in 1954
48.95 Acres Lot
$-- Zestimate®
$772/sqft
$-- HOA
What's special
- 70 days |
- 594 |
- 24 |
Zillow last checked:
Listing updated:
Listed by:
Andy Peterson 763-227-1568,
eXp Realty
Source: NorthstarMLS as distributed by MLS GRID,MLS#: 7075481
Facts & features
Interior
Bedrooms & bathrooms
- Bedrooms: 3
- Bathrooms: 3
- Full bathrooms: 2
- 3/4 bathrooms: 1
Bedroom
- Level: Main
- Area: 272 Square Feet
- Dimensions: 17 x 16
Bedroom 2
- Level: Lower
- Area: 180 Square Feet
- Dimensions: 15 x 12
Bedroom 3
- Level: Lower
- Area: 156 Square Feet
- Dimensions: 13 x 12
Family room
- Level: Main
- Area: 408 Square Feet
- Dimensions: 24 x 17
Informal dining room
- Level: Main
- Area: 63 Square Feet
- Dimensions: 9 x 7
Kitchen
- Level: Main
- Area: 187 Square Feet
- Dimensions: 17 x 11
Laundry
- Level: Main
- Area: 136 Square Feet
- Dimensions: 17 x 8
Recreation room
- Level: Lower
- Area: 364 Square Feet
- Dimensions: 28 x 13
Sauna
- Level: Main
- Area: 30 Square Feet
- Dimensions: 6 x 5
Heating
- Forced Air
Cooling
- Central Air
Appliances
- Included: Dishwasher, Dryer, Exhaust Fan, Freezer, Gas Water Heater, Microwave, Range, Refrigerator, Stainless Steel Appliance(s), Washer, Water Softener Owned
- Laundry: Gas Dryer Hookup, Main Level, Sink, Washer Hookup
Features
- Basement: Daylight,Drain Tiled,Egress Window(s),Finished,Storage Space,Sump Basket,Sump Pump
- Has fireplace: No
Interior area
- Total structure area: 2,952
- Total interior livable area: 2,332 sqft
- Finished area above ground: 1,476
- Finished area below ground: 856
Video & virtual tour
Property
Parking
- Total spaces: 8
- Parking features: Attached, Detached Garage, Gravel, Floor Drain, Garage, Garage Door Opener, Heated Garage, Insulated Garage, Multiple Garages, RV Access/Parking, Storage
- Attached garage spaces: 8
- Has uncovered spaces: Yes
Accessibility
- Accessibility features: None
Features
- Levels: One
- Stories: 1
Lot
- Size: 48.95 Acres
- Dimensions: 493 x 400 x 399 x 362
- Features: Suitable for Horses, Tillable
Details
- Additional structures: Garage(s), Other, Pole Building
- Foundation area: 1476
- Additional parcels included: 0511923320010,0511923330010
- Parcel number: 0511923310001
- Zoning description: Agriculture,Residential-Single Family
Construction
Type & style
- Home type: SingleFamily
- Property subtype: Single Family
Condition
- New construction: No
- Year built: 1954
Utilities & green energy
- Gas: Natural Gas
- Sewer: Private Sewer, Tank with Drainage Field
- Water: Well
Community & HOA
Community
- Subdivision: Heather Mdws Third Add
HOA
- Has HOA: No
Location
- Region: Rogers
Financial & listing details
- Price per square foot: $772/sqft
- Tax assessed value: $1,140,700
- Annual tax amount: $7,700
- Date on market: 5/23/2026
Estimated market value
Not available
Estimated sales range
Not available
Not available
Price history
| Date | Event | Price |
|---|---|---|
| 5/27/2026 | Listed for sale | $1,800,000+179.1%$772/sqft |
Source:  NorthstarMLS as distributed by MLS GRID #7075481 Report a problem NorthstarMLS as distributed by MLS GRID #7075481 Report a problem | ||
| 9/1/2020 | Sold | $645,000-7.2%$277/sqft |
Source: NorthstarMLS as distributed by MLS GRID #5540003 Report a problem | ||
| 8/10/2020 | Pending sale | $695,000$298/sqft |
Source: Realty Inc #5540003 Report a problem | ||
| 6/27/2020 | Price change | $695,000-9.7%$298/sqft |
Source: Realty Inc #5540003 Report a problem | ||
| 3/20/2020 | Listed for sale | $770,000$330/sqft |
Source: Realty Inc #5540003 Report a problem | ||
Public tax history
| Year | Property taxes | Tax assessment |
|---|---|---|
| 2025 | $8,012 +11.2% | $1,140,700 +7.7% |
| 2024 | $7,205 +1.1% | $1,059,200 +11.2% |
| 2023 | $7,128 +68.9% | $952,100 +5.2% |
| 2022 | $4,220 +19.7% | $905,000 +48.9% |
| 2021 | $3,526 -1% | $607,700 +195% |
| 2020 | $3,562 +1% | $206,000 +2.4% |
| 2019 | $3,526 -1% | $201,200 +0.1% |
| 2018 | $3,562 -7.7% | $201,000 -62.6% |
| 2017 | $3,858 +1.3% | $537,500 -5% |
| 2016 | $3,807 +0.5% | $565,900 -3.1% |
| 2015 | $3,790 -5.7% | $583,900 +14.4% |
| 2014 | $4,018 +9% | $510,200 +13.8% |
| 2013 | $3,685 +0.9% | $448,300 +1.7% |
| 2012 | $3,650 +2.1% | $441,000 +1.9% |
| 2011 | $3,575 -3.4% | $432,600 -6.5% |
| 2010 | $3,702 +2.1% | $462,600 +3.4% |
| 2009 | $3,627 +22.2% | $447,600 +26.2% |
| 2006 | $2,968 +1.5% | $354,600 +8.9% |
| 2005 | $2,924 +2.6% | $325,500 +13% |
| 2004 | $2,850 +8.9% | $288,000 +8.6% |
| 2002 | $2,617 -56.7% | $265,200 |
| 2001 | $6,048 | -- |
Find assessor info on the county website
Monthly payment
Est. payment
Payment breakdown
Explore the cost of this home by adjusting the details. Changes won't be saved.Climate risks
Neighborhood: 55374
Nearby schools
GreatSchools rating
- 9/10Hanover Elementary SchoolGrades: K-5Distance: 2.5 mi
- 7/10Buffalo Community Middle SchoolGrades: 6-8Distance: 12.7 mi
- 8/10Buffalo Senior High SchoolGrades: 9-12Distance: 10.7 mi
- $390,7004 bd2 ba1.8k sqft22925 Oakdale Dr, Rogers, MN 55374Off Market
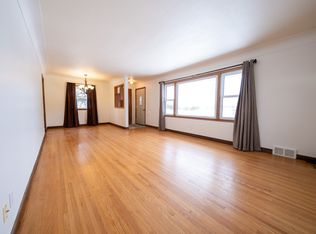
- $430,9003 bd1 ba2.8k sqft10433 Hage Dr, Rogers, MN 55374Off Market
- $530,9003 bd2 ba4.3k sqft10425 Hage Dr, Rogers, MN 55374Off Market
- $460,9003 bd1 ba2.8k sqft10415 Hage Dr, Rogers, MN 55374Off Market
- $504,6004 bd2 ba1.7k sqft10335 Hage Dr, Rogers, MN 55374Off Market
- $701,5003 bd2 ba4.1k sqft22850 Oakdale Dr, Rogers, MN 55374Off Market
- $569,7001 bd1 ba1.1k sqft10525 Hidden Valley Dr, Rogers, MN 55374Off Market
- $518,9002 bd1 ba2.7k sqft22920 Oakdale Dr, Rogers, MN 55374Off Market
A local agent can set up tours, give advice and negotiate with sellers.
Similar homes
- $1,100,0005 bd3 ba3.4k sqft10190 Heather Ln, Corcoran, MN 55374New Construction

 NorthstarMLS as distributed by MLS GRID
 - $1,000,0004 bd4 ba2.8k sqft10170 Heather Ln, Corcoran, MN 55374For Sale
 MLS ID #7086526, Daniel Hanson, JPW Realty. NorthstarMLS as distributed by MLS GRID
 - $1,799,9002 bd3 ba2k sqft880 Wild Oak Trl, Maple Plain, MN 55359For Sale
 MLS ID #7093202, Mark P. Abdel, RE/MAX Advantage Plus. NorthstarMLS as distributed by MLS GRID
 - $935,0004 bd4 ba3.2k sqft9820 High Bluff Ln, Hamel, MN 55340For Sale
 MLS ID #7063720, Shawn Robertson, Lakes Sotheby's International. NorthstarMLS as distributed by MLS GRID
 - $1,100,0004 bd4 ba2.4k sqft9815 Pioneer Trl, Loretto, MN 55357For SaleMLS ID #7107562, Rachel D Fredrickson, Exit Realty Nexus. NorthstarMLS as distributed by MLS GRID
- $999,0005 bd4 ba3k sqft6040 Woodland Trl, Loretto, MN 55357For SaleMLS ID #7111873, Shannon Sand, RE/MAX Consultants. NorthstarMLS as distributed by MLS GRID
- $979,9004 bd3 ba3.4k sqft9015 Schutte Ct, Hamel, MN 55340For SaleMLS ID #7080267, Steve J Comstock, Coldwell Banker Realty. NorthstarMLS as distributed by MLS GRID
- $1,299,0002 bd3 ba2.7k sqft7575 Greenfield Rd, Loretto, MN 55357For SaleMLS ID #7104180, Marie Suchy, Compass. NorthstarMLS as distributed by MLS GRID
- $1,879,0003 bd2 ba2.2k sqft3590 Tuxedo Rd, Mound, MN 55364For SaleMLS ID #7085912, Stickney Real Estate – Jacob Stickney, Coldwell Banker Realty. NorthstarMLS as distributed by MLS GRID
- from $935,0004 bd3 ba2.8k sqftThe Tahoe Plan, Heather Meadows, Corcoran, MN 55374New ConstructionJP Brooks
- $1,299,0004 bd4 ba3.4k sqft2775 White Oak Cir, Long Lake, MN 55356For SaleMLS ID #7093036, John K McWhite, Coldwell Banker Realty - Lakes. NorthstarMLS as distributed by MLS GRID
- $999,9003 bd3 ba3k sqft6544 22nd St SE, Buffalo, MN 55313For SaleMLS ID #6822128, Terri M Danielson, Coldwell Banker Realty. NorthstarMLS as distributed by MLS GRID
- $1,849,0003 bd2 ba2.5k sqft5573 Bartlett Blvd, Mound, MN 55364For SaleMLS ID #7074925, Kristi D Weinstock, Coldwell Banker Realty. NorthstarMLS as distributed by MLS GRID
- $1,850,0005 bd4 ba3.1k sqft3625 Tuxedo Rd, Mound, MN 55364For SaleMLS ID #7059321, Jake Goldschmidt, Keller Williams Classic Realty. NorthstarMLS as distributed by MLS GRID
- $1,995,0003 bd4 ba3.3k sqft1383 120th St NE, Monticello, MN 55362For SaleMLS ID #7085664, Steven A Bruggeman, Oak Realty LLP. NorthstarMLS as distributed by MLS GRID
- $1,195,0004 bd3 ba2.5k sqft10840 Aetna Ave NE, Monticello, MN 55362For SaleMLS ID #7095752, Roman E Bauer, Entheos Commercial Realty, LLC. NorthstarMLS as distributed by MLS GRID
- $1,795,0002 bd3 ba2.2k sqft222 Ferndale Rd S Unit 304, Wayzata, MN 55391For SaleMLS ID #7019428, Elizabeth C Ulrich, Compass. NorthstarMLS as distributed by MLS GRID
- $1,575,0003 bd4 ba3.4k sqft1308 Woodlawn Bch, Buffalo, MN 55313For SaleMLS ID #7091482, Becky Quinby, Real Broker, LLC. NorthstarMLS as distributed by MLS GRID
- $1,000,0003 bd2 ba1.9k sqft9848 218th Ave NW, Elk River, MN 55330For SaleMLS ID #7109226, Richard W Bandimere, Keller Williams Classic Realty. NorthstarMLS as distributed by MLS GRID
- $985,9005 bd4 ba3.4k sqft4895 Eagle Ridge Rd, Loretto, MN 55357For SaleMLS ID #7063146, Theresa A Roerish, Keller Williams Realty Integrity Lakes. NorthstarMLS as distributed by MLS GRID
