Skip main navigation
Coming soon 07/22
  • $1,100,000

    9815 Pioneer Trl, Loretto, MN 55357

    4beds
    2,448sqft
    : 
    Loading
    Get pre-qualified
    Single Family
    Built in 1870
    10.26 Acres Lot
    $687,200 Zestimate®
    $449/sqft
    $-- HOA

    What's special

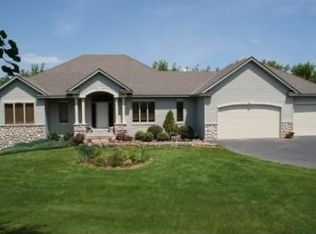
    Looking for more than just a home? Welcome to your own private country retreat on over 10 beautiful acres! This charming farmhouse offers the perfect blend of character, comfort, and incredible versatility. Inside you'll find 3 bedrooms, including a convenient main-floor bedroom, 2 full bathrooms, cozy living spaces with in-floor heat, a welcoming front porch, and two backyard patios perfect for relaxing and enjoying nature. The property truly shines with its incredible outbuildings. A spacious 30' x 26' insulated garage offers plenty of room for vehicles and storage, while the impressive 42' x 80' heated pole building opens the door to endless possibilities. Complete with four-zone in-floor heat, two-zone air conditioning, floor drain, oversized overhead doors, ½ bath, and a washer/dryer, it's ready for hobbies, toys, projects, or workspace. Even better, the rear of the building features approximately 1,200 finished square feet with a large recreation room, kitchen, bedroom, loft, ¾ bath, in-floor heat, and air conditioning—ideal for entertaining, extended guests, or flexible living space. Just beyond the pole building, you'll discover your own backyard oasis featuring a beautiful 44' x 20' in-ground saltwater pool surrounded by peaceful country views. Whether you're hosting unforgettable gatherings, enjoying quiet evenings by the pool, or simply taking in everything nature has to offer, this property delivers a lifestyle that's difficult to find. Opportunity to own your own paradise!
    9 days
    |
    770
    |
    51
    |

    Zillow last checked:

    Listing updated:

    Listed by:

    Rachel D Fredrickson 612-991-9919,

    Exit Realty Nexus

    Source: NorthstarMLS as distributed by MLS GRID,MLS#: 7107562MLS Logo

      Facts & features

      Interior

      Bedrooms & bathrooms
      • Bedrooms: 4
      • Bathrooms: 4
      • Full bathrooms: 2
      • 3/4 bathrooms: 1
      • 1/2 bathrooms: 1
      Bedroom
      • Level: Main
      • Area: 144 Square Feet
      • Dimensions: 12x12
      Bedroom 2
      • Level: Upper
      • Area: 270 Square Feet
      • Dimensions: 18x15
      Bedroom 3
      • Level: Upper
      • Area: 120 Square Feet
      • Dimensions: 15x8
      Bedroom 4
      • Level: Main
      • Area: 169 Square Feet
      • Dimensions: 13x13
      Dining room
      • Level: Main
      • Area: 150 Square Feet
      • Dimensions: 15x10
      Family room
      • Level: Main
      • Area: 240 Square Feet
      • Dimensions: 20x12
      Kitchen
      • Level: Main
      • Area: 143 Square Feet
      • Dimensions: 13x11
      Living room
      • Level: Main
      • Area: 210 Square Feet
      • Dimensions: 15x14
      Loft
      • Level: Upper
      Patio
      • Level: Main
      • Area: 268.8 Square Feet
      • Dimensions: 32x8.4
      Patio
      • Level: Main
      • Area: 345.28 Square Feet
      • Dimensions: 20.8x16.6
      Patio
      • Level: Main
      Porch
      • Level: Main
      • Area: 189.28 Square Feet
      • Dimensions: 20.8x9.1
      Recreation room
      • Level: Main
      • Area: 598 Square Feet
      • Dimensions: 26x23
      Heating
      • Boiler, Forced Air, Fireplace(s), In-Floor Heating
      Cooling
      • Central Air
      Appliances
      • Included: Air-To-Air Exchanger, Dishwasher, Dryer, ENERGY STAR Qualified Appliances, Freezer, Humidifier, Gas Water Heater, Iron Filter, Microwave, Range, Refrigerator, Stainless Steel Appliance(s), Washer, Water Softener Owned
      • Laundry: Electric Dryer Hookup, In Garage, Gas Dryer Hookup, Laundry Room, Sink, Washer Hookup
      Features
      • Basement: Block,Crawl Space,Partial,Sump Pump,Unfinished
      • Number of fireplaces: 1
      • Fireplace features: Family Room, Gas, Insert
      Interior area
      • Total structure area: 2,448
      • Total interior livable area: 2,448 sqft
      • Finished area above ground: 2,448
      • Finished area below ground: 0

      Property

      Parking
      • Total spaces: 8
      • Parking features: Detached Garage, Gravel, Concrete, Electric, Floor Drain, Garage, Garage Door Opener, Heated Garage, Insulated Garage, Multiple Garages, No Int Access to Dwelling, RV Access/Parking, Storage
      • Garage spaces: 8
      • Has uncovered spaces: Yes
      • Details: Garage Dimensions (30x26), Garage Door Height (8), Garage Door Width (16)
      Accessibility
      • Accessibility features: None
      Features
      • Levels: Two
      • Stories: 2
      • Patio & porch: Front Porch, Patio
      • Has private pool: Yes
      • Pool features: In Ground, Heated, Outdoor Pool
      • Fencing: Chain Link,Privacy
      Lot
      • Size: 10.26 Acres
      • Dimensions: 385 x 111 x 94 x 426 x 289
      • Features: Corner Lot, Irregular Lot, Tree Coverage - Light, Tree Coverage - Medium
      Details
      • Additional structures: Garage(s), Guest House, Pole Building, Pool House
      • Foundation area: 1648
      • Parcel number: 1111924140006
      • Zoning description: Residential-Single Family

      Construction

      Type & style
      • Home type: SingleFamily
      • Property subtype: Single Family
      Materials
      • Block, Stone
      • Roof: Age 8 Years or Less,Asphalt,Pitched
      Condition
      • New construction: No
      • Year built: 1870

      Utilities & green energy

      • Electric: Circuit Breakers, Power Company: Xcel Energy
      • Gas: Natural Gas
      • Sewer: Holding Tank, Septic System Compliant - Yes
      • Water: 4-Inch Submersible, Drilled, Private, Well

      Community & HOA

      Community
      • Subdivision: Adeline Woods
      HOA
      • Has HOA: No
      Location
      • Region: Loretto

      Financial & listing details

      • Price per square foot: $449/sqft
      • Tax assessed value: $609,500
      • Annual tax amount: $7,309
      • Date on market: 7/11/2026
      • Road surface type: Paved

        Estimated market value

        $687,200

        $584,000 - $797,000

        $2,974/mo

        Price history

        DateEventPrice
        6/4/2019Sold$500-99.9%
        Source: Public Record Report a problem
        9/18/2015Sold$458,000$187/sqft
        Source: Public Record Report a problem
        2/27/2015Sold$458,000-3.6%$187/sqft
        Source: NorthstarMLS as distributed by MLS GRID #4537664 Report a problem
        1/22/2015Pending sale$475,000$194/sqft
        Source: Edina Realty, Inc., a Berkshire Hathaway affiliate #4537664 Report a problem
        1/19/2015Price change$475,000-3%$194/sqft
        Source: Edina Realty, Inc., a Berkshire Hathaway affiliate #4537664 Report a problem
        10/16/2014Listed for sale$489,900+513.1%$200/sqft
        Source: Edina Realty, Inc., a Berkshire Hathaway affiliate #4537664 Report a problem
        5/9/1996Sold$79,900$33/sqft
        Source: Public Record Report a problem

        Public tax history

        YearProperty taxesTax assessment
        2025$7,125 +1.2%$609,500 +0.7%
        2024$7,040 -7.1%$605,000 -1.1%
        2023$7,578 +17.3%$611,500 -3.7%
        2022$6,461 +2%$635,000 +24.8%
        2021$6,337 +6.7%$509,000 +4.7%
        2020$5,936 -6.3%$486,000 +13%
        2019$6,337 +6.7%$430,000 +2.6%
        2018$5,936 +6.2%$419,000 +7.7%
        2017$5,589 +9.4%$389,000 +23.1%
        2016$5,109 +21.5%$316,000 +2.9%
        2015$4,204 +1%$307,000 +28.5%
        2014$4,164 +26.5%$239,000 -1.2%
        2013$3,291 +5%$242,000
        2012$3,135 -10.4%$242,000 -12.9%
        2011$3,500 -4.3%$278,000 -13.7%
        2010$3,656 +0.7%$322,000 -3%
        2009$3,631 +70.7%$332,000 +58.9%
        2006$2,127 +4.8%$209,000 +5%
        2005$2,029 +5.7%$199,000 +15%
        2004$1,919 +7.9%$173,100 +12%
        2002$1,780 -52.4%$154,600
        2001$3,736 --
        Find assessor info on the county website

        Monthly payment

        Est. payment

        Payment breakdown

        Explore the cost of this home by adjusting the details. Changes won't be saved.
        All calculations are estimates and provided by Zillow, Inc. for informational purposes only. Actual amounts may vary.
        HOA fees may include property taxes on listings classified as Co-Ops. Contact the listing agent and/or owner for fee details.
        Mortgage interest rates are dependent on a number of factors, including credit score, down payment, and repayment length. Interest rate data provided by Zillow Group Marketplace, Inc. as of 1/1/1970 from various mortgage lenders with which we have lead or other similar arrangements; the Estimated Payment is an average of those rates.
        See how much you could borrow to make a competitive offer.

        Climate risks

        Neighborhood: 55357

        Getting around

        3 / 100
        Car-Dependent
        19 / 100
        Somewhat Bikeable

        Nearby schools

        GreatSchools rating

        A local agent can set up tours, give advice and negotiate with sellers.

        Browse local experts

        Similar homes