Skip main navigation
Closed
  • $2,237,769

    5606 94th Ave N, Loretto, MN 55357

    6beds
    8,164sqft
    Single Family
    Built in 2000
    13.61 Acres Lot
    $2,244,900 Zestimate®
    $274/sqft
    $6,891 Estimated rent

    Home value

    $2,244,900

    $2.07M - $2.45M

    $6,891/mo

    Zestimate® history
    Loading
    Loading...

    Owner options

    List your home for rent

    $6,891/mo

    Rent Zestimate®

    Find your next renter with Zillow Rental Manager. Plus, with online applications, you can quickly screen prospective tenants – for free.

    Learn more

    $6,891/mo

    Rent Zestimate®

    Refinance and save

    $11,642/mo

    Est. payment

    Refinancing to a lower rate could help reduce your monthly payments and save thousands over the life of the loan.

    See today's rates

    $11,642/mo

    Est. payment

    Explore your selling options

    Work with a Zillow partner agent

    Leverage their expertise and Zillow's premium Showcase listings to get your home seen by more buyers.

    Get started

    List with your own agent

    Get your home in front of millions of buyers by listing it on Zillow.

    Learn how to do it

    Sell it yourself

    Take full control of how buyers see your home on Zillow by listing For Sale by Owner (FSBO).

    List your home

    What's special

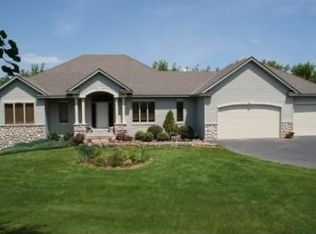
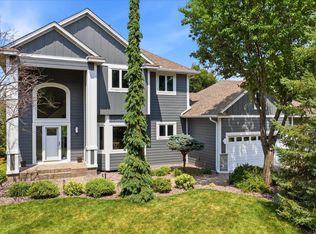
    The one-of-a-kind dreamy estate that you have been waiting for! Private serene retreat set upon a fairy tale setting. Over 13 acres of rolling hills and pasture, with long gated circular driveway, two ponds with fountains, waterfalls, creek, saltwater pool, pool house, horse stables & indoor arena, guest house in barn, and multiple heated garages. Open concept floor plan with walls of windows fill the home with natural light! Exceptional room sizes. This property is an entertainer’s delight! Updates everywhere you look. Each room has a purpose and is filled with character, excellent craftsmanship, and attention to detail! Meticulously maintained, the condition will impress, and pride of ownership shines! Primary en suite features a full bathroom with separate tub & shower, two walk-in closets, and private balcony. All three upper bedrooms have en suite bathrooms. Appreciate the grand foyer, over 20-foot ceiling, Viking appliances, home control systems for lighting / music / security, reverse osmosis, spancrete, epoxied garage, massive garage doors, generator, and so much more! The property has 4 kitchens, 7 bedrooms, 10 bathrooms, and endless garage space. The home is a two-story walkout with 2 kitchens, 6 bedrooms, 6 bathrooms, and 2 sets of laundry machines upstairs. The pool house has 1 bathroom. The barn has an additional 2,088 finished square feet, 2 kitchens, 1 bedroom, 3 bathrooms, plus laundry. Barn is insulated and has in-floor heat. Finished garages in house and barn not photographed. Amazing outdoor spaces with the most picturesque views. Manicured lawn with beautiful landscaping and lighting. Luxury living at its finest!

    Zillow last checked:

    Listing updated:

    Listed by:

    Benjamin C Dzurik 612-751-8732,

    Keller Williams Premier Realty Lake Minnetonka,

    Alexander L Dzurik 612-751-9046

    Bought with:

    John E Parker

    Coldwell Banker Realty - Lakes

    Jeff A Machacek

    Source: NorthstarMLS as distributed by MLS GRID,MLS#: 6712490MLS Logo

    Facts & features

    Interior

    Bedrooms & bathrooms
    • Bedrooms: 6
    • Bathrooms: 7
    • Full bathrooms: 3
    • 3/4 bathrooms: 3
    • 1/2 bathrooms: 1
    Bedroom
    • Level: Upper
    • Area: 464 Square Feet
    • Dimensions: 29x16
    Bedroom 2
    • Level: Upper
    • Area: 351 Square Feet
    • Dimensions: 27x13
    Bedroom 3
    • Level: Upper
    • Area: 300 Square Feet
    • Dimensions: 20x15
    Bedroom 4
    • Level: Lower
    • Area: 190 Square Feet
    • Dimensions: 19x10
    Bedroom 5
    • Level: Lower
    • Area: 182 Square Feet
    • Dimensions: 14x13
    Other
    • Level: Lower
    • Area: 247 Square Feet
    • Dimensions: 19x13
    Dining room
    • Level: Main
    • Area: 168 Square Feet
    • Dimensions: 14x12
    Exercise room
    • Level: Lower
    • Area: 999 Square Feet
    • Dimensions: 37x27
    Family room
    • Level: Lower
    • Area: 475 Square Feet
    • Dimensions: 25x19
    Kitchen
    • Level: Main
    • Area: 594 Square Feet
    • Dimensions: 27x22
    Living room
    • Level: Main
    • Area: 475 Square Feet
    • Dimensions: 25x19
    Office
    • Level: Main
    • Area: 288 Square Feet
    • Dimensions: 18x16
    Recreation room
    • Level: Lower
    • Area: 570 Square Feet
    • Dimensions: 30x19
    Sun room
    • Level: Main
    • Area: 247 Square Feet
    • Dimensions: 19x13
    Heating
    • Forced Air, In-Floor Heating
    Cooling
    • Central Air
    Appliances
    • Included: Air-To-Air Exchanger, Central Vacuum, Chandelier, Cooktop, Dishwasher, Disposal, Double Oven, Dryer, Humidifier, Water Osmosis System, Microwave, Refrigerator, Stainless Steel Appliance(s), Trash Compactor, Wall Oven, Washer, Water Softener Owned, Wine Cooler
    • Laundry: Laundry Room, Sink, In Unit, Upper Level, Washer Hookup
    Features
    • Central Vacuum
    • Basement: Finished,Full,Storage Space,Walk-Out Access
    • Number of fireplaces: 9
    • Fireplace features: Family Room, Gas, Living Room, Stone
    Interior area
    • Total structure area: 8,164
    • Total interior livable area: 8,164 sqft
    • Finished area above ground: 4,654
    • Finished area below ground: 3,350

    Property

    Parking
    • Total spaces: 9
    • Parking features: Attached, Asphalt, Garage, Garage Door Opener, Heated Garage, Insulated Garage, Multiple Garages, Storage
    • Attached garage spaces: 9
    • Has uncovered spaces: Yes
    Accessibility
    • Accessibility features: None
    Features
    • Levels: Two
    • Stories: 2
    • Patio & porch: Deck, Patio, Screened, Wrap Around
    • Has private pool: Yes
    • Pool features: In Ground, Heated, Outdoor Pool
    • Fencing: Split Rail,Vinyl,Wood
    • Waterfront features: Creek/Stream, Pond
    Lot
    • Size: 13.61 Acres
    • Features: Suitable for Horses
    Details
    • Additional structures: Barn(s), Gazebo, Guest House, Pool House, Stable(s)
    • Foundation area: 3510
    • Parcel number: 1111924130006
    • Zoning description: Residential-Single Family

    Construction

    Type & style
    • Home type: SingleFamily
    • Property subtype: Single Family
    Materials
    • Roof: Shake,Age 8 Years or Less,Pitched,Wood
    Condition
    • New construction: No
    • Year built: 2000

    Utilities & green energy

    • Gas: Natural Gas
    • Sewer: Private Sewer, Septic System Compliant - Yes
    • Water: Well

    Community & HOA

    Community
    • Subdivision: Adeline Woods
    HOA
    • Has HOA: No
    Location
    • Region: Loretto

    Financial & listing details

    • Price per square foot: $274/sqft
    • Tax assessed value: $1,970,100
    • Annual tax amount: $24,617
    • Date on market: 8/22/2025
    • Cumulative days on market: 19 days

    Price history

    DateEventPrice
    10/10/2025Sold$2,237,769-6.8%$274/sqft
    Source: NorthstarMLS as distributed by MLS GRID #6712490 Report a problem
    9/16/2025Pending sale$2,400,000$294/sqft
    Source: NorthstarMLS as distributed by MLS GRID #6712490 Report a problem
    8/28/2025Listed for sale$2,400,000+97.5%$294/sqft
    Source: NorthstarMLS as distributed by MLS GRID #6712490 Report a problem
    7/15/2015Sold$1,215,000$149/sqft
    Source: Public Record Report a problem
    3/27/2015Sold$1,215,000-6.2%$149/sqft
    Source: Lake Superior Area Realtors as distributed by MLS GRID #2173099 Report a problem
    7/30/2014Listed for sale$1,295,000$159/sqft
    Source: Coldwell Banker Burnet - Wayzata #4476159 Report a problem
    5/30/2014Listing removed$1,295,000$159/sqft
    Source: Coldwell Banker Burnet - Wayzata #4476159 Report a problem
    10/30/2013Price change$1,295,000-7.2%$159/sqft
    Source: Coldwell Banker Burnet - Wayzata #4338240 Report a problem
    2/21/2013Listed for sale$1,395,000-36.6%$171/sqft
    Source: Coldwell Banker Burnet - Wayzata #4338240 Report a problem
    10/7/2008Listing removed$2,200,000$269/sqft
    Source: NRT Minneapolis #3434020 Report a problem
    6/19/2008Listed for sale$2,200,000$269/sqft
    Source: NRT Minneapolis #3434020 Report a problem

    Public tax history

    YearProperty taxesTax assessment
    2025$25,775 +1.3%$1,970,100 +5.1%
    2024$25,434 +6.7%$1,875,100 -0.9%
    2023$23,839 +12.4%$1,891,300 +4.3%
    2022$21,209 -0.8%$1,813,000 +23.1%
    2021$21,386 +0.6%$1,473,000 +1.9%
    2020$21,255 -0.6%$1,446,000 +6.2%
    2019$21,386 +0.6%$1,362,000 +5.7%
    2018$21,255 +16.3%$1,289,000 +4%
    2017$18,281 -1.6%$1,240,000 +9.8%
    2016$18,586 +7.1%$1,129,000 +4%
    2015$17,356 +1.6%$1,086,000 +9.4%
    2014$17,084 +2.8%$993,000 -3.5%
    2013$16,615 +7.3%$1,029,000 +1.8%
    2012$15,479 -2.9%$1,011,000 -8%
    2011$15,941 -0.8%$1,099,000 -10.2%
    2010$16,072 +7.8%$1,224,000 +4.3%
    2009$14,913 +51.1%$1,173,800 +52.1%
    2006$9,872 +13.5%$771,900 +15%
    2005$8,697 +5.3%$671,300 +15%
    2004$8,258 +22.4%$583,800 +26.6%
    2002$6,747 +139.3%$461,000
    2001$2,820 --
    Find assessor info on the county website

    Neighborhood: 55357

    Nearby schools

    GreatSchools rating
    Get a cash offer in 3 minutes
    Find out how much your home could sell for in as little as 3 minutes with a no-obligation cash offer.
    Estimated market value
    $2,244,900
    Get a cash offer in 3 minutes
    Find out how much your home could sell for in as little as 3 minutes with a no-obligation cash offer.
    Estimated market value
    $2,244,900