Beautiful 30-acre private state! As you approach this exceptional property, you'll feel as though you've stepped onto a movie set. The beautifully landscaped grounds and established gardens enhance the property's charm and create a picturesque setting throughout the seasons. It's easy to see why this stunning setting has hosted two weddings. The well-maintained ranch-style home features soaring ceilings and an open-concept design, creating the perfect space for entertaining and gathering with family and friends.
The large shop/barn offers incredible versatility, making it ideal for a hobby farm, home-based business, workshop, or storage for equipment and recreational vehicles. The possibilities are truly endless. Formerly used for horse breeding, the property is well-suited for equestrian enthusiasts, with ample space for pastures and a 15x18 shelter already in place.
As an added bonus, the 30-acre parcel has the potential to be divided, providing flexibility for future investment, development possibilities, or the option to sell a portion of the land. This is a rare opportunity to own a truly one-of-a-kind estate with endless possibilities.
Active
$1,000,000
9848 218th Ave NW, Elk River, MN 55330
3beds
1,968sqft
:
Get pre-qualified$6,304/mo
Single Family
Built in 1978
30 Acres Lot
$970,200 Zestimate®
$508/sqft
$-- HOA
What's special
- 9 days |
- 1,233 |
- 37 |
Zillow last checked:
Listing updated:
Listed by:
Richard W Bandimere 612-978-2989,
Keller Williams Classic Realty,
Lisa Thompson 612-508-9496
Source: NorthstarMLS as distributed by MLS GRID,MLS#: 7109226
Facts & features
Interior
Bedrooms & bathrooms
- Bedrooms: 3
- Bathrooms: 2
- Full bathrooms: 2
Bedroom
- Level: Main
- Area: 216 Square Feet
- Dimensions: 16 x 13.5
Bedroom 2
- Level: Main
- Area: 143.75 Square Feet
- Dimensions: 11.5 x 12.5
Bedroom 3
- Level: Main
- Area: 143.75 Square Feet
- Dimensions: 11.5 x 12.5
Dining room
- Level: Main
- Area: 99 Square Feet
- Dimensions: 9 x 11
Kitchen
- Level: Main
- Area: 216 Square Feet
- Dimensions: 13.5 x 16
Living room
- Level: Main
- Area: 322 Square Feet
- Dimensions: 14 x 23
Heating
- Forced Air
Cooling
- Central Air
Appliances
- Included: Dishwasher, Dryer, Electric Water Heater, Range, Refrigerator, Washer, Water Softener Owned
- Laundry: Main Level, Upper Level
Features
- Basement: Block,Drain Tiled,Unfinished
- Number of fireplaces: 1
- Fireplace features: Gas
Interior area
- Total structure area: 3,072
- Total interior livable area: 1,968 sqft
- Finished area above ground: 1,968
- Finished area below ground: 0
Video & virtual tour
Property
Parking
- Total spaces: 3
- Parking features: Attached, Asphalt, Garage, Garage Door Opener, Insulated Garage
- Attached garage spaces: 3
- Has uncovered spaces: Yes
- Details: Garage Dimensions (25 X 36)
Accessibility
- Accessibility features: None
Features
- Levels: One
- Stories: 1
- Has private pool: Yes
- Pool features: In Ground, Outdoor Pool
Lot
- Size: 30 Acres
- Dimensions: 664*1957*657*1959
- Features: Suitable for Horses, Tree Coverage - Medium
Details
- Additional structures: Lean-To, Pole Building, Stable(s)
- Foundation area: 1968
- Parcel number: 75001121301
- Zoning description: Residential-Single Family
Construction
Type & style
- Home type: SingleFamily
- Property subtype: Single Family
Materials
- Frame
- Roof: Age 8 Years or Less,Pitched
Condition
- New construction: No
- Year built: 1978
Utilities & green energy
- Electric: Circuit Breakers
- Gas: Propane
- Sewer: Tank with Drainage Field
- Water: Well
Community & HOA
HOA
- Has HOA: No
Location
- Region: Elk River
Financial & listing details
- Price per square foot: $508/sqft
- Tax assessed value: $608,900
- Annual tax amount: $1,092
- Date on market: 7/24/2026
Estimated market value
$970,200
$922,000 - $1.02M
$2,396/mo
Price history
| Date | Event | Price |
|---|---|---|
| 7/27/2026 | Listed for sale | $1,000,000+90.5%$508/sqft |
Source:  NorthstarMLS as distributed by MLS GRID #7109226 Report a problem NorthstarMLS as distributed by MLS GRID #7109226 Report a problem | ||
| 12/31/2002 | Sold | $525,000$267/sqft |
Source: Public Record Report a problem | ||
Public tax history
| Year | Property taxes | Tax assessment |
|---|---|---|
| 2025 | $1,092 -63.5% | $200,800 +1.4% |
| 2024 | $2,990 +5.4% | $198,100 -42.5% |
| 2023 | $2,836 -32.6% | $344,600 +10.6% |
| 2022 | $4,206 +3.2% | $311,600 -10.4% |
| 2021 | $4,076 +2.7% | $347,603 +4.8% |
| 2020 | $3,970 -2.6% | $331,762 -11.6% |
| 2019 | $4,076 +2.7% | $375,500 +3.9% |
| 2018 | $3,970 +14.7% | $361,500 +5.7% |
| 2017 | $3,460 +4.5% | $341,900 +4.4% |
| 2016 | $3,310 +12.5% | $327,500 +19.4% |
| 2015 | $2,942 | $274,200 +2.7% |
| 2014 | $2,942 | $267,000 |
Find assessor info on the county website
Monthly payment
Est. payment
Payment breakdown
Explore the cost of this home by adjusting the details. Changes won't be saved.Climate risks
Neighborhood: 55330
Nearby schools
GreatSchools rating
- 8/10Parker Elementary SchoolGrades: K-5Distance: 4.4 mi
- 7/10Salk Middle SchoolGrades: 6-8Distance: 4.3 mi
- 8/10Elk River Senior High SchoolGrades: 9-12Distance: 4.6 mi

- $533,8003 bd2 ba1.9k sqft9765 218th Avenue Nw, Elk River, MN 55330Off Market
- $525,1002 bd2 ba984 sqft9765 218th Ave NW, Elk River, MN 55330Off Market
- $718,2004 bd4 ba4.1k sqft21639 Edison Cir NW, Elk River, MN 55330Off Market
- $430,0003 bd4 ba1.3k sqft9813 218th Ave NW, Elk River, MN 55330Sold

- $760,3004 bd4 ba1.9k sqft21850 Jarvis St NW, Elk River, MN 55330Off Market
- $596,9005 bd3 ba3.5k sqft21678 Jarvis St NW, Elk River, MN 55330Off Market
- $692,4006 bd4 ba4.5k sqft21661 Edison Cir NW, Elk River, MN 55330Off Market
- $602,7003 bd3 ba1.7k sqft9930 218th Ave NW, Elk River, MN 55330Off Market
A local agent can set up tours, give advice and negotiate with sellers.
Similar homes
- $565,0003 bd3 ba2.3k sqft19472 Ulysses St NW, Elk River, MN 55330For Sale
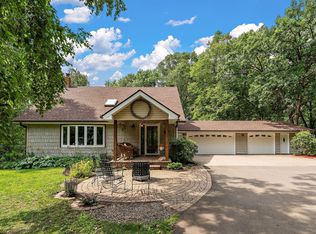
 MLS ID #7103074, Sheri Wessel, Keller Williams Premier Realty. NorthstarMLS as distributed by MLS GRID
 - $775,0005 bd3 ba2.7k sqft19823 Tiger St NW, Nowthen, MN 55330For Sale
 MLS ID #7107724, Realty Experts, LLC. NorthstarMLS as distributed by MLS GRID
 - $520,0003 bd2 ba1.7k sqft15365 182nd Ave NW, Elk River, MN 55330For Sale
 MLS ID #7114716, The DVC Team, eXp Realty. NorthstarMLS as distributed by MLS GRID
 - $899,9005 bd3 ba2.5k sqft7460 Odean Ave NE, Otsego, MN 55330For Sale
 MLS ID #7107646, Nicole LaChapelle, Coldwell Banker Realty - Southwest Regional. NorthstarMLS as distributed by MLS GRID
 - $925,0004 bd3 ba2.7k sqft14890 Country Rd, Rogers, MN 55374For SaleMLS ID #7093579, Shannon Stubbs, Fish MLS Realty. NorthstarMLS as distributed by MLS GRID
- $569,9004 bd3 ba2.5k sqft20714 Nowthen Blvd NW, Nowthen, MN 55330For SaleMLS ID #7069390, Kurt E Sutherland, eXp Realty. NorthstarMLS as distributed by MLS GRID
- $524,9003 bd3 ba2.7k sqft20292 169th Cir NW, Big Lake, MN 55309For SaleMLS ID #7118626, Shannon Sanford, eXp Realty. NorthstarMLS as distributed by MLS GRID
- $974,9003 bd2 ba1.9k sqft2653 Constance Blvd NE, Ham Lake, MN 55304For SaleMLS ID #7067290, Andrew Waalen, NOW Realty. NorthstarMLS as distributed by MLS GRID
- $525,0004 bd3 ba2.2k sqft24519 114th St, Zimmerman, MN 55398For SaleMLS ID #7109530, Peterson & Co., Keller Williams Integrity NW. NorthstarMLS as distributed by MLS GRID
- $525,0004 bd4 ba2.7k sqft9429 Nason Ct NE, Otsego, MN 55330For SaleMLS ID #7097935, Patty Hoyle, Keller Williams Integrity NW. NorthstarMLS as distributed by MLS GRID
- $1,100,0004 bd4 ba2.4k sqft9815 Pioneer Trl, Loretto, MN 55357For SaleMLS ID #7107562, Rachel D Fredrickson, Exit Realty Nexus. NorthstarMLS as distributed by MLS GRID
- $585,0003 bd2 ba1.8k sqft7411 181st Ave NW, Nowthen, MN 55303For SaleMLS ID #7015894, Christa Rose Golden, Keller Williams Integrity NW. NorthstarMLS as distributed by MLS GRID
- $539,9005 bd3 ba2.7k sqft6883 170th Trl NW, Ramsey, MN 55303For SaleMLS ID #7087596, Natalie Joy Caruso, RE/MAX Results. NorthstarMLS as distributed by MLS GRID
- $779,9004 bd3 ba2.1k sqft20011 Grouse St NW, Oak Grove, MN 55011For SaleMLS ID #7100886, Jennifer Wersal, eXp Realty. NorthstarMLS as distributed by MLS GRID
- $899,9005 bd4 ba2.7k sqft18270 184th Ave NW, Big Lake, MN 55309For SaleMLS ID #7088556, John Olson, Fish MLS Realty. NorthstarMLS as distributed by MLS GRID
- $840,0004 bd3 ba2.7k sqft3940 192nd Ln NW, Oak Grove, MN 55303For SaleMLS ID #7100552, Paulette Rickey, Keller Williams Classic Realty. NorthstarMLS as distributed by MLS GRID
- $599,9004 bd4 ba2.4k sqft17735 Xenia St NW, Andover, MN 55304For SaleMLS ID #7112941, Dana Terry, RE/MAX Results. NorthstarMLS as distributed by MLS GRID
- $575,0003 bd2 ba2.6k sqft14645 54th St NE, Saint Michael, MN 55376For SaleMLS ID #7116507, Regan Y Englund, Keller Williams Classic Rlty NW. NorthstarMLS as distributed by MLS GRID
- $649,9003 bd2 ba1.7k sqft24610 Tucker Rd, Rogers, MN 55374For SaleMLS ID #7098862, Colleen Corona, Coldwell Banker Realty. NorthstarMLS as distributed by MLS GRID
- $750,0004 bd3 ba2.8k sqft22617 Washington Ct NE, East Bethel, MN 55011For SaleMLS ID #7094847, Kraig Domogalla, RE/MAX Results. NorthstarMLS as distributed by MLS GRID
