Rare opportunity to own a walk-out rambler situated on a stunning 12.64-acre lot! This property perfectly blends modern mechanical peace of mind with functional outdoor space. Major 2024 updates include a brand-new roof, high-end Andersen replacement windows, and a fresh outdoor patio perfect for taking in the private views.
The interior features porcelain tile in the kitchen and six Peachtree brand doors on the upper level, while Andersen patio doors adorn to the lower level. The lower level family room features slate tile flooring. The home is ready for your finishing touches with gas lines already roughed-in for fireplaces on both the main and lower levels. Exterior highlights include a new garage door and opener, and two ponds that attract local wildlife. Property includes 30' x 40' pole building. Adjoining 19.2 acre lot also available (MLS# 6805347).
Active
$585,000
7411 181st Ave NW, Nowthen, MN 55303
3beds
1,800sqft
:
Get pre-qualified$3,586/mo
Single Family
Built in 1995
12.64 Acres Lot
$579,000 Zestimate®
$325/sqft
$-- HOA
What's special
- 158 days |
- 526 |
- 16 |
Zillow last checked:
Listing updated:
Listed by:
Christa Rose Golden 763-206-6053,
Keller Williams Integrity NW,
Paul Horst 218-851-8103
Source: NorthstarMLS as distributed by MLS GRID,MLS#: 7015894
Facts & features
Interior
Bedrooms & bathrooms
- Bedrooms: 3
- Bathrooms: 2
- Full bathrooms: 2
Bedroom
- Level: Main
- Area: 95 Square Feet
- Dimensions: 9'6"x10'
Bedroom 2
- Level: Main
- Area: 95 Square Feet
- Dimensions: 9'6"x10'
Bedroom 3
- Level: Lower
- Area: 224 Square Feet
- Dimensions: 14'x16'
Bathroom
- Level: Main
- Area: 50 Square Feet
- Dimensions: 5'x10'
Bathroom
- Level: Lower
- Area: 63.75 Square Feet
- Dimensions: 7'6"x8'6"
Den
- Level: Main
- Area: 123.5 Square Feet
- Dimensions: 13'x9'6"
Family room
- Level: Lower
- Area: 285 Square Feet
- Dimensions: 15'x19'
Kitchen
- Level: Main
- Area: 150 Square Feet
- Dimensions: 12'6"x12'
Laundry
- Level: Lower
- Area: 114.75 Square Feet
- Dimensions: 8'6"x13'6"
Living room
- Level: Main
- Area: 306.25 Square Feet
- Dimensions: 12'6"x24'6"
Heating
- Forced Air
Cooling
- Central Air
Appliances
- Included: Central Vacuum
- Laundry: Electric Dryer Hookup, Lower Level, Laundry Room, Washer Hookup
Features
- Central Vacuum
- Basement: Concrete
- Has fireplace: No
Interior area
- Total structure area: 1,800
- Total interior livable area: 1,800 sqft
- Finished area above ground: 950
- Finished area below ground: 850
Property
Parking
- Total spaces: 2
- Parking features: Attached, Tuckunder Garage
- Attached garage spaces: 2
Accessibility
- Accessibility features: None
Features
- Levels: One
- Stories: 1
- Patio & porch: Patio
- Pool features: None
- Fencing: Wire
Lot
- Size: 12.64 Acres
- Features: Tree Coverage - Light
Details
- Additional structures: Pole Building
- Foundation area: 950
- Parcel number: 333325430011
- Zoning description: Agriculture,Residential-Single Family
Construction
Type & style
- Home type: SingleFamily
- Property subtype: Single Family
Materials
- Concrete
- Roof: Age 8 Years or Less
Condition
- New construction: No
- Year built: 1995
Utilities & green energy
- Electric: Circuit Breakers
- Gas: Propane
- Sewer: Tank with Drainage Field
- Water: 4-Inch Submersible, Drilled, Well
Community & HOA
HOA
- Has HOA: No
Location
- Region: Nowthen
Financial & listing details
- Price per square foot: $325/sqft
- Tax assessed value: $423,700
- Annual tax amount: $3,602
- Date on market: 3/2/2026
Estimated market value
$579,000
$550,000 - $608,000
$2,707/mo
Price history
| Date | Event | Price |
|---|---|---|
| 5/5/2026 | Price change | $585,000-1.7%$325/sqft |
Source:  NorthstarMLS as distributed by MLS GRID #7015894 Report a problem NorthstarMLS as distributed by MLS GRID #7015894 Report a problem | ||
| 3/6/2026 | Listed for sale | $595,000+1600%$331/sqft |
Source: NorthstarMLS as distributed by MLS GRID #7015894 Report a problem | ||
| 10/7/1995 | Sold | $35,000$19/sqft |
Source: Agent Provided Report a problem | ||
Public tax history
| Year | Property taxes | Tax assessment |
|---|---|---|
| 2025 | $3,602 +5.3% | $414,905 +2.6% |
| 2024 | $3,422 +10.2% | $404,278 -1.2% |
| 2023 | $3,106 +2.3% | $409,228 +9.7% |
| 2022 | $3,036 +1.8% | $373,184 +15.7% |
| 2021 | $2,983 -1.5% | $322,535 +6.5% |
| 2019 | $3,030 +4.6% | $302,900 +6.7% |
| 2018 | $2,896 +4.7% | $284,000 +9.7% |
| 2017 | $2,766 +6.8% | $259,000 +5.7% |
| 2016 | $2,590 -3.8% | $245,000 |
| 2015 | $2,693 +3.5% | $245,000 +12.2% |
| 2014 | $2,602 -3.3% | $218,300 |
| 2013 | $2,690 -0.9% | -- |
| 2012 | $2,715 -0.1% | -- |
| 2011 | $2,719 -2.5% | -- |
| 2010 | $2,788 -8.5% | -- |
| 2008 | $3,047 +12.8% | -- |
| 2007 | $2,701 +4.8% | -- |
| 2006 | $2,579 +21.5% | -- |
| 2005 | $2,122 +13.3% | -- |
| 2004 | $1,873 -3.2% | -- |
| 2003 | $1,935 +34.6% | -- |
| 2002 | $1,438 -23.4% | -- |
| 2001 | $1,878 | -- |
Find assessor info on the county website
Monthly payment
Est. payment
Payment breakdown
Explore the cost of this home by adjusting the details. Changes won't be saved.Climate risks
Neighborhood: 55303
Nearby schools
GreatSchools rating
- 10/10Brookside ElementaryGrades: K-5Distance: 1.8 mi
- 6/10Anoka Middle School For The ArtsGrades: 6-8Distance: 8.3 mi
- 7/10Anoka Senior High SchoolGrades: 9-12Distance: 6.4 mi
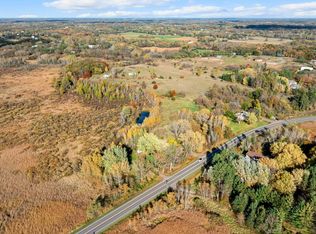
- $425,00019.2 acres74XX 181st Ave NW, Anoka, MN 55303Lot/Land
- $834,8004 bd4 ba3.2k sqft7361 181st Ave NW, Nowthen, MN 55303Off Market
- $231,8002 bd1 ba748 sqft7427 181st Ave NW, Nowthen, MN 55303Off Market
- $217,5003 bd1 ba1.3k sqft18288 Nowthen Blvd NW, Nowthen, MN 55303Off Market
- $217,5003 bd1 ba1.3k sqft18288 Nowthen Blvd NW, Nowthen, MN 55303Off Market
- $217,5003 bd1 ba1.3k sqft18288 Nowthen Blvd NW, Nowthen, MN 55303Off Market
- $703,6004 bd2 ba2.2k sqft7263 181st Ave NW, Nowthen, MN 55303Off Market
- $347,2002 bd1 ba878 sqft7320 181st Ave NW, Ramsey, MN 55303Off Market
A local agent can set up tours, give advice and negotiate with sellers.
Similar homes
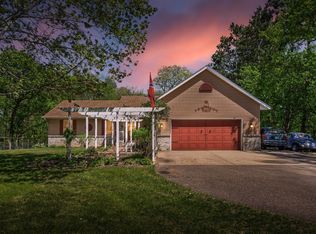
- $579,9004 bd3 ba2.3k sqft19761 Rum River Blvd NW, Anoka, MN 55303For Sale
 MLS ID #7075722, Amy Behning, Fathom Realty MN, LLC. NorthstarMLS as distributed by MLS GRID
 - $569,9004 bd3 ba2.5k sqft20714 Nowthen Blvd NW, Nowthen, MN 55330For Sale
 MLS ID #7069390, Kurt E Sutherland, eXp Realty. NorthstarMLS as distributed by MLS GRID
 - $489,0003 bd3 ba2.4k sqft5831 157th Ln NW, Ramsey, MN 55303For Sale
 MLS ID #7117156, Katey Bean & Company, Keller Williams Realty Integrity Lakes. NorthstarMLS as distributed by MLS GRID
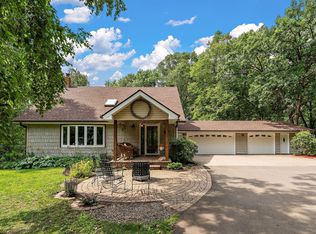
 - $565,0003 bd3 ba2.3k sqft19472 Ulysses St NW, Elk River, MN 55330For Sale
 MLS ID #7103074, Sheri Wessel, Keller Williams Premier Realty. NorthstarMLS as distributed by MLS GRID
 - $525,0003 bd2 ba1.9k sqft16379 Ward Lake Dr NW, Andover, MN 55304For SaleMLS ID #7055588, Steve Kunzman, Keller Williams Classic Realty. NorthstarMLS as distributed by MLS GRID
- $485,0004 bd2 ba2.2k sqft14825 Crow River Dr, Rogers, MN 55374For SaleMLS ID #7118262, Darin Ulmer, eXp Realty. NorthstarMLS as distributed by MLS GRID
- $450,0003 bd2 ba1.9k sqft17827 Cleveland St NW, Elk River, MN 55330For SaleMLS ID #7087335, Linda A Johnson, Coldwell Banker Realty - Southwest Regional. NorthstarMLS as distributed by MLS GRID
- $575,0003 bd2 ba2.6k sqft14645 54th St NE, Saint Michael, MN 55376For SaleMLS ID #7116507, Regan Y Englund, Keller Williams Classic Rlty NW. NorthstarMLS as distributed by MLS GRID
- $414,9003 bd3 ba1.9k sqft20075 Uplander St NW, Oak Grove, MN 55011For SaleMLS ID #7120447, Rochelle L Spiess, TheMLSonline.com, Inc.. NorthstarMLS as distributed by MLS GRID
- $450,0004 bd3 ba2.3k sqft19727 154th St NW, Elk River, MN 55330For SaleMLS ID #6800662, Arika Blazek, Real Broker, LLC. NorthstarMLS as distributed by MLS GRID
- $499,0004 bd2 ba2.2k sqft13812 196th Ave NW, Elk River, MN 55330For SaleMLS ID #7109510, Frank J Feela, Keller Williams Classic Realty. NorthstarMLS as distributed by MLS GRID
- $649,9003 bd2 ba1.7k sqft24610 Tucker Rd, Rogers, MN 55374For SaleMLS ID #7098862, Colleen Corona, Coldwell Banker Realty. NorthstarMLS as distributed by MLS GRID
- $524,9003 bd3 ba2.7k sqft20292 169th Cir NW, Big Lake, MN 55309For SaleMLS ID #7118626, Shannon Sanford, eXp Realty. NorthstarMLS as distributed by MLS GRID
- $489,9004 bd2 ba2k sqft23600 176th St NW, Big Lake, MN 55309For SaleMLS ID #7115349, Joseph Dalton, Dalton Realty LLC. NorthstarMLS as distributed by MLS GRID
- $474,9003 bd3 ba1.9k sqft4886 241st Ave NW, Saint Francis, MN 55070For SaleMLS ID #7119581, Guy Karth, Keller Williams Classic Realty. NorthstarMLS as distributed by MLS GRID
- $524,9005 bd3 ba2.2k sqft17330 Bataan St NE, Ham Lake, MN 55304For SaleMLS ID #7101839, Chuck Carstensen, RE/MAX Results. NorthstarMLS as distributed by MLS GRID
- $449,9994 bd2 ba2k sqft18440 Jackson St NE, Cedar, MN 55011For SaleMLS ID #7097364, Elijah Schonrock, RE/MAX Advantage Plus. NorthstarMLS as distributed by MLS GRID
- $445,0003 bd3 ba2k sqft14620 94th St NE, Otsego, MN 55330For SaleMLS ID #7110858, Brian J Ingle, NextHome West Metro. NorthstarMLS as distributed by MLS GRID
- $415,0003 bd2 ba2k sqft17452 Hiawatha Beach Dr NE, Ham Lake, MN 55304For SaleMLS ID #7119565, Bruno Simic, RE/MAX Results. NorthstarMLS as distributed by MLS GRID
- $400,0002 bd2 ba1.7k sqft1218 5th Ave, Anoka, MN 55303For SaleMLS ID #7117693, Amanda Otis, eXp Realty. NorthstarMLS as distributed by MLS GRID
