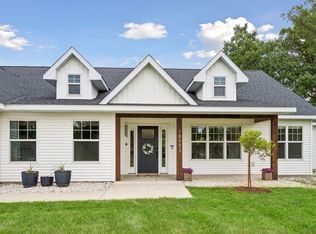
If you’ve been searching for a home that truly has it all, welcome home. Nestled on 2.5 beautifully landscaped acres, this custom-built rambler offers the perfect blend of comfort, function, and unforgettable character.
Step inside to an open-concept floor plan filled with natural light, gorgeous hardwood floors, custom built-ins, and thoughtfully designed living spaces. The main level features three spacious bedrooms, including a private primary suite, plus the convenience of main-floor laundry. With five bedrooms and four bathrooms, there’s room for everyone to spread out.
The lower level is substantially finished and will add approximately 1,700 square feet of additional finished living space, creating even more room for family, entertaining, or recreation.
Love to entertain? The expansive deck stretches across the entire back of the home, creating the perfect setting for summer barbecues, morning coffee, or evenings under the stars. The cozy sunporch lets you soak in the views no matter the season.
Car enthusiasts, hobbyists, and business owners will appreciate both the finished attached garage and the incredible 3,000+ square-foot finished shop. This fully finished 6-car shop is packed with features you won’t find just anywhere, including three fireplaces highlighted by a stunning 14-foot stone fireplace that anchors the space with rustic elegance. In-floor heat and commercial-grade heating and air conditioning provide year-round comfort, while a built-in car pit and two bathrooms make the space as functional as it is impressive. Four vaulted dormers add architectural charm and natural light, creating endless possibilities for work, recreation, or storage.
Above the shop, a beautifully finished apartment offers incredible flexibility for guests, multigenerational living, a private office, or potential rental income.
The expansive concrete driveway provides ample space for RVs, trailers, equipment, and all the toys that come with country living.
With room to gather, room to grow, and room for all your toys, tools, and dreams, this property is designed to fit your lifestyle today and whatever tomorrow brings.
From peaceful mornings on the deck to unforgettable evenings with family and friends, every inch of this one-of-a-kind property invites you to dream a little bigger.
A property offering this combination of beautifully landscaped acreage, a custom home, a finished attached garage, an extraordinary 3,000+ square-foot finished shop with a finished apartment, and approximately 1,700 square feet of additional finished living space is a rare find you won’t want to miss.
Active
Price cut: $50K (7/23)
$899,900
18270 184th Ave NW, Big Lake, MN 55309
5beds
2,746sqft
:
Get pre-qualified$5,673/mo
Single Family
Built in 2005
2.5 Acres Lot
$890,800 Zestimate®
$328/sqft
$-- HOA
What's special
Gorgeous hardwood floorsThoughtfully designed living spacesFinished attached garageBuilt-in car pitThree fireplacesPrivate primary suiteCustom built-ins
- 59 days |
- 1,703 |
- 82 |
Zillow last checked:
Listing updated:
Listed by:
John Olson 763-568-3527,
Fish MLS Realty,
Annie Stein 612-735-1354
Source: NorthstarMLS as distributed by MLS GRID,MLS#: 7088556
Facts & features
Interior
Bedrooms & bathrooms
- Bedrooms: 5
- Bathrooms: 4
- Full bathrooms: 2
- 3/4 bathrooms: 1
- 1/2 bathrooms: 1
Bedroom
- Level: Main
- Area: 221 Square Feet
- Dimensions: 17x13
Bedroom 2
- Level: Main
- Area: 168 Square Feet
- Dimensions: 14x12
Bedroom 3
- Level: Main
- Area: 192 Square Feet
- Dimensions: 12x16
Bedroom 4
- Level: Lower
- Area: 180 Square Feet
- Dimensions: 12x15
Bedroom 5
- Level: Lower
- Area: 180 Square Feet
- Dimensions: 12x15
Dining room
- Level: Main
- Area: 182 Square Feet
- Dimensions: 14x13
Exercise room
- Level: Lower
Garage
- Level: Main
- Area: 1120 Square Feet
- Dimensions: 28x40
Informal dining room
- Level: Main
- Area: 182 Square Feet
- Dimensions: 13x14
Kitchen
- Level: Main
- Area: 286 Square Feet
- Dimensions: 13x22
Laundry
- Level: Main
- Area: 120 Square Feet
- Dimensions: 15x8
Living room
- Level: Main
- Area: 270 Square Feet
- Dimensions: 18x15
Screened porch
- Level: Main
- Area: 180 Square Feet
- Dimensions: 12x15
Heating
- Forced Air, In-Floor Heating
Cooling
- Central Air
Appliances
- Included: Air-To-Air Exchanger, Dishwasher, Dryer, Exhaust Fan, Microwave, Range, Refrigerator, Washer, Water Softener Owned
- Laundry: Electric Dryer Hookup, Gas Dryer Hookup, Laundry Closet, Laundry Room, Main Level, Other, Sink, Washer Hookup
Features
- Basement: Drain Tiled,Egress Window(s),Full,Sump Pump
- Number of fireplaces: 1
- Fireplace features: Gas, Living Room
Interior area
- Total structure area: 4,692
- Total interior livable area: 2,746 sqft
- Finished area above ground: 2,346
- Finished area below ground: 400
Property
Parking
- Total spaces: 3
- Parking features: Attached, Detached Garage, Concrete, Electric, Heated Garage, Insulated Garage
- Attached garage spaces: 3
- Details: Garage Dimensions (28x40), Garage Door Height (8), Garage Door Width (16)
Accessibility
- Accessibility features: None
Features
- Levels: One
- Stories: 1
- Patio & porch: Composite Decking, Covered, Deck, Screened
- Has private pool: Yes
- Pool features: Above Ground
- Fencing: Privacy,Split Rail,Wood
Lot
- Size: 2.5 Acres
- Features: Irregular Lot, Tree Coverage - Medium
Details
- Additional structures: Garage(s), Other, Workshop
- Foundation area: 2346
- Parcel number: 10005310130
- Zoning description: Residential-Single Family
Construction
Type & style
- Home type: SingleFamily
- Property subtype: Single Family
Materials
- Block, Other
- Roof: Age 8 Years or Less,Asphalt
Condition
- New construction: No
- Year built: 2005
Utilities & green energy
- Electric: Circuit Breakers, 200+ Amp Service, Other, Power Company: Xcel Energy
- Gas: Natural Gas
- Sewer: Private Sewer
- Water: Well
Community & HOA
Community
- Subdivision: Buckshot Hollow
HOA
- Has HOA: No
Location
- Region: Big Lake
Financial & listing details
- Price per square foot: $328/sqft
- Tax assessed value: $634,500
- Annual tax amount: $6,926
- Date on market: 6/9/2026
- Cumulative days on market: 60 days
- Road surface type: Paved
Estimated market value
$890,800
$846,000 - $935,000
$2,924/mo
Price history
| Date | Event | Price |
|---|---|---|
| 7/23/2026 | Price change | $899,900-5.3%$328/sqft |
Source:  NorthstarMLS as distributed by MLS GRID #7088556 Report a problem NorthstarMLS as distributed by MLS GRID #7088556 Report a problem | ||
| 7/16/2026 | Price change | $949,900-4%$346/sqft |
Source: NorthstarMLS as distributed by MLS GRID #7088556 Report a problem | ||
| 6/20/2026 | Listed for sale | $989,900+16.5%$360/sqft |
Source: NorthstarMLS as distributed by MLS GRID #7088556 Report a problem | ||
| 6/9/2026 | Listing removed | $1,500$1/sqft |
Source: Zillow Rentals Report a problem | ||
| 11/8/2025 | Listed for rent | $1,500$1/sqft |
Source: Zillow Rentals Report a problem | ||
| 8/5/2025 | Listing removed | $849,900$310/sqft |
Source: NorthstarMLS as distributed by MLS GRID #6736964 Report a problem | ||
| 6/27/2025 | Price change | $849,900-4.5%$310/sqft |
Source: NorthstarMLS as distributed by MLS GRID #6736964 Report a problem | ||
| 6/16/2025 | Listed for sale | $889,900-1.1%$324/sqft |
Source: NorthstarMLS as distributed by MLS GRID #6736964 Report a problem | ||
| 5/30/2025 | Listing removed | $899,900$328/sqft |
Source: NorthstarMLS as distributed by MLS GRID #6696989 Report a problem | ||
| 5/4/2025 | Price change | $899,900-5.2%$328/sqft |
Source: NorthstarMLS as distributed by MLS GRID #6696989 Report a problem | ||
| 4/26/2025 | Price change | $949,000-5.1%$346/sqft |
Source: NorthstarMLS as distributed by MLS GRID #6696989 Report a problem | ||
| 4/10/2025 | Price change | $1,000,000-9.1%$364/sqft |
Source: NorthstarMLS as distributed by MLS GRID #6696989 Report a problem | ||
| 4/3/2025 | Listed for sale | $1,100,000+35%$401/sqft |
Source: NorthstarMLS as distributed by MLS GRID #6696989 Report a problem | ||
| 3/8/2023 | Listing removed | -- |
Source: NorthstarMLS as distributed by MLS GRID #6336229 Report a problem | ||
| 2/24/2023 | Listed for sale | $814,900+1.9%$297/sqft |
Source: NorthstarMLS as distributed by MLS GRID #6336229 Report a problem | ||
| 2/7/2023 | Listing removed | -- |
Source: NorthstarMLS as distributed by MLS GRID #6323807 Report a problem | ||
| 2/5/2023 | Listed for sale | $799,900+153.5%$291/sqft |
Source: NorthstarMLS as distributed by MLS GRID #6323807 Report a problem | ||
| 2/2/2016 | Sold | $315,500+11.1%$115/sqft |
Source: NorthstarMLS as distributed by MLS GRID #4597640 Report a problem | ||
| 5/13/2015 | Listed for sale | $284,000-1.7%$103/sqft |
Source: Jill Johnson Real Estate Group Report a problem | ||
| 3/29/2012 | Listing removed | $289,000$105/sqft |
Source: Keller WilliamsIntegrity Realty Elk River #4033403 Report a problem | ||
| 3/9/2012 | Listed for sale | $289,000+3.6%$105/sqft |
Source: Keller WilliamsIntegrity Realty Elk River #4033403 Report a problem | ||
| 10/19/2011 | Listing removed | $279,000$102/sqft |
Source: Alliance Real Estate, LLC #4033403 Report a problem | ||
| 5/4/2011 | Price change | $279,000-3.5%$102/sqft |
Source: Alliance Real Estate, LLC #4033403 Report a problem | ||
| 4/12/2011 | Listed for sale | $289,000+183.3%$105/sqft |
Source: Alliance Real Estate, LLC #4033403 Report a problem | ||
| 4/4/2005 | Sold | $102,000$37/sqft |
Source: Public Record Report a problem | ||
Public tax history
| Year | Property taxes | Tax assessment |
|---|---|---|
| 2025 | $6,758 +0.7% | $634,500 +1.9% |
| 2024 | $6,712 +4% | $622,500 +0.3% |
| 2023 | $6,454 +5.5% | $620,500 +6.2% |
| 2022 | $6,116 +4.7% | $584,200 +26.7% |
| 2021 | $5,842 +10.5% | $461,200 +14.1% |
| 2020 | $5,288 -9.5% | $404,210 -0.2% |
| 2019 | $5,842 +10.5% | $405,000 +3.6% |
| 2018 | $5,288 +4.8% | $390,900 +9.8% |
| 2017 | $5,044 +8.4% | $356,000 +2.7% |
| 2016 | $4,652 +5.9% | $346,500 +7.3% |
| 2015 | $4,392 | $322,800 +6.3% |
| 2014 | $4,392 +18.4% | $303,800 +6.4% |
| 2013 | $3,710 -4.2% | $285,600 -1.2% |
| 2012 | $3,873 -4.3% | $289,200 -6.5% |
| 2011 | $4,045 -2.2% | $309,400 -14% |
| 2010 | $4,134 -8% | $359,800 -8.7% |
| 2009 | $4,494 +6.6% | $394,200 -6% |
| 2008 | $4,214 -40.5% | $419,200 -35.3% |
| 2007 | $7,082 +1803.8% | $648,100 +2190.1% |
| 2006 | $372 | $28,300 |
Find assessor info on the county website
Monthly payment
Est. payment
Payment breakdown
Explore the cost of this home by adjusting the details. Changes won't be saved.Climate risks
Neighborhood: 55309
Nearby schools
GreatSchools rating
- 7/10Independence Elementary SchoolGrades: 3-5Distance: 2.1 mi
- 5/10Big Lake Middle SchoolGrades: 6-8Distance: 2.1 mi
- 9/10Big Lake Senior High SchoolGrades: 9-12Distance: 2.3 mi
- $522,9004 bd3 ba1k sqft18290 184th Ave NW, Big Lake, MN 55309Off Market
- $581,1003 bd2 ba1.7k sqft18214 184th Ave NW, Big Lake, MN 55309Off Market
- $585,6003 bd3 ba1.6k sqft18420 183rd St NW, Big Lake, MN 55309Off Market
- $786,5004 bd3 ba4.4k sqft18285 184th Ave NW, Big Lake, MN 55309Off Market
- $566,2003 bd3 ba1.3k sqft18255 184th Ave NW, Big Lake, MN 55309Off Market
- $646,9003 bd2 ba1.5k sqft18366 County Road 14 NW, Big Lake, MN 55309Off Market
- $492,6003 bd3 ba1k sqft18380 183rd St, Big Lake, MN 55309Off Market
- $463,5003 bd2 ba1.9k sqft18380 183rd St NW, Big Lake, MN 55309Off Market
A local agent can set up tours, give advice and negotiate with sellers.
Similar homes
- $875,0005 bd4 ba3.5k sqft9952 105th St NE, Otsego, MN 55362For Sale

 MLS ID #7111333, Regan Y Englund, Keller Williams Classic Rlty NW. NorthstarMLS as distributed by MLS GRID
 - $899,9005 bd3 ba2.5k sqft7460 Odean Ave NE, Otsego, MN 55330For Sale
 MLS ID #7107646, Nicole LaChapelle, Coldwell Banker Realty - Southwest Regional. NorthstarMLS as distributed by MLS GRID
 - $699,9005 bd3 ba2.6k sqft18952 247th Ave NW, Big Lake, MN 55309For Sale
 MLS ID #7098749, Pamela J Hendrickson, Century 21 Atwood. NorthstarMLS as distributed by MLS GRID
 - $950,0004 bd3 ba2.3k sqft433 County Road 39 NW, Monticello, MN 55362For Sale
 MLS ID #7117942, Mandy Kruse Rosby, Keller Williams Integrity NW. NorthstarMLS as distributed by MLS GRID
 - $489,9004 bd2 ba2k sqft23600 176th St NW, Big Lake, MN 55309For SaleMLS ID #7115349, Joseph Dalton, Dalton Realty LLC. NorthstarMLS as distributed by MLS GRID
- $975,0003 bd3 ba3k sqft6544 22nd St SE, Buffalo, MN 55313For SaleMLS ID #7120847, Terri M Danielson, Coldwell Banker Realty. NorthstarMLS as distributed by MLS GRID
- $899,9005 bd4 ba3.7k sqft655 55th St NE, Buffalo, MN 55313For SaleMLS ID #7039744, Jeremy Stuber, Pro Flat Fee Realty LLC. NorthstarMLS as distributed by MLS GRID
- $450,0004 bd3 ba2.3k sqft19727 154th St NW, Elk River, MN 55330For SaleMLS ID #6800662, Arika Blazek, Real Broker, LLC. NorthstarMLS as distributed by MLS GRID
- $724,9004 bd3 ba2.6k sqft30306 109th Ave N, Hanover, MN 55341For SaleMLS ID #7115367, Joseph Clemence, Keller Williams Integrity NW. NorthstarMLS as distributed by MLS GRID
- $565,0005 bd2 ba2.3k sqft1195 Lakeshore Dr, Big Lake, MN 55309For SaleMLS ID #7078656, Michael Crego, Coldwell Banker Realty - Lakes. NorthstarMLS as distributed by MLS GRID
- $725,0004 bd3 ba2.7k sqft12836 96th St NE, Otsego, MN 55330For SaleMLS ID #7105400, Rodney Windjue, Northland Sotheby's International Realty. NorthstarMLS as distributed by MLS GRID
- $804,0004 bd3 ba3.9k sqft17648 262nd Ave NW, Big Lake, MN 55309For SaleMLS ID #7078823, Kirk Kroll, LPT Realty, LLC. NorthstarMLS as distributed by MLS GRID
- $825,0004 bd4 ba2.9k sqft23120 Garrison Rd, Hamel, MN 55340For SaleMLS ID #7106963, Emily Brandt, Edina Realty, Inc.. NorthstarMLS as distributed by MLS GRID
- $929,9005 bd3 ba3.6k sqft6757 Horseshoe Bend Dr, Hamel, MN 55340For SaleMLS ID #7110651, Lori Koller, Real Broker, LLC. NorthstarMLS as distributed by MLS GRID
- $699,9005 bd3 ba2.6k sqft1233 Crofoot Ave NW, Buffalo, MN 55313For SaleMLS ID #7121952, Michael J Pahl, Compass. NorthstarMLS as distributed by MLS GRID
- $749,9003 bd2 ba1.7k sqft241 Lakeshore Dr, Big Lake, MN 55309For SaleMLS ID #7119490, Elizabeth Fagen, RE/MAX Results. NorthstarMLS as distributed by MLS GRID
- $785,0005 bd4 ba3.1k sqft1294 Jamison Ave NE, Saint Michael, MN 55376For SaleMLS ID #7085936, Regan Y Englund, Keller Williams Classic Rlty NW. NorthstarMLS as distributed by MLS GRID
- $739,9005 bd4 ba2.9k sqft3691 180th Ave NW, Andover, MN 55304For SaleMLS ID #7058030, Lyman L Jenkins, RE/MAX Results. NorthstarMLS as distributed by MLS GRID
- $749,9004 bd4 ba3k sqft3865 193rd Ln NW, Oak Grove, MN 55303For SaleMLS ID #7033580, Rick Brama, Keller Williams Premier Realty Lake Minnetonka. NorthstarMLS as distributed by MLS GRID
- $675,0004 bd4 ba3k sqft23000 Heather Ridge Dr, Rogers, MN 55374For SaleMLS ID #7118287, Jarrod L Peterson, Edina Realty, Inc.. NorthstarMLS as distributed by MLS GRID
