Rare opportunity to own a one of a kind acreage AND lakeshore most buyers only dream about!
Enjoy lake living at its best with this two-story walkout home set on over 2 acres along Lake Wilhelm. The private backyard is built for fun and relaxation, featuring a 20x40 in-ground pool with a cabana, firepit, hot tub, and expansive patio space—perfect for entertaining or quiet nights at home. A large cedar deck overlooks the lake and offers plenty of room for grilling and lounging. Inside, the home offers 5 bedrooms and 4 bathrooms, including 4 bedrooms and a convenient laundry room on the upper level. The updated kitchen (2022), refreshed bathrooms, new flooring, and finished lower level with a bar, exercise room, and theater space provide comfort and style throughout. Walkout basement includes direct access to the pool area. Recent updates include a new roof (2021), exterior updates (2023), new windows (2014), and numerous interior upgrades. The property features approximately 650 feet of shoreline, including a unique peninsula, offering unmatched privacy, incredible wildlife views, and endless recreation opportunities. Located on a quiet cul-de-sac with no public lake access, enjoy peaceful surroundings, and great fishing—all just minutes from parks, trails, and local favorites.
Active with contingency
Price cut: $15K (6/26)
$785,000
1294 Jamison Ave NE, Saint Michael, MN 55376
5beds
3,170sqft
Single Family
Built in 1987
2.1 Acres Lot
$764,200 Zestimate®
$248/sqft
$-- HOA
What's special
Hot tubNew flooringIncredible wildlife viewsTwo-story walkout homeRefreshed bathrooms
- 95 days
- 2,286
- 124
Zillow last checked:
Listing updated:
Listed by:
Regan Y Englund 763-229-8369,
Keller Williams Classic Rlty NW
Source: NorthstarMLS as distributed by MLS GRID,MLS#: 7085936
Facts & features
Interior
Bedrooms & bathrooms
- Bedrooms: 5
- Bathrooms: 4
- Full bathrooms: 1
- 3/4 bathrooms: 2
- 1/2 bathrooms: 1
Bedroom
- Level: Upper
- Area: 299 Square Feet
- Dimensions: 23x13
Bedroom 2
- Level: Upper
- Area: 204 Square Feet
- Dimensions: 17x12
Bedroom 3
- Level: Upper
- Area: 180 Square Feet
- Dimensions: 15x12
Bedroom 4
- Level: Upper
- Area: 96 Square Feet
- Dimensions: 12x8
Bedroom 5
- Level: Lower
- Area: 192 Square Feet
- Dimensions: 12x16
Other
- Level: Lower
- Area: 154 Square Feet
- Dimensions: 11x14
Other
- Level: Lower
- Area: 150 Square Feet
- Dimensions: 15x10
Dining room
- Level: Main
- Area: 190 Square Feet
- Dimensions: 19x10
Exercise room
- Level: Lower
- Area: 108 Square Feet
- Dimensions: 12x9
Family room
- Level: Main
- Area: 247 Square Feet
- Dimensions: 19x13
Kitchen
- Level: Main
- Area: 154 Square Feet
- Dimensions: 11x14
Living room
- Level: Main
- Area: 220 Square Feet
- Dimensions: 22x10
Storage
- Level: Lower
- Area: 150 Square Feet
- Dimensions: 15x10
Heating
- Baseboard, Boiler, In-Floor Heating
Cooling
- Ductless Mini-Split, Wall Unit(s)
Appliances
- Included: Dishwasher, Dryer, Freezer, Range, Refrigerator
- Laundry: Upper Level
Features
- Basement: Finished,Walk-Out Access
- Has fireplace: No
Interior area
- Total structure area: 3,348
- Total interior livable area: 3,170 sqft
- Finished area above ground: 2,232
- Finished area below ground: 938
Property
Parking
- Total spaces: 3
- Parking features: Attached, Asphalt, Heated Garage, RV Access/Parking
- Attached garage spaces: 3
Accessibility
- Accessibility features: None
Features
- Levels: Two
- Stories: 2
- Patio & porch: Covered, Deck, Front Porch, Patio
- Has private pool: Yes
- Pool features: In Ground, Heated, Outdoor Pool
- Fencing: Full
- Has view: Yes
- View description: Lake
- Has water view: Yes
- Water view: Lake
- Waterfront features: Lake Front, Lake View
- Frontage length: Water Frontage: 654
Lot
- Size: 2.1 Acres
- Dimensions: 150 x 406 x 654 x 352
- Features: Accessible Shoreline, Island/Peninsula
Details
- Additional structures: Boat House, Gazebo, Storage Shed
- Foundation area: 1116
- Parcel number: 114211001230
- Zoning description: Residential-Single Family
Construction
Type & style
- Home type: SingleFamily
- Property subtype: Single Family
Materials
- Roof: Age 8 Years or Less
Condition
- New construction: No
- Year built: 1987
Utilities & green energy
- Gas: Electric
- Sewer: City Sewer/Connected
- Water: Private, Well
Community & HOA
Community
- Subdivision: Cape Ridge
HOA
- Has HOA: No
Location
- Region: Saint Michael
Financial & listing details
- Price per square foot: $248/sqft
- Tax assessed value: $557,800
- Annual tax amount: $6,320
- Date on market: 6/3/2026
- Cumulative days on market: 85 days
Estimated market value
$764,200
$726,000 - $802,000
$3,497/mo
Price history
| Date | Event | Price |
|---|---|---|
| 6/26/2026 | Price change | $785,000-1.9%$248/sqft |
Source:  NorthstarMLS as distributed by MLS GRID #7085936 Report a problem NorthstarMLS as distributed by MLS GRID #7085936 Report a problem | ||
| 6/3/2026 | Listed for sale | $800,000-3%$252/sqft |
Source: NorthstarMLS as distributed by MLS GRID #7085936 Report a problem | ||
| 6/3/2026 | Listing removed | $825,000$260/sqft |
Source: NorthstarMLS as distributed by MLS GRID #7030216 Report a problem | ||
| 5/22/2026 | Price change | $825,000-2.9%$260/sqft |
Source: NorthstarMLS as distributed by MLS GRID #7030216 Report a problem | ||
| 4/9/2026 | Listed for sale | $850,000+486.2%$268/sqft |
Source: NorthstarMLS as distributed by MLS GRID #7030216 Report a problem | ||
| 10/29/1993 | Sold | $145,000$46/sqft |
Source: Agent Provided Report a problem | ||
Public tax history
| Year | Property taxes | Tax assessment |
|---|---|---|
| 2025 | $6,320 +3.5% | $557,800 +3% |
| 2024 | $6,108 +1.8% | $541,600 -3.8% |
| 2023 | $6,000 +0.9% | $562,900 +8.3% |
| 2022 | $5,946 -8.9% | $519,800 +18.1% |
| 2021 | $6,528 -1.3% | $440,100 +3.5% |
| 2020 | $6,616 -65.2% | $425,300 +7.3% |
| 2019 | $19,004 +187.2% | $396,400 +1.4% |
| 2018 | $6,616 +5.8% | $391,100 +4.9% |
| 2017 | $6,256 +3.7% | $372,900 |
| 2016 | $6,030 | -- |
| 2015 | $6,030 +0.6% | -- |
| 2014 | $5,996 +18.7% | -- |
| 2013 | $5,049 +6.7% | -- |
| 2012 | $4,734 +7.2% | -- |
| 2011 | $4,416 -1.6% | -- |
| 2010 | $4,490 +2% | -- |
| 2009 | $4,401 +6.9% | -- |
| 2008 | $4,118 +1.9% | -- |
| 2007 | $4,043 +14% | -- |
| 2006 | $3,548 +15.9% | -- |
| 2005 | $3,061 +11% | -- |
| 2004 | $2,758 +8.3% | -- |
| 2003 | $2,548 +2.5% | -- |
| 2002 | $2,485 -23.3% | -- |
| 2001 | $3,241 | -- |
Find assessor info on the county website
Monthly payment
Est. payment
Payment breakdown
Explore the cost of this home by adjusting the details. Changes won't be saved.Climate risks
Neighborhood: 55376
- $538,5003 bd3 ba2k sqft1264 Jamison Ave NE, Saint Michael, MN 55376Off Market
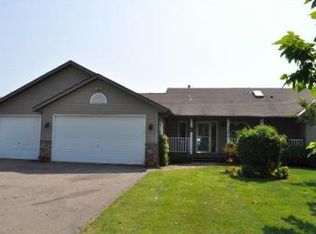
- $474,1003 bd2 ba1.2k sqft1320 Jamison Ave NE, Saint Michael, MN 55376Off Market
- $267,000-- bd-- ba-- sqft1297 Jamison Ave NE, Saint Michael, MN 55376Off Market
- $487,3004 bd0 ba2.7k sqft1297 Jamison Ave NE, Saint Michael, MN 55376Off Market
Similar homes
- $724,9004 bd3 ba2.6k sqft30306 109th Ave N, Hanover, MN 55341For Sale

 MLS ID #7115367, Joseph Clemence, Keller Williams Integrity NW. NorthstarMLS as distributed by MLS GRID
 - $564,9004 bd4 ba3k sqft5676 Nelmark Ave NE, Saint Michael, MN 55376For Sale
 MLS ID #7104062, Matthew J Marquette, Luke Real Estate. NorthstarMLS as distributed by MLS GRID
 - $674,7504 bd3 ba2.6k sqft697 Jansen Ave SE, Hanover, MN 55341For Sale
 MLS ID #7031130, Erica Quamme, Legacy Home Group MN LLC. NorthstarMLS as distributed by MLS GRID
 - $975,0005 bd5 ba4.3k sqft10620 Cain Rd, Rogers, MN 55374For Sale
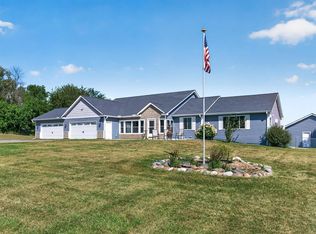 MLS ID #7133087, Joshua M Jacobs, Wits Realty. NorthstarMLS as distributed by MLS GRID
 - $475,0005 bd4 ba2.8k sqft12901 44th Pl NE, Saint Michael, MN 55376For SaleMLS ID #7121949, Shelly Petersen, RE/MAX Results. NorthstarMLS as distributed by MLS GRID
- $679,9005 bd3 ba2.6k sqft1233 Crofoot Ave NW, Buffalo, MN 55313For SaleMLS ID #7121952, Michael J Pahl, Compass. NorthstarMLS as distributed by MLS GRID
- $699,9004 bd3 ba2.5k sqft10205 Aetna Ave NE, Monticello, MN 55362For SaleMLS ID #7124363, Stickney Real Estate – Jacob Stickney, Coldwell Banker Realty. NorthstarMLS as distributed by MLS GRID
- $899,9005 bd3 ba2.5k sqft7460 Odean Ave NE, Otsego, MN 55330For SaleMLS ID #7107646, Nicole LaChapelle, Coldwell Banker Realty - Southwest Regional. NorthstarMLS as distributed by MLS GRID
- $450,0005 bd4 ba2.6k sqft13451 Frankfort Pkwy NE, Saint Michael, MN 55376For SaleMLS ID #7088359, Kerby & Cristina Real Estate Experts, RE/MAX Results. NorthstarMLS as distributed by MLS GRID
- $1,099,9504 bd4 ba4.3k sqft9520 Scott St, Rockford, MN 55373For SaleMLS ID #7035672, Trenton Richardson, Woodside Equities. NorthstarMLS as distributed by MLS GRID
- $525,0005 bd4 ba2.6k sqft3439 Hall Ave SE, Buffalo, MN 55313For SaleMLS ID #7119359, Jacob Milton, Keller Williams Premier Realty Lake Minnetonka. NorthstarMLS as distributed by MLS GRID
- $485,0005 bd4 ba3.3k sqft11282 68th St NE, Albertville, MN 55301For SaleMLS ID #7139152, Brian M Busse, eXp Realty. NorthstarMLS as distributed by MLS GRID
- $499,0005 bd4 ba3.3k sqft10697 106th Ave N, Hanover, MN 55341For SaleMLS ID #7059059, Katrin Anne Gilbertson, eXp Realty. NorthstarMLS as distributed by MLS GRID
- $749,9995 bd4 ba3.8k sqft2536 N Saunders Lake Dr, Mound, MN 55364For SaleMLS ID #7077695, Mollie E Nygaard, Excelsior Realty. NorthstarMLS as distributed by MLS GRID
- $450,0004 bd3 ba2.6k sqft1233 Irvine Dr, Hanover, MN 55341For SaleMLS ID #7117480, Dustin Krueger, Keller Williams Premier Realty. NorthstarMLS as distributed by MLS GRID
- $630,0004 bd2 ba2.7k sqft3375 County Road 90, Maple Plain, MN 55359For SaleMLS ID #7000149, Chris Bremner, eXp Realty. NorthstarMLS as distributed by MLS GRID
- $589,0005 bd4 ba3.6k sqft6284 Marlowe Ave NE, Otsego, MN 55301For SaleMLS ID #7080494, Anna Liashkovich, Bridge Realty, LLC. NorthstarMLS as distributed by MLS GRID
- $749,9004 bd3 ba2.8k sqft13641 Heather St NW, Andover, MN 55304For SaleMLS ID #7026217, David B Hitchcock, Pro Flat Fee Realty LLC. NorthstarMLS as distributed by MLS GRID
- $724,9005 bd4 ba3.4k sqft4215 Juneau Ln N, Plymouth, MN 55446For SaleMLS ID #7117810, Linda S Mulligan, RE/MAX Results. NorthstarMLS as distributed by MLS GRID
- $539,9004 bd2 ba2k sqft10315 99th St NE, Otsego, MN 55362For SaleMLS ID #7133055, Matthew J Marquette, Luke Real Estate. NorthstarMLS as distributed by MLS GRID
